
22 Ashley Court, Salisbury Mills, NY 12577
Local realty services provided by:ERA Caputo Realty
22 Ashley Court,Salisbury Mills, NY 12577
$700,000
- 4 Beds
- 3 Baths
- 2,391 sq. ft.
- Single family
- Pending
Listed by: jade oliverio
Office: howard hanna rand realty
MLS#:1037373
Source:OneKey MLS
Price summary
- Price:$700,000
- Price per sq. ft.:$292.76
About this home
Custom-built in 2016, this spacious raised ranch is located in Salisbury Mills within the Washingtonville School District. The open main level features a large kitchen with granite countertops and barstool island, flowing into a sun filled living room with vaulted ceilings and a rustic stone gas fireplace; and a dining area with sliding doors to access the deck. The primary suite offers tray ceilings, oversized windows, a walk-in closet, and en-suite bath with jetted tub and walk-in shower. Two additional bedrooms and a full bath complete the main level. The lower level offers even more living space with a private 4th bedroom and a comfortable family room. A full bath adds flexibility for guests or extended family, while a dedicated laundry room keeps things convenient. Sliding doors provide easy access to the backyard, and the attached 2-car garage offers plenty of room for parking and storage. Additional upgrades throughout, including a built-in water filtration system and backup generator hookup. Outside, enjoy a Trex deck, 4-person barrel sauna, and paver patio with fire pit, perfect for relaxing or entertaining. Approximately 14 miles to West Point; 5 miles to Stewart Airport ANGB; 3 miles to the Salisbury Mills-Cornwall Train Station; 17 miles to the Beacon Train; and about 60 miles to NYC....
Contact an agent
Home facts
- Year built:2016
- Subdivision & Development:Woodland Hills
- Listing ID #:1037373
- Added:48 day(s) ago
- Updated:October 08, 2026 at 08:47 AM
Rooms and interior
- Bedrooms:4
- Total bathrooms:3
- Full bathrooms:3
- Rooms Total:8
- Flooring:Hardwood
- Bathrooms Description:Double Vanity
- Kitchen Description:Dishwasher, Kitchen Island, Microwave, Oven, Range, Refrigerator, Water Purifier Owned
- Bedroom Description:First Floor Bedroom
- Basement:Yes
- Basement Description:Finished, Full, Walk-Out Access
- Living area:2,391 sq. ft.
Heating and cooling
- Cooling:Central Air
- Heating:Baseboard, Propane
- Central air:Yes
Structure and exterior
- Year built:2016
- Building area:2,391 sq. ft.
- Lot area:0.75 Acres
- Architectural Style:Raised Ranch
- Construction Materials:Frame
Schools
- High school:Washingtonville Senior High School
- Middle school:Washingtonville Middle School
- Elementary school:Little Britain Elementary School
Utilities
- Water:Well
- Sewer:Public Sewer
Finances and disclosures
- Price:$700,000
- Price per sq. ft.:$292.76
- Tax amount:$12,529 (2025)
Features and amenities
- Appliances:Dishwasher, Dryer, Microwave, Oven, Refrigerator, Washer, Water Purifier Owned
- Laundry features:Dryer, Washer
- Amenities:Cathedral Ceiling(s), Double Vanity, Entrance Foyer, Granite Counters, Open Floorplan, Walk-In Closet(s)
Parking
- Parking description:Driveway, Garage
- Garage:Yes
- Garage spaces:2
New listings near 22 Ashley Court
- New
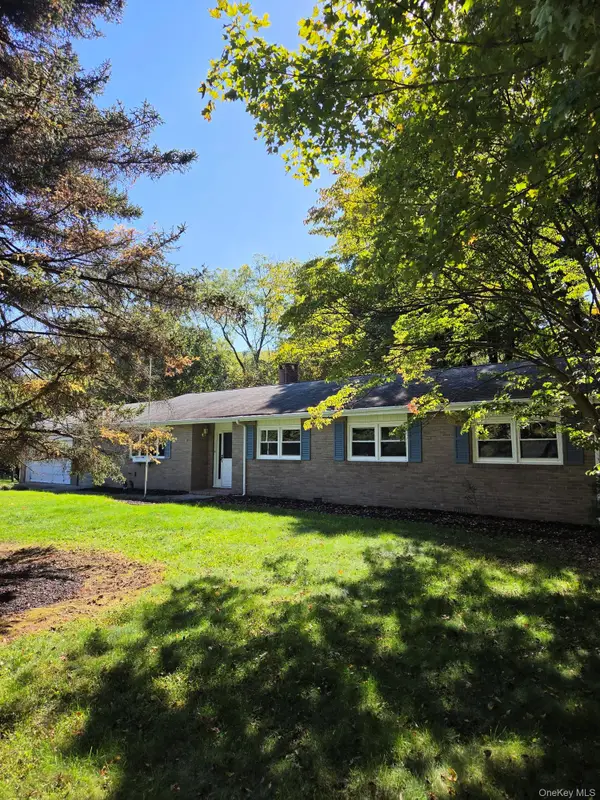 $525,000Active3 beds 2 baths2,069 sq. ft.
17 Nanuwitt Lane, Salisbury Mills, NY 12577
MLS# 1058327Listed by: KELLER WILLIAMS REALTY 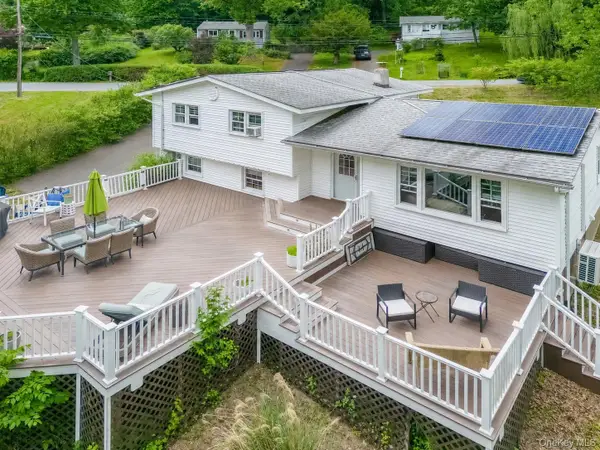 $499,999Active3 beds 2 baths1,474 sq. ft.
18 Valley Drive, Salisbury Mills, NY 12577
MLS# 1048208Listed by: PROMINENT PROPERTIES SOTHEBY'S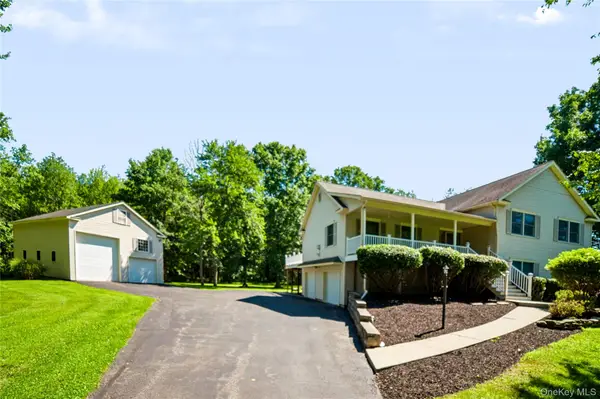 $725,000Pending3 beds 3 baths2,960 sq. ft.
50 Station Road, Salisbury Mills, NY 12577
MLS# 1041249Listed by: HOWARD HANNA RAND REALTY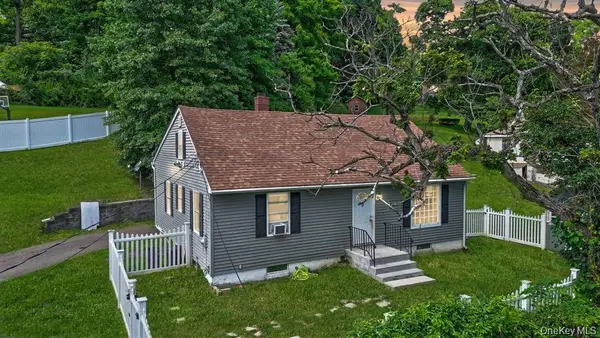 $349,000Active3 beds 1 baths1,251 sq. ft.
16 Clove Road, Salisbury Mills, NY 12577
MLS# 1039669Listed by: RE/MAX TOWN & COUNTRY $499,000Pending3 beds 3 baths2,809 sq. ft.
131 Lake Road, Salisbury Mills, NY 12577
MLS# 1038443Listed by: HOULIHAN LAWRENCE INC.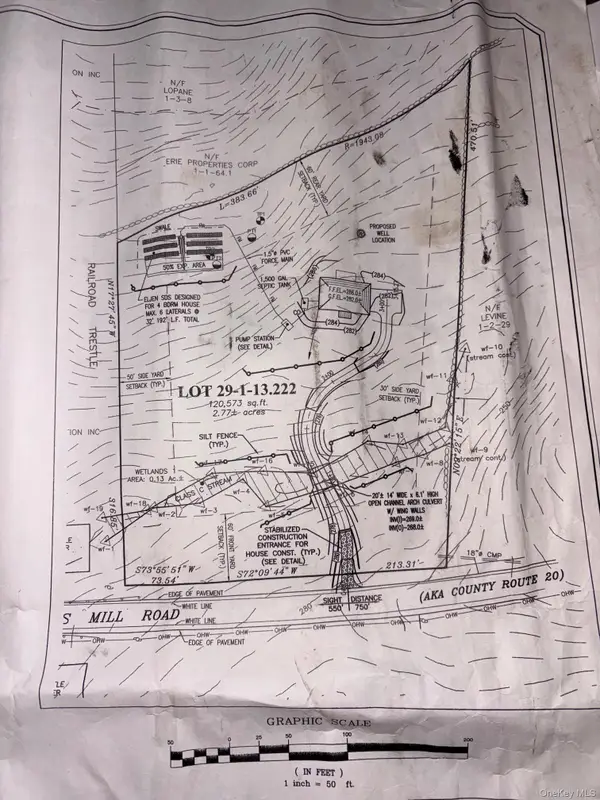 $190,000Active2.8 Acres
Orrs Mills Road, Salisbury Mills, NY 12577
MLS# 1038928Listed by: HOWARD HANNA RAND REALTY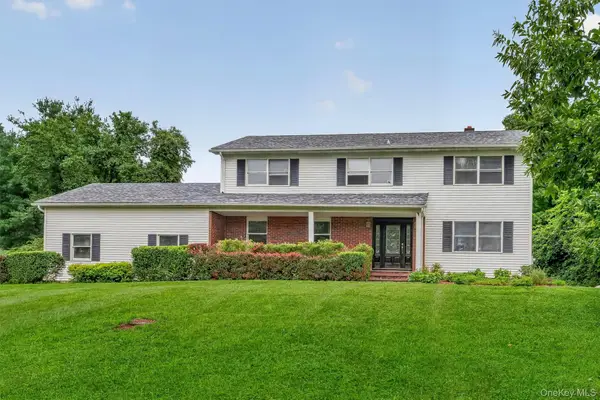 $599,900Active4 beds 3 baths2,184 sq. ft.
72 Station Road, Salisbury Mills, NY 12577
MLS# 1023446Listed by: HOWARD HANNA RAND REALTY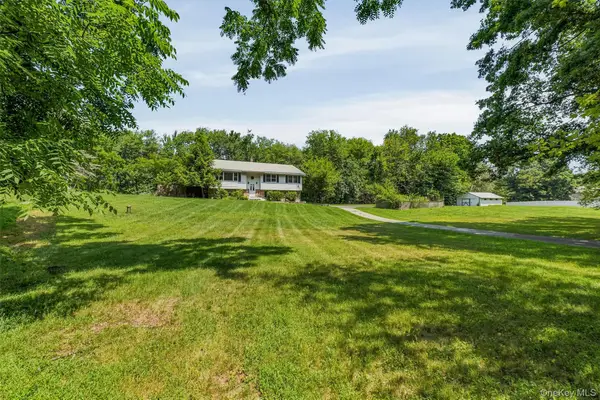 $524,900Active3 beds 2 baths2,350 sq. ft.
255 Woodcock Mountain Road, Salisbury Mills, NY 12577
MLS# 1031814Listed by: POINT REALTY USA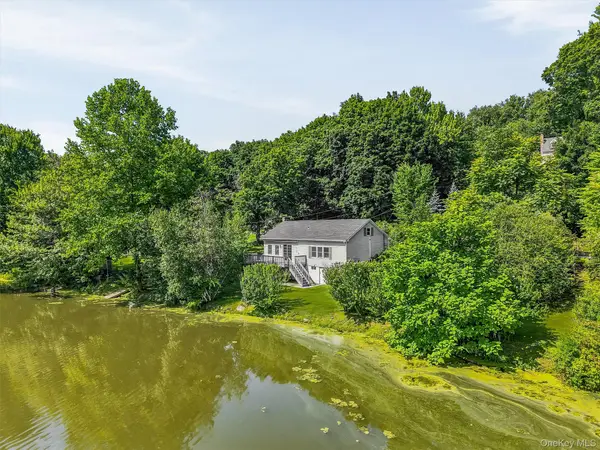 $425,000Active2 beds 1 baths1,058 sq. ft.
136 Lake Road, Salisbury Mills, NY 12577
MLS# 1030769Listed by: WEICHERT REALTORS


Protect your home and budget from life's surprises with an Assurant Home Warranty, backed by a partner that supports you through every step of homeownership. Explore Plans.
© 2023 - 2026 ERA Franchise Systems LLC. All rights reserved. ERA Franchise Systems LLC fully supports the principles of the Fair Housing Act and the Equal Opportunity Act. ERA, ERA Real Estate powered, and their respective logos are registered service marks of ERA Franchise Systems LLC. Each office is independently owned and operated.