
179 Hibernia Road, Salt Point, NY 12578
Local realty services provided by:ERA Insite Realty Services
179 Hibernia Road,Salt Point, NY 12578
$439,000
- 4 Beds
- 3 Baths
- 1,764 sq. ft.
- Single family
- Pending
Listed by: christopher virtuoso
Office: kw hudson valley north
MLS#:1026884
Source:OneKey MLS
Price summary
- Price:$439,000
- Price per sq. ft.:$248.87
About this home
Welcome to Your Private Creekside Oasis in Pleasant Valley, NY - 4 Bedrooms | 3 Full Baths | 1 Acre | w/Mother-Daughter Suite. Set far back from the road, this beautifully maintained 4-bedroom, 3-full-bath home offers the perfect blend of total privacy, natural beauty, and flexible living space. Minutes from Millbrook, Pleasant Valley, Hyde Park, Rhinebeck and many other Hudson Valley hot-spots. The front porch features a well-kept, year-round hot tub, perfect for soaking under the stars on crisp winter nights or relaxing after a long day. The true crown jewel of this property lies just out back. A generous stretch of green grass and gardens flows seamlessly from the back deck all the way down to a lively, running creek at the rear property line. Whether you are hosting summer barbecues, gardening, or just enjoying the soothing sounds of the water, this 1-acre lot is an outdoor lover's dream. The main level offers a spacious layout with cathedral ceilings, wood burning fireplace, recently updated eat-in kitchen with stainless steel appliances, and plenty of room for family and guests. A screened in porch off the kitchen, offers generous seating and a propane fire pit to be enjoyed year round. The fully finished lower level features its own separate access, making it an ideal setup for a mother-daughter configuration, extended family, or a premium guest suite. Ideal for or a home office, gym, or music room ...with a third full bathroom.
Key Features at a Glance - Privacy: Deep setback from the road on a private 1-acre lot, Waterfront Charm: Direct access to a lively, picturesque creek, Year-Round Luxury: Front-porch hot tub maintained to perfection and 3-season porch with fire pit. Dual Living Potential: Lower-level suite with a private entrance, Location: Situated with easy access to the Taconic State Parkway, local shops, and dining. This will move quickly!!...
Contact an agent
Home facts
- Year built:1987
- Listing ID #:1026884
- Added:99 day(s) ago
- Updated:October 25, 2026 at 08:16 AM
Rooms and interior
- Bedrooms:4
- Total bathrooms:3
- Full bathrooms:3
- Rooms Total:12
- Dining Description:Eat-In Kitchen
- Bathrooms Description:Soaking Tub
- Kitchen Description:Dishwasher, Eat-in Kitchen, Kitchen Island, Oven, Refrigerator, Stainless Steel Appliance(s)
- Bedroom Description:First Floor Bedroom
- Basement:Yes
- Basement Description:Finished, Full, Walk-Out Access
- Living area:1,764 sq. ft.
Heating and cooling
- Heating:Baseboard, Heat Pump, Oil
Structure and exterior
- Year built:1987
- Building area:1,764 sq. ft.
- Lot area:1 Acres
- Lot Features:Cleared, Waterfront
- Architectural Style:Traditional
- Construction Materials:Aluminum Siding
Schools
- High school:Franklin D Roosevelt Senior High School
- Middle school:Haviland Middle School
- Elementary school:Netherwood
Utilities
- Water:Well
- Sewer:Septic Tank
Finances and disclosures
- Price:$439,000
- Price per sq. ft.:$248.87
- Tax amount:$7,013 (2025)
Features and amenities
- Appliances:Dishwasher, Dryer, Oven, Refrigerator, Stainless Steel Appliance(s), Washer
- Laundry features:Dryer, Washer, Washer/Dryer Hookup
- Amenities:Cathedral Ceiling(s)
Parking
- Total parking spaces:4
- Parking description:Driveway, Off Street
New listings near 179 Hibernia Road
- New
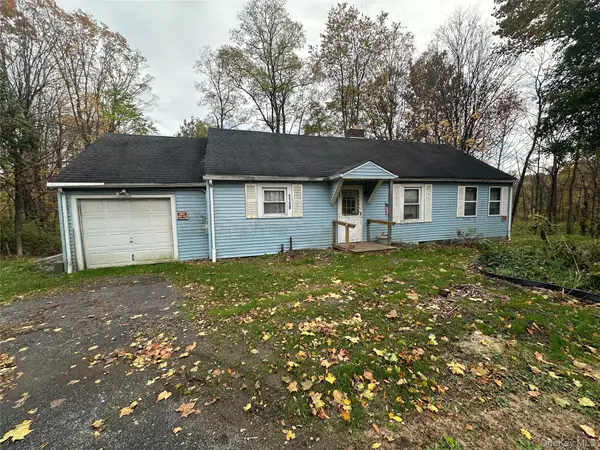 $275,000Active2 beds 1 baths1,056 sq. ft.
5150 Route 82, Salt Point, NY 12578
MLS# 1064080Listed by: EXP REALTY - Open Sun, 1 to 3pm
 $1,785,000Active4 beds 3 baths3,804 sq. ft.
316-320 Clinton Hollow Road, Salt Point, NY 12578
MLS# 1057028Listed by: UPSTATE DOWN  $569,000Active3 beds 2 baths1,930 sq. ft.
74 Ring Road, Salt Point, NY 12578
MLS# 1051082Listed by: THE MACHREE GROUP, LLC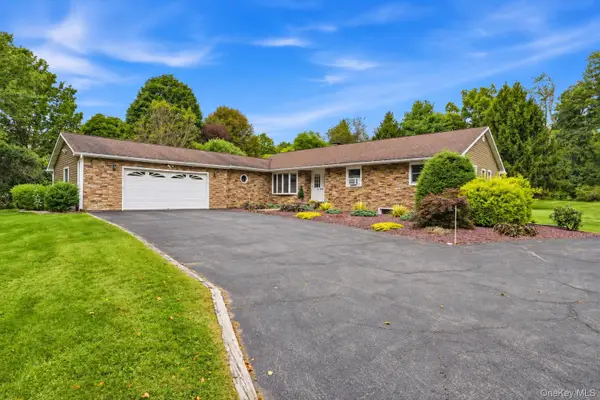 $550,000Pending3 beds 3 baths2,014 sq. ft.
27 Bobolink Lane, Salt Point, NY 12578
MLS# 1049903Listed by: EXP REALTY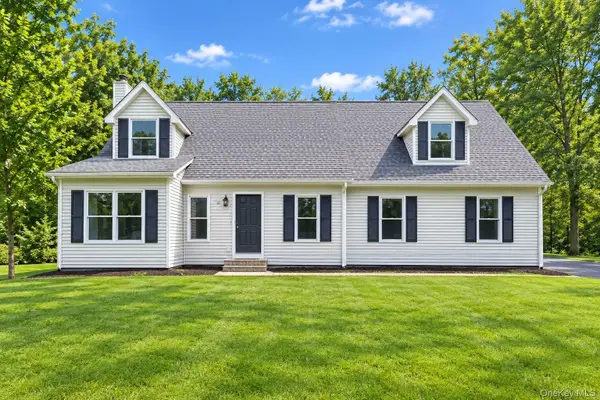 $634,000Active3 beds 3 baths2,408 sq. ft.
428 Clinton Hollow Road, Salt Point, NY 12578
MLS# 1048938Listed by: MONDELLO UPSTATE PROPERTIES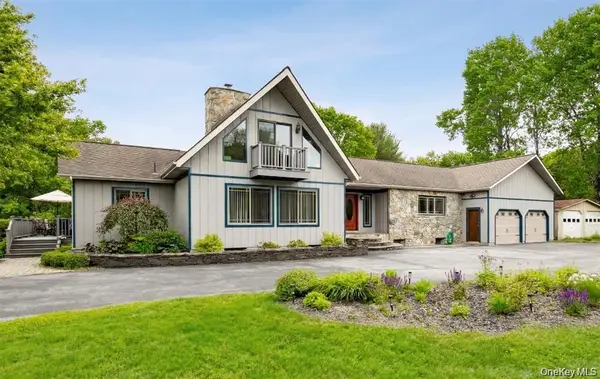 $1,100,000Active4 beds 3 baths4,300 sq. ft.
129 Clinton Corners Road, Salt Point, NY 12578
MLS# 1048041Listed by: COMPASS GREATER NY, LLC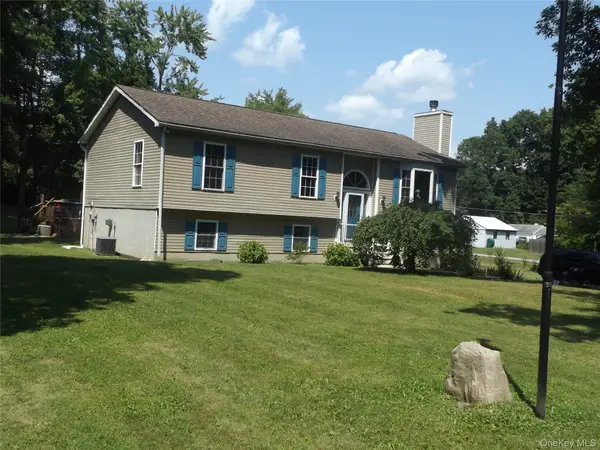 $520,000Active3 beds 2 baths2,442 sq. ft.
185 Ring Road, Salt Point, NY 12578
MLS# 1031123Listed by: BHHS HUDSON VALLEY PROPERTIES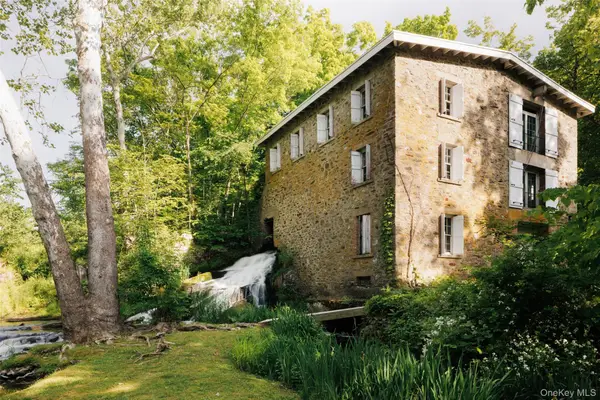 $5,250,000Active5 beds 4 baths3,424 sq. ft.
4918 Route 82, Salt Point, NY 12578
MLS# 1030151Listed by: UPSTATE DOWN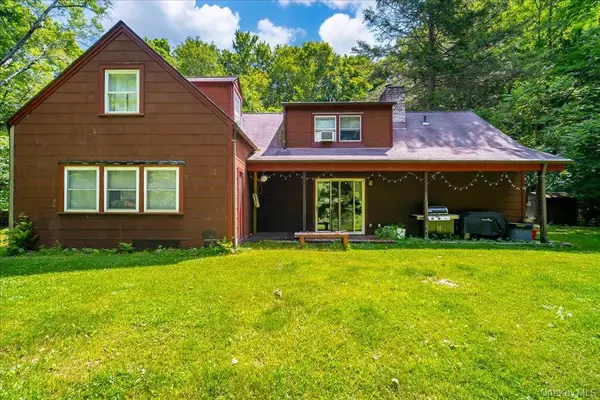 $900,000Active7 beds 4 baths3,232 sq. ft.
10-12 Woodlea Road, Salt Point, NY 12578
MLS# 1029597Listed by: EXIT REALTY CONNECTIONS


Protect your home and budget from life's surprises with an Assurant Home Warranty, backed by a partner that supports you through every step of homeownership. Explore Plans.
© 2023 - 2026 ERA Franchise Systems LLC. All rights reserved. ERA Franchise Systems LLC fully supports the principles of the Fair Housing Act and the Equal Opportunity Act. ERA, ERA Real Estate powered, and their respective logos are registered service marks of ERA Franchise Systems LLC. Each office is independently owned and operated.