
2805 Ny Highway 43, Sand Lake, NY 12018
Local realty services provided by:HUNT Real Estate ERA
Listed by: amy s morgan
Office: kw platform
MLS#:202626841
Source:Global MLS
Price summary
- Price:$390,000
- Price per sq. ft.:$203.02
About this home
Historic character meets extensive modern updates in this 4 bed, 3 full bath home on 0.74 acres in the Averill Park School District. Crowned by a striking Italianate tower, this one of a kind property has been thoughtfully renovated from top to bottom. A 2024 addition brings a 328 sq ft primary suite with two closets and a private full bath, and a second large bedroom also has its own private bath. The 2024 kitchen features quartz countertops, a center island, new cabinetry, new appliances, and an Andersen window. Additional updates include a remodeled first floor bath (2023), main level laundry (2024), 200 amp electric service (2026), roof (2022), furnace and water heater (2018), spray foam basement insulation, blown in attic insulation, and a Harman pellet stove. Outside, enjoy a rebuilt deck, flagstone patio, newly paved driveway, sheds, and a spacious detached 2 car garage (2020), ideal for a workshop or hobby space. Walk to a local coffee shop and the popular Towne Tavern, with an easy commute to Massachusetts and the Capital Region....
Contact an agent
Home facts
- Year built:1843
- Listing ID #:202626841
- Added:5 day(s) ago
- Updated:September 30, 2026 at 09:22 AM
Rooms and interior
- Bedrooms:4
- Total bathrooms:3
- Full bathrooms:3
- Rooms Total:11
- Flooring:Carpet, Hardwood, Vinyl
- Dining Description:Eat-in Kitchen, Kitchen Island
- Kitchen Description:Dishwasher, Microwave, Range, Refrigerator
- Basement Description:Partial
- Living area:1,921 sq. ft.
Heating and cooling
- Heating:Pellet Stove, Propane
Structure and exterior
- Roof:Asphalt, Shingle
- Year built:1843
- Building area:1,921 sq. ft.
- Lot area:0.74 Acres
- Lot Features:Cleared, Level
- Architectural Style:Traditional
- Construction Materials:Vinyl Siding
- Exterior Features:Deck, Lighting, Patio
- Foundation Description:Block
Schools
- High school:Averill Park
Utilities
- Sewer:Public Sewer
Finances and disclosures
- Price:$390,000
- Price per sq. ft.:$203.02
- Tax amount:$6,751
Features and amenities
- Laundry features:Laundry Room, Main Level, Washer/Dryer
- Amenities:Built-in Features, Eat-in Kitchen, Kitchen Island, Paddle Fan
Parking
- Total parking spaces:12
- Parking description:Detached, Driveway, Garage Door Opener, Off Street, Paved
- Garage:Yes
- Garage spaces:2
New listings near 2805 Ny Highway 43
- New
 $575,000Active7 beds 2 baths3,088 sq. ft.
11 Denver Drive, Sand Lake, NY 12196
MLS# 202626882Listed by: GABLER REALTY LLC - Open Sat, 10am to 12pmNew
 $259,900Active3 beds 3 baths1,800 sq. ft.
31 Penny Lane, Sand Lake, NY 12018
MLS# 202626722Listed by: BICENTENNIAL REALTY - New
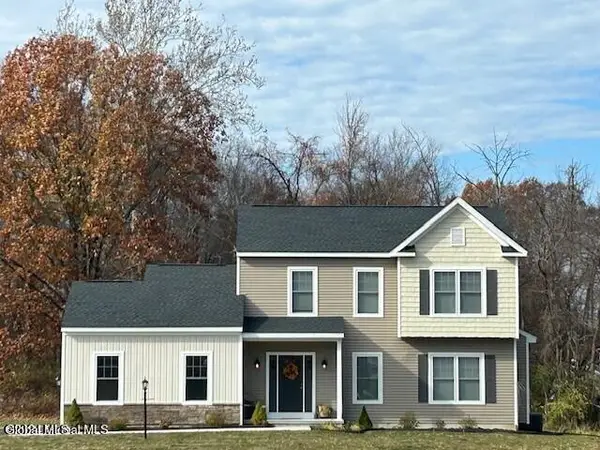 $551,900Active4 beds 3 baths1,988 sq. ft.
21 Karl Farm Road, Sand Lake, NY 12018
MLS# 202626635Listed by: COLDWELL BANKER PRIME PROPERTIES  $135,000Active6.77 Acres
3645 Ny-150, Sand Lake, NY 12061
MLS# 202626052Listed by: GUCCIARDO REAL ESTATE GROUP LLC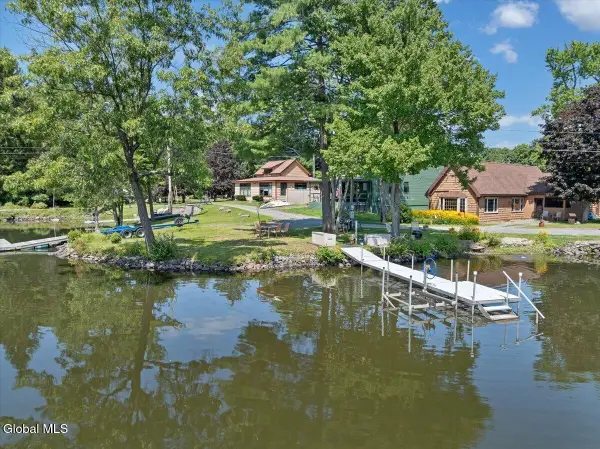 $429,900Pending2 beds 1 baths1,347 sq. ft.
1204 Burden Lake Road, Sand Lake, NY 12018
MLS# 202626046Listed by: VENTURE FOX REALTY GROUP LLC $635,900Active4 beds 3 baths2,146 sq. ft.
2 Karl Farm Road, Sand Lake, NY 12018
MLS# 202626015Listed by: COLDWELL BANKER PRIME PROPERTIES $449,900Active5 beds 2 baths1,533 sq. ft.
3287 Ny Highway 43, Sand Lake, NY 12018
MLS# 202625847Listed by: KELLIE KIELEY REALTY LLC $200,000Active31.93 Acres
0 Walk Rd Road, Sand Lake, NY 12153
MLS# 202625448Listed by: LAVIANO & ASSOCIATES REAL ESTATE GROUP $59,000Pending3 beds 2 baths1,695 sq. ft.
9 Victor Lane, Sand Lake, NY 12018
MLS# 202625144Listed by: GUCCIARDO REAL ESTATE GROUP LLC


Protect your home and budget from life's surprises with an Assurant Home Warranty, backed by a partner that supports you through every step of homeownership. Explore Plans.
© 2023 - 2026 ERA Franchise Systems LLC. All rights reserved. ERA Franchise Systems LLC fully supports the principles of the Fair Housing Act and the Equal Opportunity Act. ERA, ERA Real Estate powered, and their respective logos are registered service marks of ERA Franchise Systems LLC. Each office is independently owned and operated.