
1 Fairview Lane, Sands Point, NY 12118
Local realty services provided by:HUNT Real Estate ERA
1 Fairview Lane,Halfmoon, NY 12118
$749,000
- 4 Beds
- 3 Baths
- 3,150 sq. ft.
- Single family
- Active
Listed by: binglin li
Office: kw platform
MLS#:202628013
Source:Global MLS
Price summary
- Price:$749,000
- Price per sq. ft.:$251.93
About this home
Welcome home to this exclusive Belmonte custom built colonial! Featuring grand 2 story entry foyer, 9 feet ceilings & hardwoods on 1st floor, office with French doors, custom & bay windows, tray ceiling, crown moldings & arched entryways. The gourmet kitchen features upgraded cherry cabinets, stainless steel appliances, granite countertops and large island, connected to the spacious and bright family room with vaulted ceiling, paddle fan and gas fireplace. Second floor features exquisite master suite with his/her closets, tiled shower and garden tub; 2nd floor laundry room with utility sink; three large bedrooms with oversized windows. Newly painted walls. New Air Conditioning unit. Fenced yard with stone patio for summer enjoyment. Enjoy the perfect balance of neighborhood living and accessibility to everything the Capital Region has to offer. A must see!
Contact an agent
Home facts
- Year built:2004
- Listing ID #:202628013
- Added:7 day(s) ago
- Updated:October 18, 2026 at 02:35 PM
Rooms and interior
- Bedrooms:4
- Total bathrooms:3
- Full bathrooms:2
- Half bathrooms:1
- Rooms Total:11
- Flooring:Hardwood
- Dining Description:Eat-in Kitchen, Kitchen Island
- Bathrooms Description:Ceramic Tile Bath
- Kitchen Description:Dishwasher, Oven, Range, Range Hood, Refrigerator
- Basement Description:Full
- Living area:3,150 sq. ft.
Heating and cooling
- Cooling:Central Air
- Heating:Forced Air, Natural Gas
- Central air:Yes
Structure and exterior
- Roof:Asphalt
- Year built:2004
- Building area:3,150 sq. ft.
- Lot area:0.65 Acres
- Architectural Style:Colonial
- Construction Materials:Stone
- Exterior Features:Drive-Paved, Garden, Lighting, Patio
- Foundation Description:Concrete Perimeter
Schools
- High school:Shenendehowa
Utilities
- Water:Public
- Sewer:Public Sewer
Finances and disclosures
- Price:$749,000
- Price per sq. ft.:$251.93
- Tax amount:$10,843
Features and amenities
- Laundry features:Dryer, Laundry Room, Washer
- Amenities:Drive-Paved, Eat-in Kitchen, Kitchen Island, Paddle Fan, Vaulted Ceiling(s), Walk-In Closet(s)
Parking
- Total parking spaces:8
- Parking description:Attached, Driveway, Garage Door Opener, Off Street
- Garage:Yes
- Garage spaces:2
New listings near 1 Fairview Lane
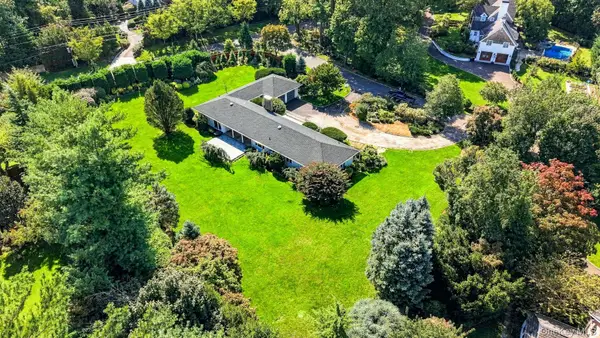 $2,199,000Pending5 beds 3 baths2,699 sq. ft.
1 Cornwells Beach Road, Port Washington, NY 11050
MLS# 1057244Listed by: DANIEL GALE SOTHEBYS INTL RLTY $7,999,999Active5 beds 6 baths5,611 sq. ft.
2 Todd Drive, Sands Point, NY 11050
MLS# 1016333Listed by: EXP REALTY- Open Sun, 12:30 to 2pm
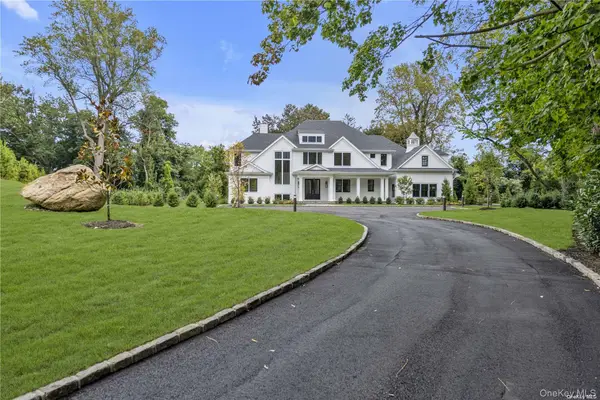 $6,500,000Active7 beds 8 baths6,500 sq. ft.
36 Cow Neck Road, Sands Point, NY 11050
MLS# 983316Listed by: DOUGLAS ELLIMAN REAL ESTATE 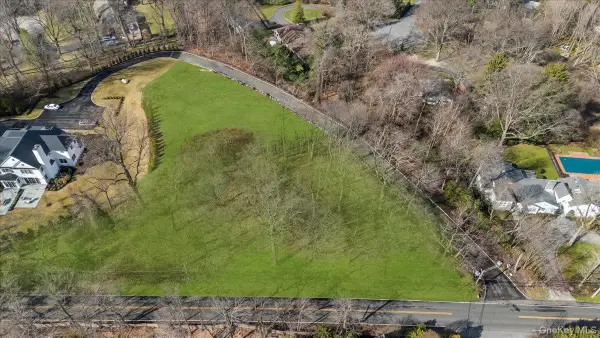 $1,399,999Active1.32 Acres
36 Cow Neck Road, Sands Point, NY 11050
MLS# 1040387Listed by: BERKSHIRE HATHAWAY $4,450,000Active4 beds 5 baths5,455 sq. ft.
58 Cornwells Beach Road, Sands Point, NY 11050
MLS# 1038112Listed by: DANIEL GALE SOTHEBYS INTL RLTY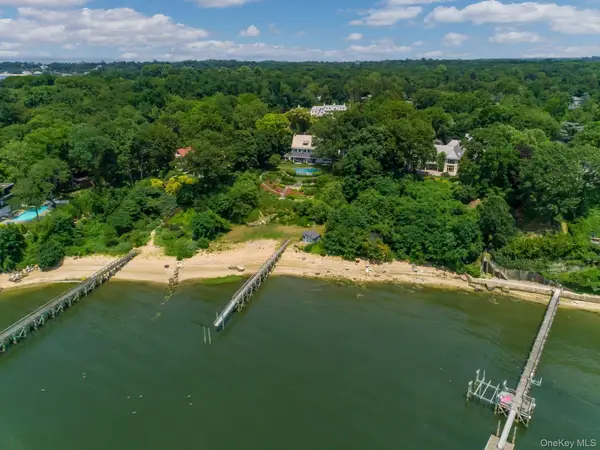 $10,800,000Active7 beds 8 baths8,761 sq. ft.
10 Hicks Lane, Port Washington, NY 11050
MLS# 1036588Listed by: SIGNATURE PREMIER PROPERTIES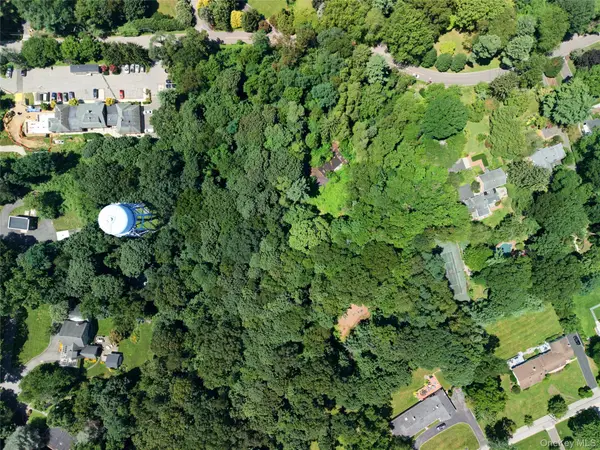 $4,950,000Active5.38 Acres
20 Tibbits Lane, Sands Point, NY 11050
MLS# 1029312Listed by: COMPASS GREATER NY LLC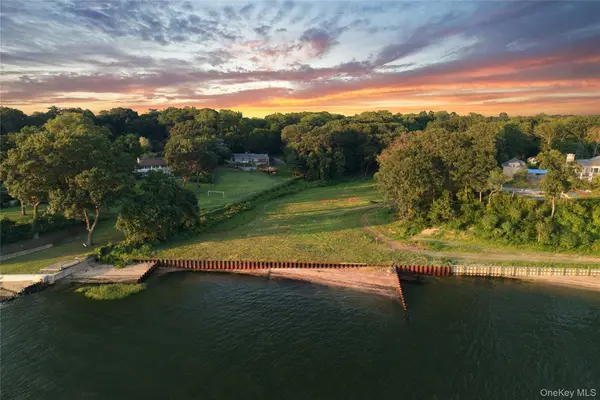 $8,495,000Pending12.93 Acres
25 Hicks Lane, Sands Point, NY 11050
MLS# 1030145Listed by: COMPASS GREATER NY LLC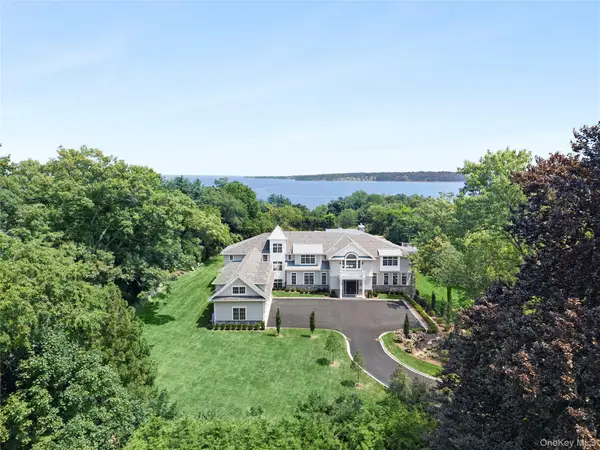 $11,800,000Pending7 beds 10 baths14,455 sq. ft.
4 Shepherds Lane, Sands Point, NY 11050
MLS# 1028137Listed by: DOUGLAS ELLIMAN REAL ESTATE


Protect your home and budget from life's surprises with an Assurant Home Warranty, backed by a partner that supports you through every step of homeownership. Explore Plans.
© 2023 - 2026 ERA Franchise Systems LLC. All rights reserved. ERA Franchise Systems LLC fully supports the principles of the Fair Housing Act and the Equal Opportunity Act. ERA, ERA Real Estate powered, and their respective logos are registered service marks of ERA Franchise Systems LLC. Each office is independently owned and operated.