
58 Cornwells Beach Road, Sands Point, NY 11050
Local realty services provided by:ERA Caputo Realty
58 Cornwells Beach Road,Sands Point, NY 11050
$4,450,000
- 4 Beds
- 5 Baths
- 5,455 sq. ft.
- Single family
- Active
Upcoming open houses
- Mon, Oct 1212:00 pm - 02:00 pm
Listed by: rosemary e. o neill cbr, katharine m. dunn
Office: daniel gale sothebys intl rlty
MLS#:1038112
Source:OneKey MLS
Price summary
- Price:$4,450,000
- Price per sq. ft.:$815.77
About this home
Your oasis of peace and tranquility awaits. Why travel to the Hamptons when you can have it all in your own backyard in Sands Point with deeded beach access steps away. This 1.61 acre property with Gazebo, built-in BBQ, Sound system, in-ground pool & Spa, and waterfall koi pond is made for entertaining. The 2 bedroom guest house complete with living room, full bath and kitchenette enhances your opportunities for weekend guests or year round multigenerational living. The main house was lovingly re-imagined with painstaking care. The bespoke millwork, extraordinary finishes and details are found through-out this home from the second story theatre/billiards room with vaulted ceiling & waterviews to the hand painted Trompe L'oeil doors leading to the first floor conservatory complete with wet bar, and continues to the lower level custom wine cellar- every feature was thoughtfully considered and executed. 58 Cornwells Beach Road has too many amenities to list them all. Recent upgrades include: Custom Wine Cellar, Green House, Shed retaining wall and landscaping....
Contact an agent
Home facts
- Year built:1960
- Listing ID #:1038112
- Added:47 day(s) ago
- Updated:October 04, 2026 at 11:02 AM
Rooms and interior
- Bedrooms:4
- Total bathrooms:5
- Full bathrooms:4
- Half bathrooms:1
- Rooms Total:12
- Dining Description:Eat-In Kitchen, Formal Dining
- Kitchen Description:Dishwasher, Eat-in Kitchen, Kitchen Island, Microwave, Refrigerator
- Bedroom Description:First Floor Bedroom, Master Downstairs
- Basement:Yes
- Basement Description:Full, Partially Finished
- Living area:5,455 sq. ft.
Heating and cooling
- Cooling:Central Air
- Heating:Baseboard, Forced Air, Hot Water, Natural Gas
- Central air:Yes
Structure and exterior
- Year built:1960
- Building area:5,455 sq. ft.
- Lot area:1.61 Acres
- Architectural Style:Exp Ranch
- Construction Materials:Clapboard, Frame
Schools
- High school:Paul D Schreiber Senio High School
- Middle school:Carrie Palmer Weber Middle School
- Elementary school:Manorhaven Elementary School
Utilities
- Water:Public
- Sewer:Cesspool
Finances and disclosures
- Price:$4,450,000
- Price per sq. ft.:$815.77
- Tax amount:$47,919 (2026)
Features and amenities
- Appliances:Dishwasher, Dryer, Microwave, Refrigerator, Washer
- Laundry features:Dryer, Washer
- Amenities:Cathedral Ceiling(s), Entrance Foyer, Granite Counters, Walk-In Closet(s)
- Pool features:In Ground
Parking
- Parking description:Driveway
- Garage:Yes
- Garage spaces:2
New listings near 58 Cornwells Beach Road
- New
 $7,999,999Active5 beds 6 baths5,611 sq. ft.
2 Todd Drive, Sands Point, NY 11050
MLS# 1016333Listed by: EXP REALTY 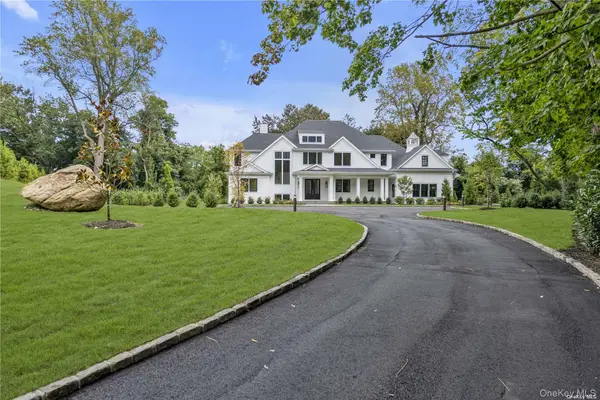 $6,500,000Active7 beds 8 baths6,500 sq. ft.
36 Cow Neck Road, Sands Point, NY 11050
MLS# 983316Listed by: DOUGLAS ELLIMAN REAL ESTATE $5,900,000Active6 beds 9 baths6,875 sq. ft.
25 W Creek Farms Road, Sands Point, NY 11050
MLS# 1046560Listed by: COMPASS GREATER NY LLC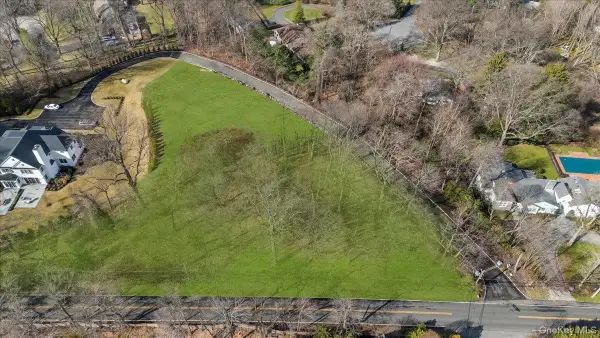 $1,399,999Active1.32 Acres
36 Cow Neck Road, Sands Point, NY 11050
MLS# 1040387Listed by: BERKSHIRE HATHAWAY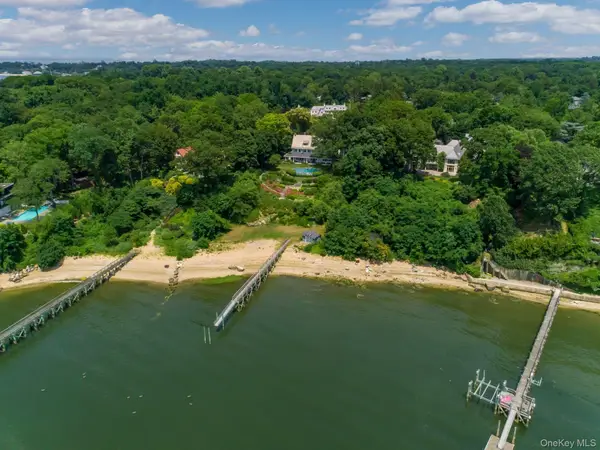 $11,800,000Active7 beds 8 baths8,761 sq. ft.
10 Hicks Lane, Port Washington, NY 11050
MLS# 1036588Listed by: SIGNATURE PREMIER PROPERTIES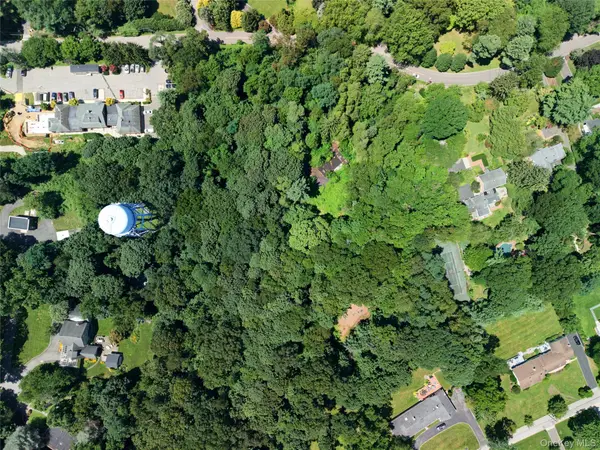 $4,950,000Active5.38 Acres
20 Tibbits Lane, Sands Point, NY 11050
MLS# 1029312Listed by: COMPASS GREATER NY LLC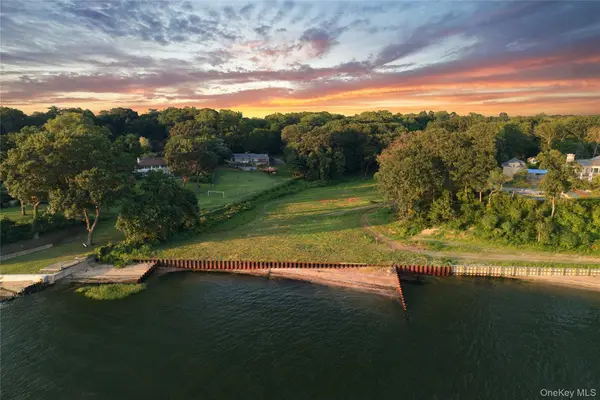 $8,495,000Pending12.93 Acres
25 Hicks Lane, Sands Point, NY 11050
MLS# 1030145Listed by: COMPASS GREATER NY LLC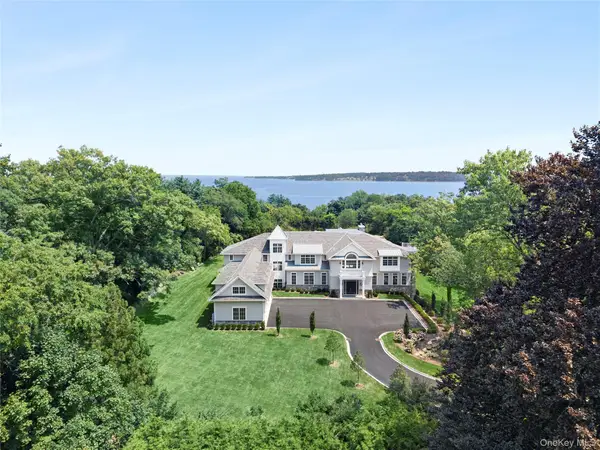 $11,800,000Pending7 beds 10 baths14,455 sq. ft.
4 Shepherds Lane, Sands Point, NY 11050
MLS# 1028137Listed by: DOUGLAS ELLIMAN REAL ESTATE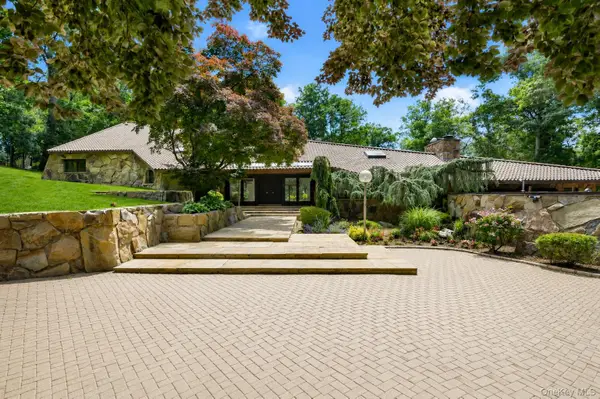 $4,390,000Pending5 beds 7 baths7,600 sq. ft.
17 Forest Drive, Sands Point, NY 11050
MLS# 1008047Listed by: SIGNATURE PREMIER PROPERTIES


Protect your home and budget from life's surprises with an Assurant Home Warranty, backed by a partner that supports you through every step of homeownership. Explore Plans.
© 2023 - 2026 ERA Franchise Systems LLC. All rights reserved. ERA Franchise Systems LLC fully supports the principles of the Fair Housing Act and the Equal Opportunity Act. ERA, ERA Real Estate powered, and their respective logos are registered service marks of ERA Franchise Systems LLC. Each office is independently owned and operated.