
25 W Creek Farms Road, Sands Point, NY 11050
Local realty services provided by:ERA Caputo Realty
25 W Creek Farms Road,Sands Point, NY 11050
$5,900,000
- 6 Beds
- 9 Baths
- 6,875 sq. ft.
- Single family
- Active
Listed by: dana l. julien, denise benun
Office: compass greater ny llc.
MLS#:1046560
Source:OneKey MLS
Price summary
- Price:$5,900,000
- Price per sq. ft.:$858.18
About this home
A rare offering in Sands Point. Exceptional new construction, complete and ready to enjoy.
Grand interiors unfold beneath soaring ceilings, framed by custom millwork, dramatic glass doors and beautifully appointed living and dining spaces. The designer kitchen showcases bespoke cabinetry, a Venetian plaster hood and premium appliances, opening to a gracious family room with a marble fireplace. A butler’s pantry and a wet bar with serving window elevate entertaining with effortless sophistication.
The first floor includes an en-suite bedroom or office, a generous mudroom with secondary laundry, and two powder rooms. Upstairs, three en-suite bedrooms accompany a magnificent primary suite with walk-in closets, dual showers, and a luxurious marble bath. Full laundry room.
The finished lower level offers 12-foot ceilings, an additional bedroom and bath, and expansive flexible space. Outside, private landscaped grounds, a bluestone patio, outdoor fireplace and cabana bath create an exceptional setting for refined indoor-outdoor living.
Heated floors, integrated speakers and a three-car garage add to this extraordinary Sands Point residence....
Contact an agent
Home facts
- Year built:2026
- Listing ID #:1046560
- Added:3 day(s) ago
- Updated:September 07, 2026 at 11:02 AM
Rooms and interior
- Bedrooms:6
- Total bathrooms:9
- Full bathrooms:7
- Half bathrooms:2
- Rooms Total:20
- Flooring:Hardwood
- Dining Description:Formal Dining
- Kitchen Description:Chefs Kitchen, Dishwasher, Kitchen Island, Refrigerator
- Bedroom Description:First Floor Bedroom
- Basement:Yes
- Basement Description:Finished, Full, Walk-Out Access
- Living area:6,875 sq. ft.
Heating and cooling
- Cooling:Central Air
- Heating:Forced Air
- Central air:Yes
Structure and exterior
- Year built:2026
- Building area:6,875 sq. ft.
- Lot area:1.01 Acres
- Construction Materials:Brick, Frame
- Exterior Features:Balcony
Schools
- High school:Paul D Schreiber Senio High School
- Middle school:Carrie Palmer Weber Middle School
- Elementary school:Manorhaven Elementary School
Utilities
- Water:Public
- Sewer:Cesspool
Finances and disclosures
- Price:$5,900,000
- Price per sq. ft.:$858.18
- Tax amount:$30,324 (2025)
Features and amenities
- Appliances:Dishwasher, Dryer, Refrigerator
- Laundry features:Dryer
- Amenities:Entrance Foyer, High Ceilings, Wet Bar
Parking
- Parking description:Driveway, Garage
- Garage:Yes
- Garage spaces:3
New listings near 25 W Creek Farms Road
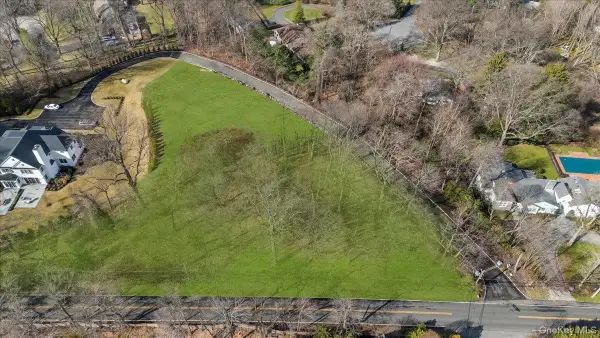 $1,699,999Active1.32 Acres
36 Cow Neck Road, Sands Point, NY 11050
MLS# 1040387Listed by: BERKSHIRE HATHAWAY $4,450,000Active4 beds 5 baths5,455 sq. ft.
58 Cornwells Beach Road, Sands Point, NY 11050
MLS# 1038112Listed by: DANIEL GALE SOTHEBYS INTL RLTY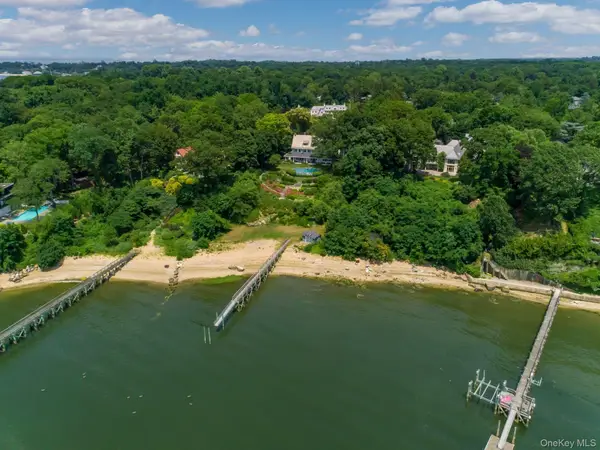 $11,800,000Active7 beds 8 baths8,761 sq. ft.
10 Hicks Lane, Port Washington, NY 11050
MLS# 1036588Listed by: SIGNATURE PREMIER PROPERTIES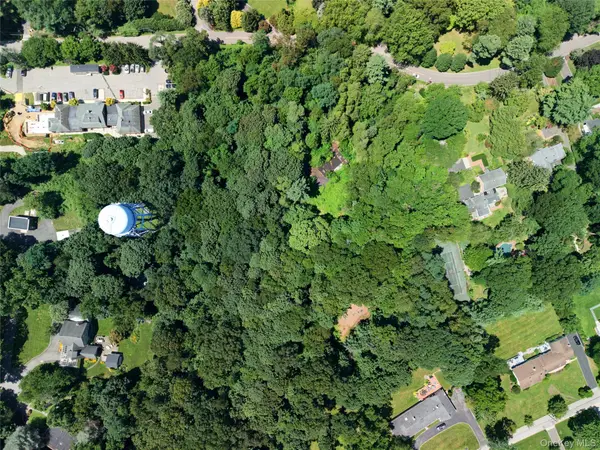 $4,950,000Active5.38 Acres
20 Tibbits Lane, Sands Point, NY 11050
MLS# 1029312Listed by: COMPASS GREATER NY LLC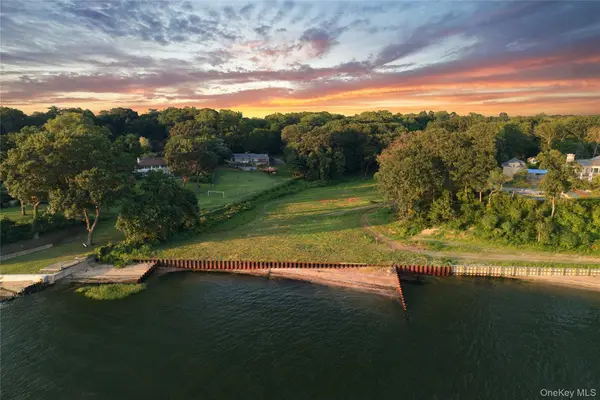 $8,495,000Pending12.93 Acres
25 Hicks Lane, Sands Point, NY 11050
MLS# 1030145Listed by: COMPASS GREATER NY LLC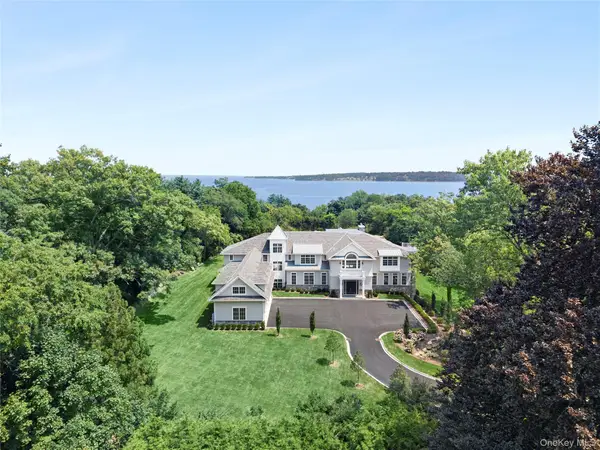 $11,800,000Active7 beds 10 baths14,455 sq. ft.
4 Shepherds Lane, Sands Point, NY 11050
MLS# 1028137Listed by: DOUGLAS ELLIMAN REAL ESTATE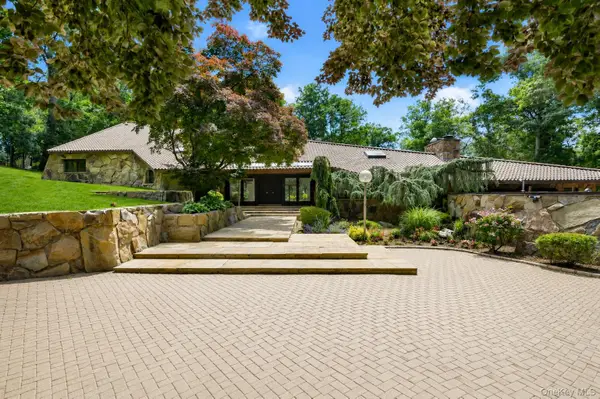 $4,390,000Pending5 beds 7 baths7,600 sq. ft.
17 Forest Drive, Sands Point, NY 11050
MLS# 1008047Listed by: SIGNATURE PREMIER PROPERTIES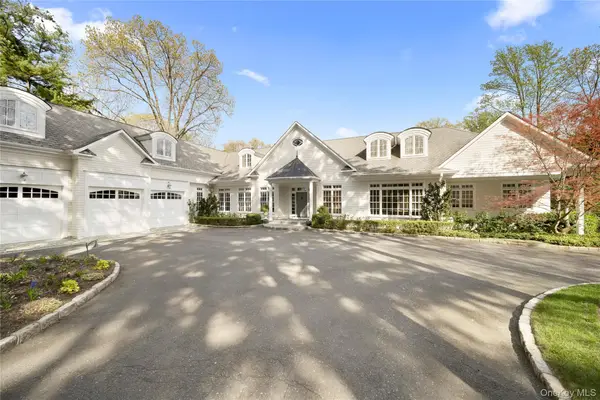 $5,250,000Pending5 beds 6 baths6,687 sq. ft.
17 Hilldale Lane, Sands Point, NY 11050
MLS# 986707Listed by: COMPASS GREATER NY LLC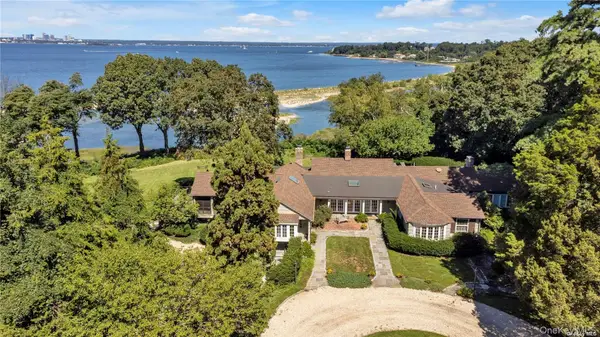 $6,000,000Active4 beds 4 baths4,499 sq. ft.
120 W Creek Farms Road, Sands Point, NY 11050
MLS# 984288Listed by: DOUGLAS ELLIMAN REAL ESTATE


Protect your home and budget from life's surprises with an Assurant Home Warranty, backed by a partner that supports you through every step of homeownership. Explore Plans.
© 2023 - 2026 ERA Franchise Systems LLC. All rights reserved. ERA Franchise Systems LLC fully supports the principles of the Fair Housing Act and the Equal Opportunity Act. ERA, ERA Real Estate powered, and their respective logos are registered service marks of ERA Franchise Systems LLC. Each office is independently owned and operated.