
19 Washington Street #453 B1, Saratoga Springs, NY 12866
Local realty services provided by:HUNT Real Estate ERA
Listed by: shannon mccarthy
Office: exp realty
MLS#:202623767
Source:Global MLS
Price summary
- Price:$999,000
- Price per sq. ft.:$1,256.6
- Monthly HOA dues:$634
About this home
A rare resale opportunity at The Residences at The Adelphi Hotel, Saratoga Springs' premier luxury hotel-residences destination in the heart of downtown. Residence 453 B1 is a beautifully designed one-bedroom home offering 795 SF of sophisticated living space plus a 73 SF private balcony overlooking the serene garden terrace. Enjoy refined, low-maintenance living paired with the exceptional services and amenities of The Adelphi, including a state-of-the-art fitness and wellness center, game room, executive business center, resident gathering spaces, concierge services, and more. Owners also have the opportunity to participate in The Adelphi Hotel's professionally managed rental program, offering flexibility to generate rental income when the residence is not in use. Ideally positioned on the fourth floor, this residence offers a peaceful outlook while placing you just steps from the very best of downtown Saratoga Springs. An exceptional opportunity to own a resale residence within one of Saratoga's most distinctive luxury addresses....
Contact an agent
Home facts
- Year built:2025
- Subdivision & Development:Residences at the Adelphi
- Listing ID #:202623767
- Added:52 day(s) ago
- Updated:October 03, 2026 at 03:06 PM
Rooms and interior
- Bedrooms:1
- Total bathrooms:1
- Full bathrooms:1
- Rooms Total:4
- Flooring:Hardwood
- Dining Description:Kitchen Island
- Bathrooms Description:Ceramic Tile Bath
- Kitchen Description:Dishwasher, Microwave, Range, Range Hood, Refrigerator
- Living area:795 sq. ft.
Heating and cooling
- Cooling:Central Air
- Heating:Forced Air
- Central air:Yes
Structure and exterior
- Roof:Rubber
- Year built:2025
- Building area:795 sq. ft.
- Lot area:0.02 Acres
- Architectural Style:Condominium Unit
- Construction Materials:Brick
- Exterior Features:Covered
Schools
- High school:Saratoga Springs
- Elementary school:Lake Avenue
Utilities
- Water:Public
- Sewer:Public Sewer
Finances and disclosures
- Price:$999,000
- Price per sq. ft.:$1,256.6
- Tax amount:$3,572
Features and amenities
- Laundry features:Laundry Closet, Main Level, Washer/Dryer
- Amenities:ENERGY STAR Qualified Windows, High Speed Internet, Kitchen Island, Recreation Facilities, Walk-In Closet(s)
Parking
- Total parking spaces:1
- Parking description:Heated Garage, Under Residence
- Garage:Yes
- Garage spaces:1
New listings near 19 Washington Street #453 B1
- Open Sun, 11am to 1pmNew
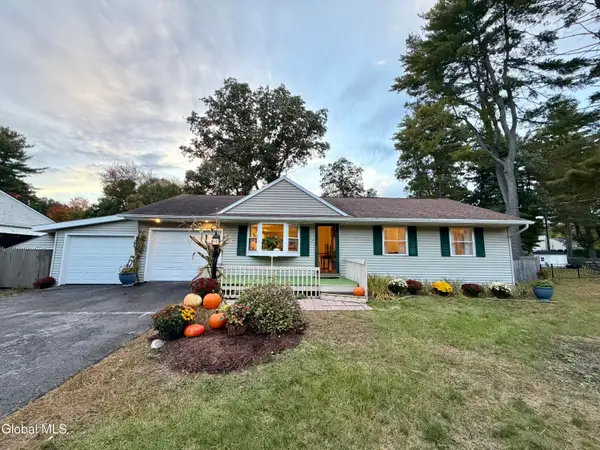 $333,000Active3 beds 2 baths988 sq. ft.
9 Hathorn Boulevard, Saratoga Springs, NY 12866
MLS# 202627509Listed by: RE MAX SOLUTIONS - New
 $2,500,000Active3.02 Acres
L5 Union, Call Listing Agent, NY 12866
MLS# 1058064Listed by: JULIE & CO. REALTY LLC - Open Sun, 11am to 1pmNew
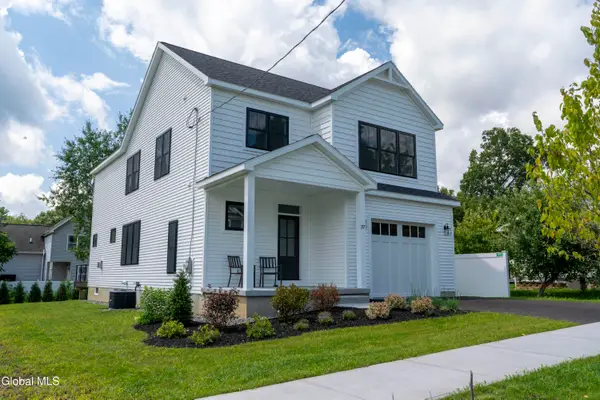 $997,065Active4 beds 3 baths2,458 sq. ft.
37 Newton Avenue, Saratoga Springs, NY 12866
MLS# 202627452Listed by: ROOHAN REALTY - New
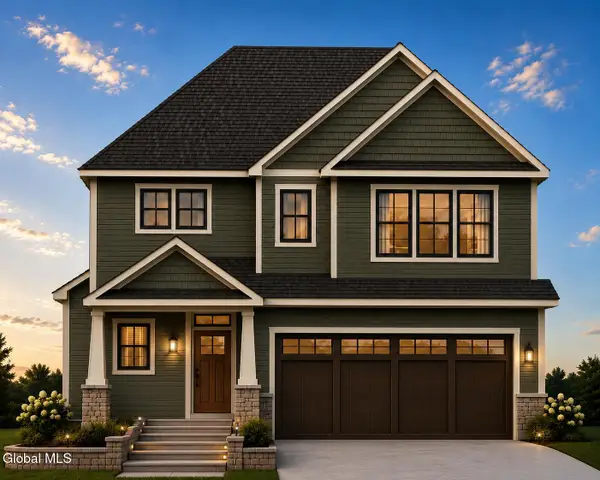 $1,354,000Active4 beds 3 baths2,693 sq. ft.
26 Garfield Avenue, Saratoga Springs, NY 12866
MLS# 202627431Listed by: BERKSHIRE HATHAWAY HOME SERVICES BLAKE - New
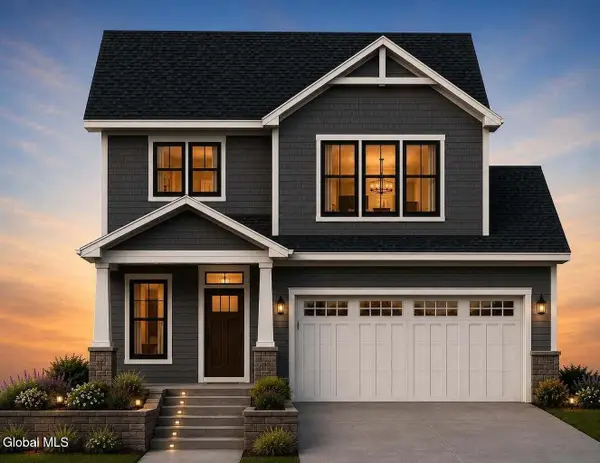 $1,315,500Active4 beds 3 baths2,458 sq. ft.
28 Garfield Avenue, Saratoga Springs, NY 12866
MLS# 202627434Listed by: BERKSHIRE HATHAWAY HOME SERVICES BLAKE - New
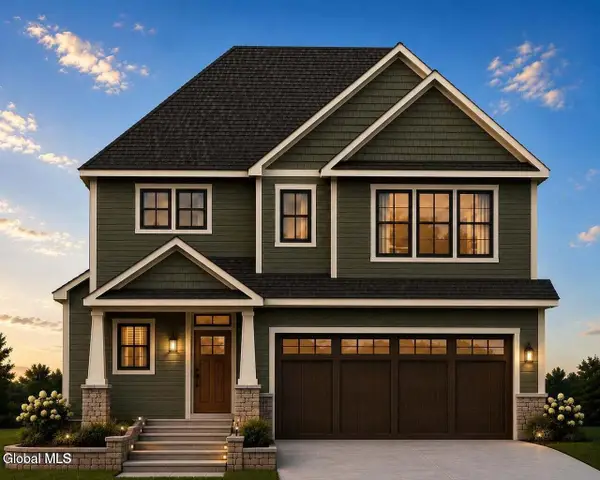 $1,300,000Active4 beds 3 baths2,458 sq. ft.
30 Garfield Avenue, Saratoga Springs, NY 12866
MLS# 202627436Listed by: BERKSHIRE HATHAWAY HOME SERVICES BLAKE - New
 $270,000Active0.15 Acres
258 L1 Church Street, Saratoga Springs, NY 12866
MLS# 202627366Listed by: ROOHAN REALTY - New
 $320,000Active0.16 Acres
29 L2 Myrtle Street, Saratoga Springs, NY 12866
MLS# 202627371Listed by: ROOHAN REALTY - New
 $370,000Active0.21 Acres
25 L3 Myrtle Street, Saratoga Springs, NY 12866
MLS# 202627356Listed by: ROOHAN REALTY - Open Sat, 11am to 1pmNew
 $575,000Active3 beds 2 baths1,654 sq. ft.
27 Myrtle Street, Saratoga Springs, Inside, NY 12866
MLS# 202627239Listed by: ROOHAN REALTY


Protect your home and budget from life's surprises with an Assurant Home Warranty, backed by a partner that supports you through every step of homeownership. Explore Plans.
© 2023 - 2026 ERA Franchise Systems LLC. All rights reserved. ERA Franchise Systems LLC fully supports the principles of the Fair Housing Act and the Equal Opportunity Act. ERA, ERA Real Estate powered, and their respective logos are registered service marks of ERA Franchise Systems LLC. Each office is independently owned and operated.