
24 Diamond Place, Saratoga Springs, NY 12866
Local realty services provided by:HUNT Real Estate ERA
Listed by:
 Helen Mastrion(518) 281 - 2324HUNT Real Estate ERA
Office: hunt real estate era
MLS#:202619310
Source:Global MLS
Price summary
- Price:$639,000
- Price per sq. ft.:$475.45
About this home
Exceptional East Side Location! Located on one of Saratoga Springs' most coveted East Side streets, this charming farmhouse offers a rare chance to enjoy today while envisioning tomorrow. Move right in, thoughtfully renovate, or create a custom home using the included architectural plans and Zoning Board approvals--or bring your own vision to life. Enjoy one of Saratoga's most walkable neighborhoods, just moments from Broadway (0.5 mi), the Saratoga Race Course (1.0 mi), the Farmers' Market (0.05 mi), Congress Park (0.05 mi), and Lake Avenue Elementary School (0.2 mi). Recent improvements include a newer HVAC system, brand-new electrical panel, updated siding, and a professionally landscaped backyard with stone pavers. Whether preserving the home's character or designing something entirely new, this exceptional location provides remarkable flexibility in one of Saratoga's most desirable neighborhoods. Architectural plans, Zoning Board approvals, and a pre-inspection report are available upon request. Property is being sold As Is. Mortgage pre-qualification or proof of funds is required prior to confirming all showing appointments....
Contact an agent
Home facts
- Year built:1853
- Listing ID #:202619310
- Added:99 day(s) ago
- Updated:September 18, 2026 at 07:52 AM
Rooms and interior
- Bedrooms:3
- Total bathrooms:2
- Full bathrooms:1
- Half bathrooms:1
- Rooms Total:9
- Flooring:Carpet, Hardwood, Vinyl
- Kitchen Description:Built-In Electric Oven, Dishwasher, Microwave, Range, Refrigerator
- Basement Description:Crawl Space
- Living area:1,344 sq. ft.
Heating and cooling
- Cooling:Central Air
- Heating:Forced Air, Natural Gas
- Central air:Yes
Structure and exterior
- Roof:Asphalt
- Year built:1853
- Building area:1,344 sq. ft.
- Lot area:0.07 Acres
- Lot Features:Garden, Landscaped, Level
- Architectural Style:Farmhouse, Traditional
- Construction Materials:Vinyl Siding
- Exterior Features:Drive-Paved, Garden, Patio
Schools
- High school:Saratoga Springs
Utilities
- Water:Public
- Sewer:Public Sewer
Finances and disclosures
- Price:$639,000
- Price per sq. ft.:$475.45
- Tax amount:$5,559
Features and amenities
- Laundry features:Main Level
- Amenities:Drive-Paved, High Speed Internet
Parking
- Total parking spaces:3
New listings near 24 Diamond Place
- New
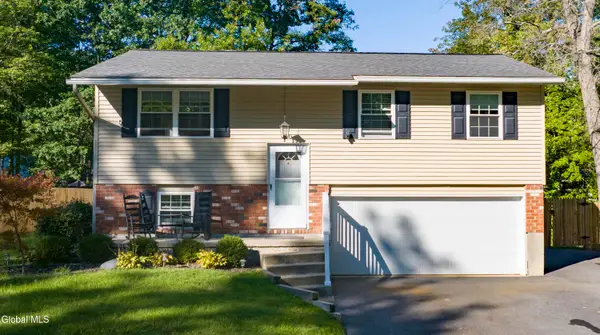 $429,000Active4 beds 2 baths2,104 sq. ft.
10 Deerleap Place, Saratoga Springs, NY 12866
MLS# 202626331Listed by: ROOHAN REALTY - Open Fri, 4 to 6pmNew
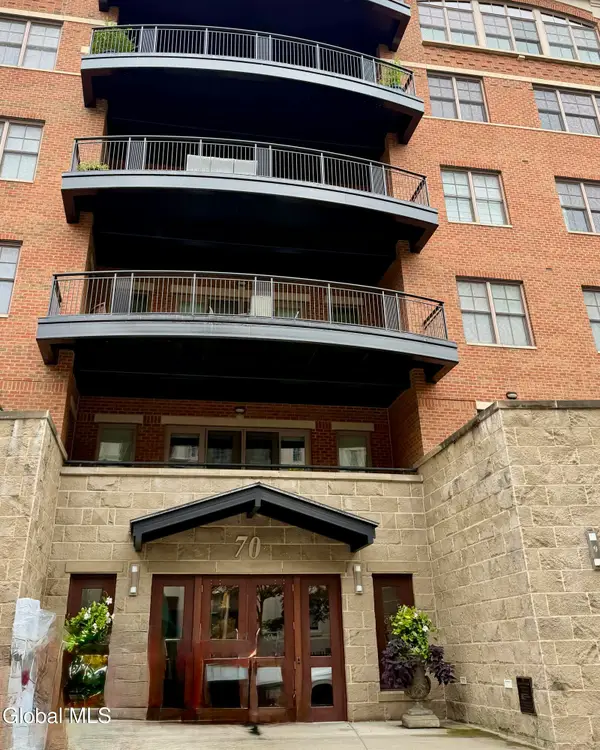 $819,000Active1 beds 2 baths1,218 sq. ft.
70 Railroad Place #APT 405, Saratoga Springs, NY 12866
MLS# 202626340Listed by: EXP REALTY - Open Sat, 11am to 1pmNew
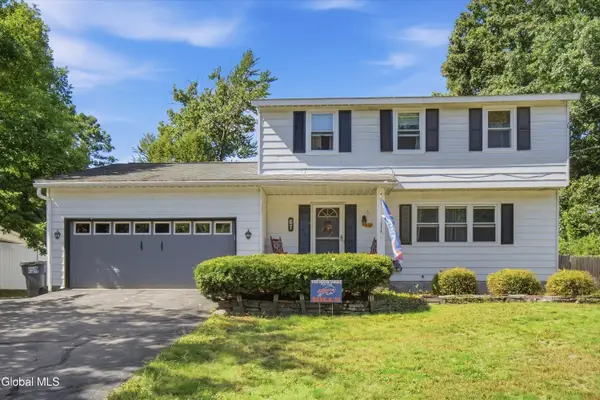 $399,900Active4 beds 2 baths1,812 sq. ft.
67 Hathorn Boulevard, Saratoga Springs, Outside, NY 12866
MLS# 202626322Listed by: KW PLATFORM - Open Sat, 11:30am to 2pmNew
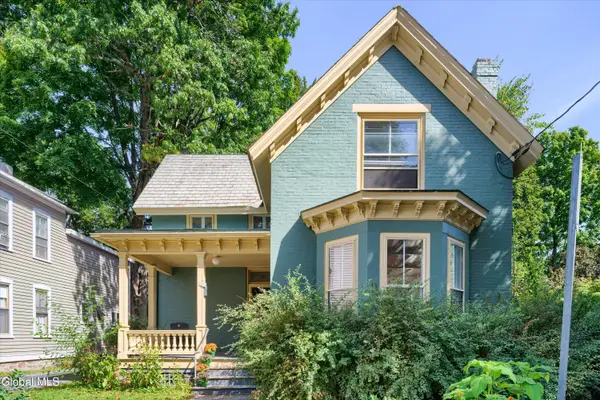 $1,095,000Active4 beds 3 baths2,244 sq. ft.
157 Spring Street, Saratoga Springs, NY 12866
MLS# 202626323Listed by: SERENITY REAL ESTATE TEAM - New
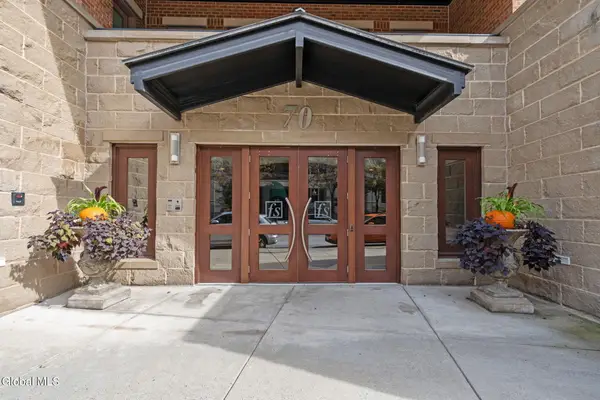 $825,000Active1 beds 2 baths1,376 sq. ft.
70 Railroad Place #403, Saratoga Springs, Inside, NY 12866
MLS# 202626262Listed by: JULIE & CO REALTY LLC - Open Sat, 11am to 2pmNew
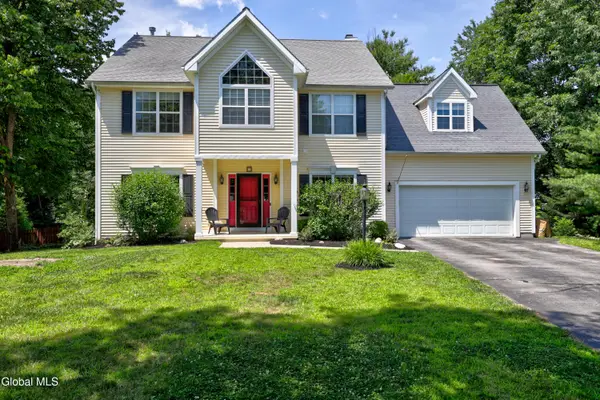 $869,000Active4 beds 3 baths2,781 sq. ft.
7 Emerald Lane, Saratoga Springs, NY 12866
MLS# 202626078Listed by: HOWARD HANNA CAPITAL INC - New
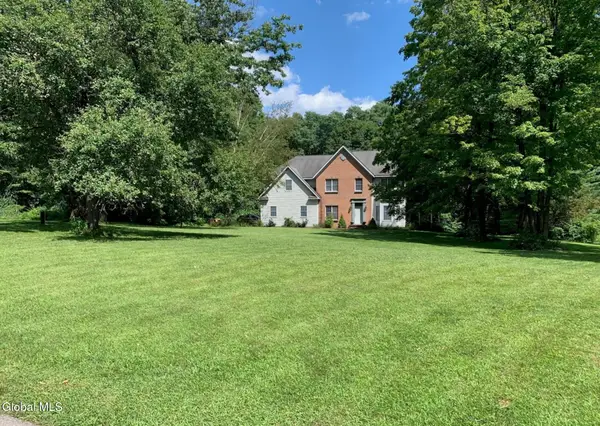 $720,000Active4 beds 3 baths2,889 sq. ft.
5 King James Court, Saratoga Springs, NY 12866
MLS# 202626066Listed by: HOWARD HANNA CAPITAL INC - New
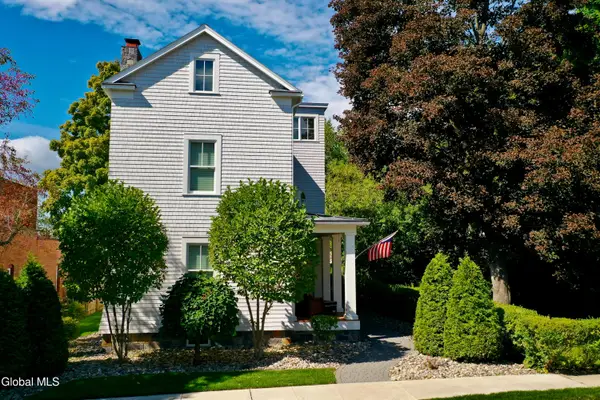 $1,795,000Active4 beds 4 baths3,319 sq. ft.
191 Beekman Street, Saratoga Springs, NY 12866
MLS# 202625934Listed by: HOWARD HANNA CAPITAL INC - Open Sat, 12 to 2pmNew
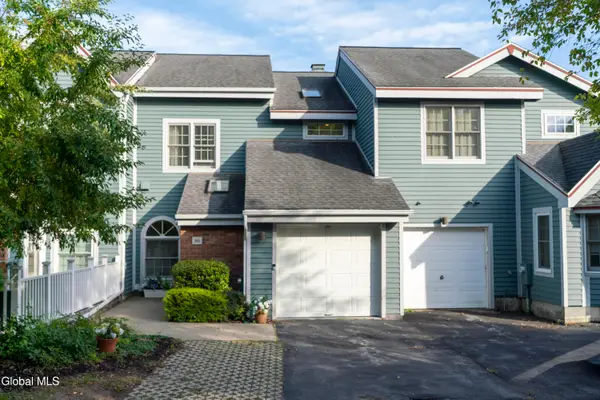 $779,000Active3 beds 3 baths1,744 sq. ft.
86 Kaydeross Park Road, Saratoga Springs, NY 12866
MLS# 202625908Listed by: ROOHAN REALTY - New
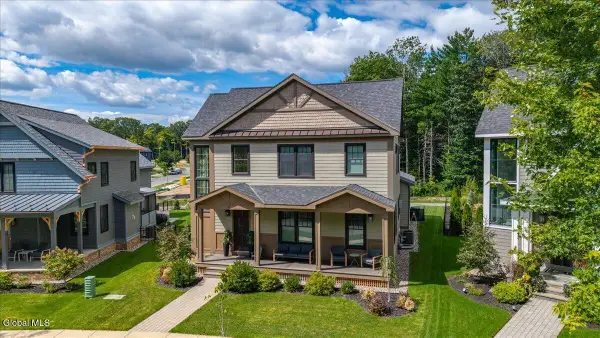 $1,695,000Active4 beds 3 baths2,801 sq. ft.
31 Oak Ridge Boulevard, Saratoga Springs, NY 12866
MLS# 202625845Listed by: JULIE & CO REALTY LLC


Protect your home and budget from life's surprises with an Assurant Home Warranty, backed by a partner that supports you through every step of homeownership. Explore Plans.
© 2023 - 2026 ERA Franchise Systems LLC. All rights reserved. ERA Franchise Systems LLC fully supports the principles of the Fair Housing Act and the Equal Opportunity Act. ERA, ERA Real Estate powered, and their respective logos are registered service marks of ERA Franchise Systems LLC. Each office is independently owned and operated.