
31 Ash Street, Saratoga Springs, NY 12866
Local realty services provided by:HUNT Real Estate ERA
31 Ash Street,Saratoga Springs, NY 12866
$745,000
- 3 Beds
- 2 Baths
- 1,466 sq. ft.
- Single family
- Pending
Listed by: harold w reiser
Office: julie & co realty llc.
MLS#:202622355
Source:Global MLS
Price summary
- Price:$745,000
- Price per sq. ft.:$508.19
About this home
Turnkey Gem in the Historic Beekman Arts District - Moments to Downtown!
Experience the perfect blend of historic charm and cutting-edge efficiency in this fully updated, move-in-ready home located right in the vibrant heart of the Beekman Arts District. Enjoy an unmatched lifestyle with an incredible ultra-convenient location in close proximity to downtown dining, a single block from the neighborhood bike path leading straight to the YMCA and SPAC, just a short distance to Division Street Elementary School and West Side Rec.
Historic Detail Meets Modern Luxury
Inside, you're greeted by beautifully preserved original Douglas fir floors that add timeless warmth to the thoroughly updated interior. The home features central air to keep you perfectly cool all summer, balanced by a super high-efficiency furnace, both installed in 2022.
Unmatched Energy Efficiency
Say goodbye to high electric bills. This home features a 11kW solar system and EV charger by Kasselman Solar. Combined with comprehensive new insulation, updated windows, siding, and a newer roof (all completed within the last ten years), this property is exceptionally comfortable year-round--warm in the winter and crisp in the summer.
Premium Outdoor Living & Convenience
The exterior is designed for easy town living and privacy. Enjoy a fully fenced-in yard that provides a quiet, secure outdoor oasis for dining and entertaining. Rare for in-town living, the property includes a spacious 4-car driveway, and a giant attached storage area perfect for bikes, gear, and seasonal items.
Everything has been done for you--just move in and start enjoying downtown living at its finest.
OPEN HOUSE THIS SUNDAY 12-2PM...
Contact an agent
Home facts
- Year built:1910
- Listing ID #:202622355
- Added:57 day(s) ago
- Updated:September 18, 2026 at 07:52 AM
Rooms and interior
- Bedrooms:3
- Total bathrooms:2
- Full bathrooms:2
- Rooms Total:7
- Flooring:Vinyl, Wood
- Dining Description:Eat-in Kitchen, Kitchen Island
- Bathrooms Description:Ceramic Tile Bath
- Kitchen Description:Dishwasher, Disposal, Electric Oven, Gas Oven, Ice Maker, Microwave, Refrigerator
- Basement Description:Full, Unfinished
- Living area:1,466 sq. ft.
Heating and cooling
- Cooling:Central Air
- Heating:Forced Air, Natural Gas
- Central air:Yes
Structure and exterior
- Roof:Asphalt, Shingle
- Year built:1910
- Building area:1,466 sq. ft.
- Lot area:0.11 Acres
- Lot Features:Landscaped, Level, Private
- Architectural Style:Old Style
- Construction Materials:Drywall, Vinyl Siding
- Exterior Features:Deck, Drive-Paved, Front Porch, Lighting, Rear Porch
- Foundation Description:Stone
Schools
- High school:Saratoga Springs
Utilities
- Water:Public
- Sewer:Public Sewer
Finances and disclosures
- Price:$745,000
- Price per sq. ft.:$508.19
- Tax amount:$4,773
Features and amenities
- Laundry features:Laundry Room, Upper Level, Washer/Dryer
- Amenities:Crown Molding, Drive-Paved, Eat-in Kitchen, High Speed Internet, Kitchen Island, Satellite Internet
Parking
- Total parking spaces:4
- Parking description:Driveway, Off Street, Paved
New listings near 31 Ash Street
- New
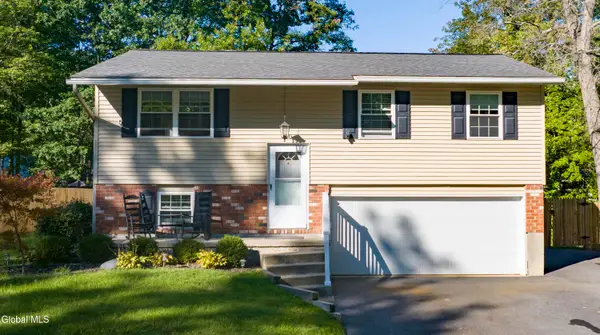 $429,000Active4 beds 2 baths2,104 sq. ft.
10 Deerleap Place, Saratoga Springs, NY 12866
MLS# 202626331Listed by: ROOHAN REALTY - Open Fri, 4 to 6pmNew
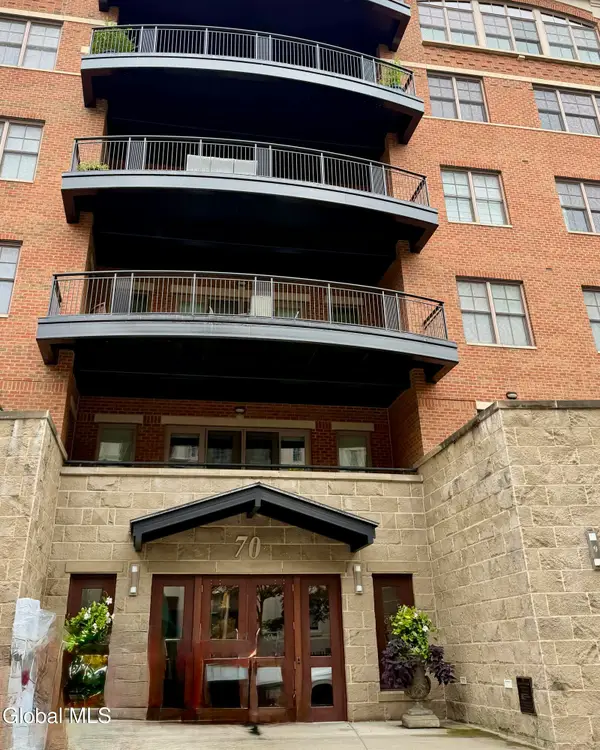 $819,000Active1 beds 2 baths1,218 sq. ft.
70 Railroad Place #APT 405, Saratoga Springs, NY 12866
MLS# 202626340Listed by: EXP REALTY - Open Sat, 11am to 1pmNew
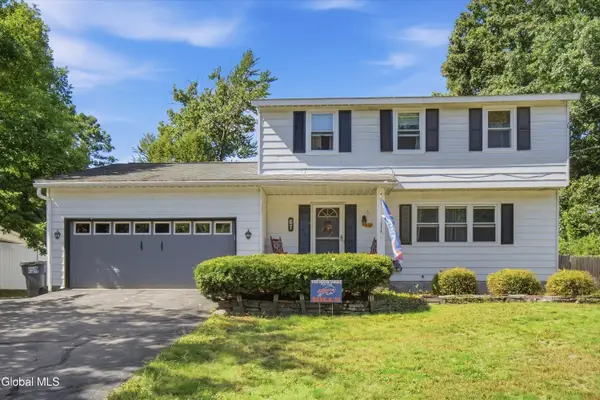 $399,900Active4 beds 2 baths1,812 sq. ft.
67 Hathorn Boulevard, Saratoga Springs, Outside, NY 12866
MLS# 202626322Listed by: KW PLATFORM - Open Sat, 11:30am to 2pmNew
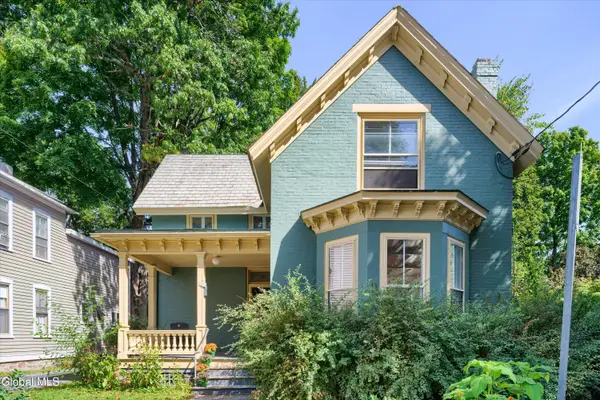 $1,095,000Active4 beds 3 baths2,244 sq. ft.
157 Spring Street, Saratoga Springs, NY 12866
MLS# 202626323Listed by: SERENITY REAL ESTATE TEAM - New
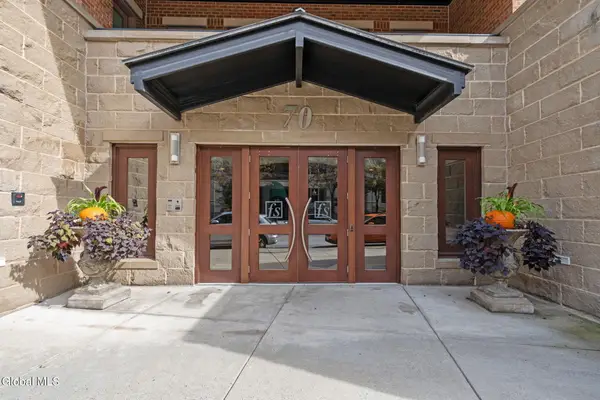 $825,000Active1 beds 2 baths1,376 sq. ft.
70 Railroad Place #403, Saratoga Springs, Inside, NY 12866
MLS# 202626262Listed by: JULIE & CO REALTY LLC - Open Sat, 11am to 2pmNew
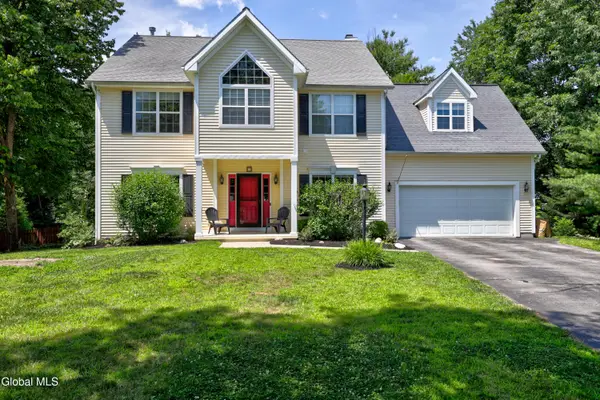 $869,000Active4 beds 3 baths2,781 sq. ft.
7 Emerald Lane, Saratoga Springs, NY 12866
MLS# 202626078Listed by: HOWARD HANNA CAPITAL INC - New
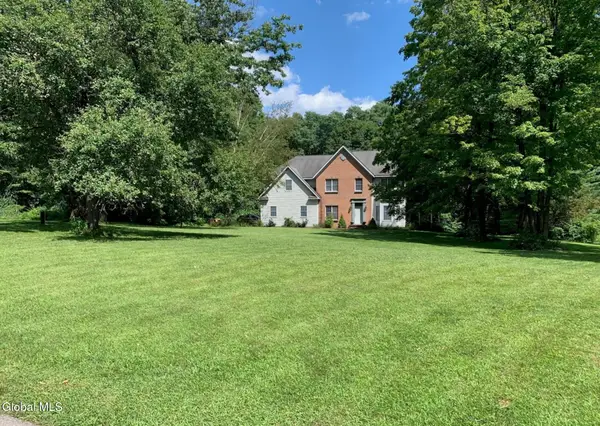 $720,000Active4 beds 3 baths2,889 sq. ft.
5 King James Court, Saratoga Springs, NY 12866
MLS# 202626066Listed by: HOWARD HANNA CAPITAL INC - New
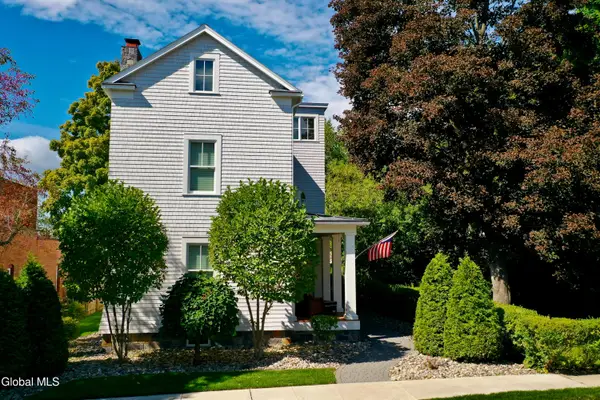 $1,795,000Active4 beds 4 baths3,319 sq. ft.
191 Beekman Street, Saratoga Springs, NY 12866
MLS# 202625934Listed by: HOWARD HANNA CAPITAL INC - Open Sat, 12 to 2pmNew
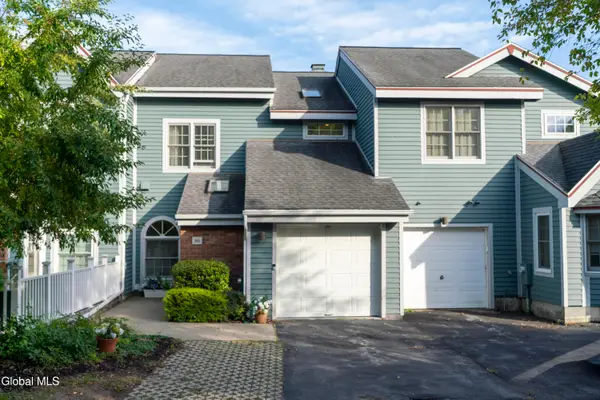 $779,000Active3 beds 3 baths1,744 sq. ft.
86 Kaydeross Park Road, Saratoga Springs, NY 12866
MLS# 202625908Listed by: ROOHAN REALTY - New
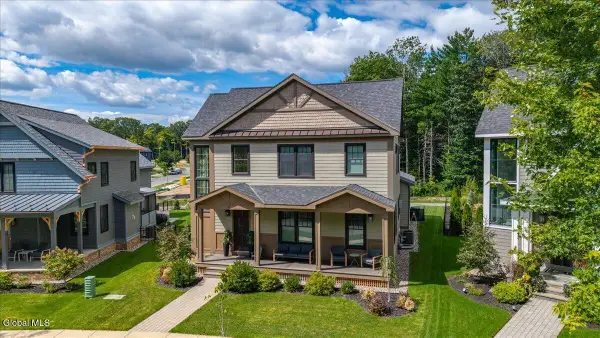 $1,695,000Active4 beds 3 baths2,801 sq. ft.
31 Oak Ridge Boulevard, Saratoga Springs, NY 12866
MLS# 202625845Listed by: JULIE & CO REALTY LLC


Protect your home and budget from life's surprises with an Assurant Home Warranty, backed by a partner that supports you through every step of homeownership. Explore Plans.
© 2023 - 2026 ERA Franchise Systems LLC. All rights reserved. ERA Franchise Systems LLC fully supports the principles of the Fair Housing Act and the Equal Opportunity Act. ERA, ERA Real Estate powered, and their respective logos are registered service marks of ERA Franchise Systems LLC. Each office is independently owned and operated.