
36 Michael Drive, Saratoga Springs, NY 12866
Local realty services provided by:HUNT Real Estate ERA
Listed by: ashley n warrington
Office: kw platform
MLS#:202624428
Source:Global MLS
Price summary
- Price:$469,900
- Price per sq. ft.:$288.28
About this home
This well-maintained, charming colonial is just a short walk to downtown Saratoga Springs. Featuring 4 bedrooms and 2.5 baths, this home boasts updated bathrooms (2017), a remodeled kitchen (2013) and a cozy new gas fireplace (2021). The eat-in kitchen opens up to a spacious back deck overlooking a fully fenced private backyard- complete with an outdoor firepit, CedarWorks playset (2020),storage shed (2022) and low-maintenance perennial gardens. Recent exterior and mechanical upgrades include a welcoming new front porch, newer drive way, a new water heater with recirculating hot water lines for instant hot water, and the home is already wired for Verizon FiOs. Located in the desirable Caroline/Lake/Division flex zone, this move-in-ready home perfectly combines Saratoga charm with modern conveniences!
5 minutes to SPAC and spa state park, 3 minutes to Pitney Meadow Farm, 3 minutes to Saratoga Springs high school.
Contact an agent
Home facts
- Year built:1970
- Listing ID #:202624428
- Added:1 day(s) ago
- Updated:August 21, 2026 at 11:46 PM
Rooms and interior
- Bedrooms:4
- Total bathrooms:3
- Full bathrooms:2
- Half bathrooms:1
- Rooms Total:10
- Flooring:Hardwood, Tile
- Dining Description:Eat-in Kitchen
- Bathrooms Description:Ceramic Tile Bath
- Kitchen Description:Dishwasher, Disposal, Gas Oven, Microwave, Oven, Refrigerator
- Basement Description:Finished, Heated
- Living area:1,630 sq. ft.
Heating and cooling
- Cooling:Central Air
- Heating:Forced Air, Natural Gas
- Central air:Yes
Structure and exterior
- Roof:Asphalt
- Year built:1970
- Building area:1,630 sq. ft.
- Lot area:0.26 Acres
- Lot Features:Garden, Landscaped, Wooded
- Architectural Style:Colonial
- Construction Materials:Vinyl Siding
- Exterior Features:Composite Deck, Drive-Paved, Front Porch, Garden, Porch, Rear Porch
Schools
- High school:Saratoga Springs
- Elementary school:Flex Zone
Utilities
- Water:Public
- Sewer:Public Sewer
Finances and disclosures
- Price:$469,900
- Price per sq. ft.:$288.28
- Tax amount:$5,298
Features and amenities
- Laundry features:Electric Dryer Hookup, In Basement, Laundry Room, Washer Hookup, Washer/Dryer
- Amenities:Blinds, Chair Rail, Crown Molding, Drive-Paved, Eat-in Kitchen, High Speed Internet, Other, Paddle Fan
Parking
- Total parking spaces:4
- Parking description:Attached, Driveway, Off Street, Paved
- Garage:Yes
- Garage spaces:1
New listings near 36 Michael Drive
- Open Sun, 12 to 2pmNew
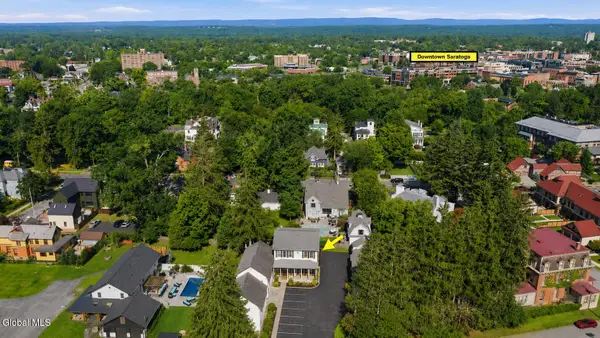 $559,777Active1 beds 2 baths720 sq. ft.
11 Cottage Street #unit 7, Saratoga Springs, NY 12866
MLS# 202624539Listed by: KW PLATFORM - New
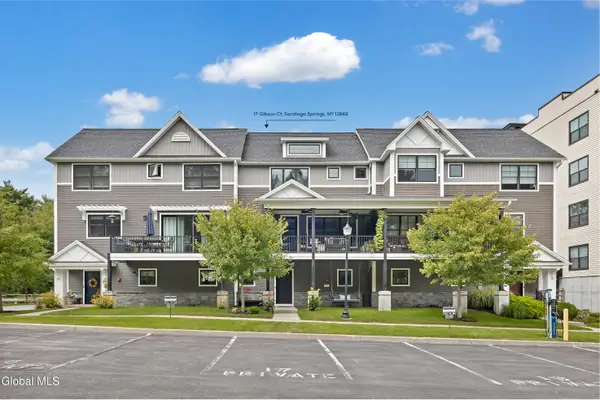 $749,000Active2 beds 4 baths2,001 sq. ft.
17 Gibson Court, Saratoga Springs, NY 12866
MLS# 202624507Listed by: JULIE & CO REALTY LLC - Open Sat, 12 to 2pmNew
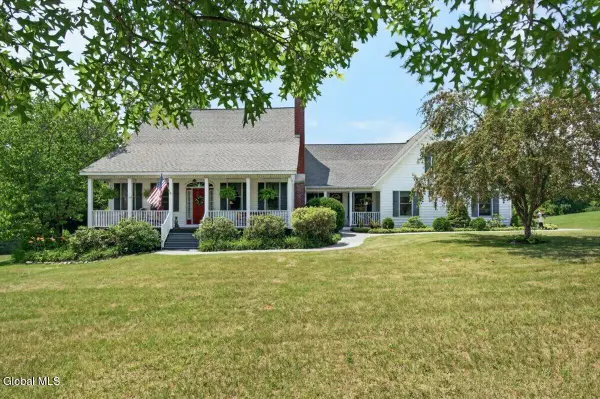 $1,495,000Active4 beds 4 baths3,915 sq. ft.
67 Stafford Bridge Road, Saratoga Springs, NY 12866
MLS# 202624257Listed by: HOWARD HANNA CAPITAL INC - New
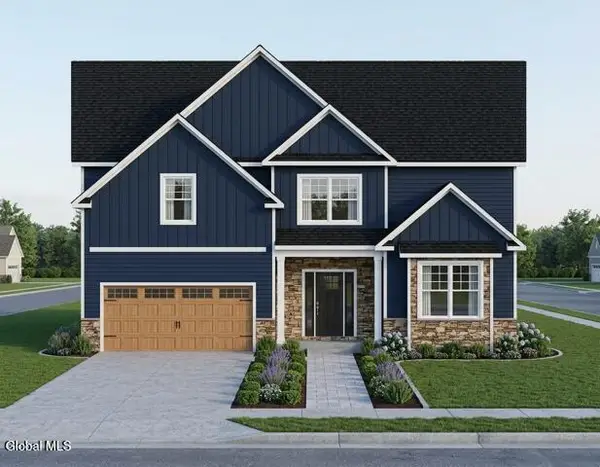 $799,980Active3 beds 3 baths2,840 sq. ft.
10 North Avenue, Saratoga Springs, NY 12866
MLS# 202624426Listed by: TAILORED REAL ESTATE GROUP - Open Sun, 1 to 3pmNew
 $539,900Active4 beds 2 baths1,994 sq. ft.
104 Van Dam Street, Saratoga Springs, NY 12866
MLS# 202624369Listed by: JULIE & CO REALTY LLC - New
 $699,999Active4 beds 3 baths2,651 sq. ft.
37 Walden Circle, Saratoga Springs, NY 12866
MLS# 202624341Listed by: DEMARSH REAL ESTATE - Open Sat, 10am to 12pmNew
 $1,869,000Active5 beds 5 baths3,913 sq. ft.
44 Ruggles Road, Saratoga Springs, NY 12866
MLS# 202624311Listed by: JULIE & CO REALTY LLC - Open Fri, 4 to 6pmNew
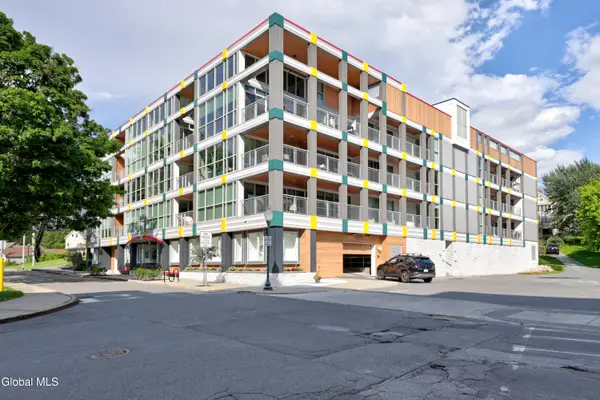 $1,200,000Active2 beds 2 baths1,974 sq. ft.
128 Henry Street #405, Saratoga Springs, Inside, NY 12866
MLS# 202624227Listed by: EXP REALTY - New
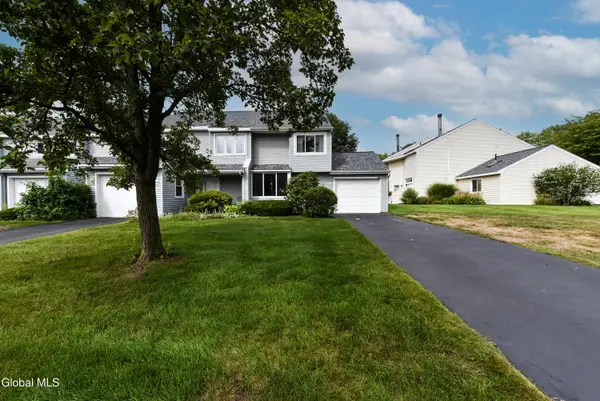 $349,900Active2 beds 3 baths1,220 sq. ft.
49 Preakness Way, Saratoga Springs, NY 12866
MLS# 202624188Listed by: HOWARD HANNA CAPITAL INC


Protect your home and budget from life's surprises with an Assurant Home Warranty, backed by a partner that supports you through every step of homeownership. Explore Plans.
© 2023 - 2026 ERA Franchise Systems LLC. All rights reserved. ERA Franchise Systems LLC fully supports the principles of the Fair Housing Act and the Equal Opportunity Act. ERA, ERA Real Estate powered, and their respective logos are registered service marks of ERA Franchise Systems LLC. Each office is independently owned and operated.