
37 Walden Circle, Saratoga Springs, NY 12866
Local realty services provided by:HUNT Real Estate ERA
37 Walden Circle,Saratoga Springs, NY 12866
$699,999
- 4 Beds
- 3 Baths
- 2,651 sq. ft.
- Single family
- Pending
Listed by: tina m arcuri-demarsh
Office: demarsh real estate
MLS#:202624341
Source:Global MLS
Price summary
- Price:$699,999
- Price per sq. ft.:$264.05
About this home
Showings Start Saturday Morning!
Welcome to this beautifully appointed four-bedroom, three-bath Colonial, ideally situated in a sought-after neighborhood just minutes from Saratoga Lake. The refreshed kitchen features modern cabinetry, granite countertops, and generous space for cooking, gathering, and entertaining. Beautiful hardwood floors and a fireplace bring warmth and character to the main living areas, while the spacious floor plan offers plenty of room to relax and entertain.
Step outside to your own private backyard oasis, complete with an in-ground saltwater pool surrounded by lush landscaping--the perfect setting for summer days, outdoor dining, and evenings by the pool.
Enjoy a location that puts some of the Saratoga area's most popular destinations within easy reach, including Brown's Beach, downtown Saratoga Springs, and the iconic Saratoga Race Course. With inviting indoor spaces, a lush backyard, thoughtful updates, and an exceptional location, this home offers a wonderful blend of comfort, lifestyle, and convenience....
Contact an agent
Home facts
- Year built:2013
- Listing ID #:202624341
- Added:45 day(s) ago
- Updated:October 04, 2026 at 07:34 AM
Rooms and interior
- Bedrooms:4
- Total bathrooms:3
- Full bathrooms:2
- Half bathrooms:1
- Rooms Total:11
- Flooring:Carpet, Hardwood
- Dining Description:Eat-in Kitchen
- Kitchen Description:Built-In Gas Oven, Dishwasher, Microwave, Refrigerator
- Basement Description:Finished, Full, Heated, Unfinished
- Living area:2,651 sq. ft.
Heating and cooling
- Cooling:Central Air
- Heating:Forced Air, Propane Tank Leased
- Central air:Yes
Structure and exterior
- Roof:Shingle
- Year built:2013
- Building area:2,651 sq. ft.
- Lot area:0.72 Acres
- Lot Features:Landscaped, Private, Sprinklers In Front, Sprinklers In Rear
- Architectural Style:Colonial
- Construction Materials:Vinyl Siding
- Exterior Features:Drive-Paved, Front Porch, Patio
- Foundation Description:Concrete Perimeter
Schools
- High school:Stillwater
- Elementary school:Stillwater
Utilities
- Water:Public
- Sewer:Public Sewer
Finances and disclosures
- Price:$699,999
- Price per sq. ft.:$264.05
- Tax amount:$10,601
Features and amenities
- Laundry features:Laundry Room, Main Level
- Amenities:Drive-Paved, Eat-in Kitchen, Paddle Fan
- Pool features:In Ground, Salt Water
Parking
- Total parking spaces:4
- Parking description:Attached, Paved
- Garage:Yes
- Garage spaces:2
New listings near 37 Walden Circle
- Open Sun, 11am to 1pmNew
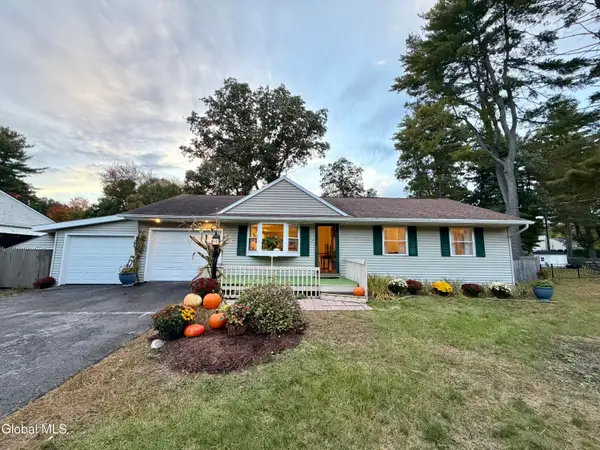 $333,000Active3 beds 2 baths988 sq. ft.
9 Hathorn Boulevard, Saratoga Springs, NY 12866
MLS# 202627509Listed by: RE MAX SOLUTIONS - New
 $2,500,000Active3.02 Acres
L5 Union, Call Listing Agent, NY 12866
MLS# 1058064Listed by: JULIE & CO. REALTY LLC - Open Sun, 11am to 1pmNew
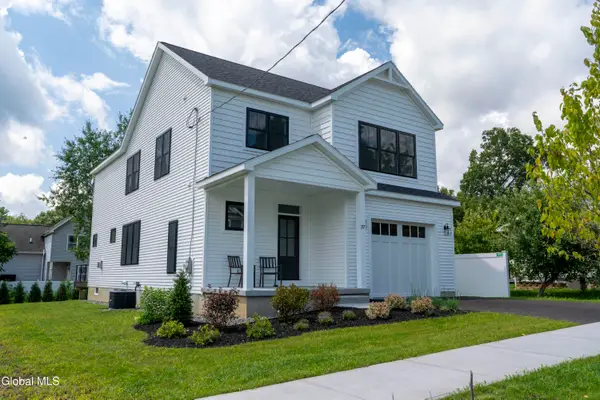 $997,065Active4 beds 3 baths2,458 sq. ft.
37 Newton Avenue, Saratoga Springs, NY 12866
MLS# 202627452Listed by: ROOHAN REALTY - New
 $1,354,000Active4 beds 3 baths2,693 sq. ft.
26 Garfield Avenue, Saratoga Springs, NY 12866
MLS# 202627431Listed by: BERKSHIRE HATHAWAY HOME SERVICES BLAKE - New
 $1,315,500Active4 beds 3 baths2,458 sq. ft.
28 Garfield Avenue, Saratoga Springs, NY 12866
MLS# 202627434Listed by: BERKSHIRE HATHAWAY HOME SERVICES BLAKE - New
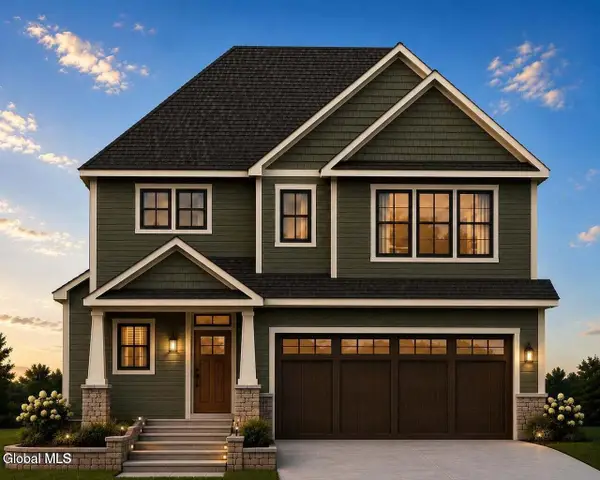 $1,300,000Active4 beds 3 baths2,458 sq. ft.
30 Garfield Avenue, Saratoga Springs, NY 12866
MLS# 202627436Listed by: BERKSHIRE HATHAWAY HOME SERVICES BLAKE - New
 $270,000Active0.15 Acres
258 L1 Church Street, Saratoga Springs, NY 12866
MLS# 202627366Listed by: ROOHAN REALTY - New
 $320,000Active0.16 Acres
29 L2 Myrtle Street, Saratoga Springs, NY 12866
MLS# 202627371Listed by: ROOHAN REALTY - New
 $370,000Active0.21 Acres
25 L3 Myrtle Street, Saratoga Springs, NY 12866
MLS# 202627356Listed by: ROOHAN REALTY - New
 $575,000Active3 beds 2 baths1,654 sq. ft.
27 Myrtle Street, Saratoga Springs, Inside, NY 12866
MLS# 202627239Listed by: ROOHAN REALTY


Protect your home and budget from life's surprises with an Assurant Home Warranty, backed by a partner that supports you through every step of homeownership. Explore Plans.
© 2023 - 2026 ERA Franchise Systems LLC. All rights reserved. ERA Franchise Systems LLC fully supports the principles of the Fair Housing Act and the Equal Opportunity Act. ERA, ERA Real Estate powered, and their respective logos are registered service marks of ERA Franchise Systems LLC. Each office is independently owned and operated.