
9 Hathorn Boulevard, Saratoga Springs, NY 12866
Local realty services provided by:HUNT Real Estate ERA
Upcoming open houses
- Sun, Oct 0411:00 am - 01:00 pm
Listed by: tammy loya
Office: re max solutions
MLS#:202627509
Source:Global MLS
Price summary
- Price:$333,000
- Price per sq. ft.:$337.04
About this home
Welcome to 9 Hathorn Boulevard in Saratoga Springs! This 3 bedroom, 2 bath home offers a wonderful opportunity to own in the Saratoga Springs School District in a location that's hard to beat. Freshly painted throughout, the home features hardwood floors and a kitchen with stainless steel appliances.
The three-season room is a great spot to relax and enjoy the fully fenced backyard. Need more space? The finished basement with a full bath offers plenty of possibilities for a family room, home office, or recreation area.
Just minutes from vibrant downtown Saratoga Springs and within walking distance of Saratoga Spa State Park and SPAC, you'll have easy access to trails, concerts, golf, swimming, dining, shopping, and everything Saratoga has to offer.
Contact an agent
Home facts
- Year built:1964
- Subdivision & Development:Geyser Crest
- Listing ID #:202627509
- Added:1 day(s) ago
- Updated:October 04, 2026 at 10:16 AM
Rooms and interior
- Bedrooms:3
- Total bathrooms:2
- Full bathrooms:2
- Rooms Total:11
- Flooring:Carpet, Hardwood, Laminate, Linoleum, Tile
- Kitchen Description:Built-In Gas Oven, Dishwasher, Disposal, Refrigerator
- Basement Description:Bath/Stubbed, Finished, Heated
- Living area:988 sq. ft.
Heating and cooling
- Cooling:Central Air
- Heating:Natural Gas
- Central air:Yes
Structure and exterior
- Roof:Asphalt
- Year built:1964
- Building area:988 sq. ft.
- Lot area:0.42 Acres
- Architectural Style:Ranch
- Construction Materials:Vinyl Siding
- Exterior Features:Drive-Paved
- Foundation Description:Block
Schools
- High school:Saratoga Springs
Utilities
- Water:Public
- Sewer:Public Sewer
Finances and disclosures
- Price:$333,000
- Price per sq. ft.:$337.04
- Tax amount:$3,800
Features and amenities
- Laundry features:In Basement, Washer/Dryer
- Amenities:Bay Window(s), Chair Rail, Crown Molding, Curtain Rods, Drive-Paved
Parking
- Total parking spaces:3
- Parking description:Attached, Driveway, Heated Garage, Workshop in Garage
- Garage:Yes
- Garage spaces:2
New listings near 9 Hathorn Boulevard
- New
 $2,500,000Active3.02 Acres
L5 Union, Call Listing Agent, NY 12866
MLS# 1058064Listed by: JULIE & CO. REALTY LLC - Open Sun, 11am to 1pmNew
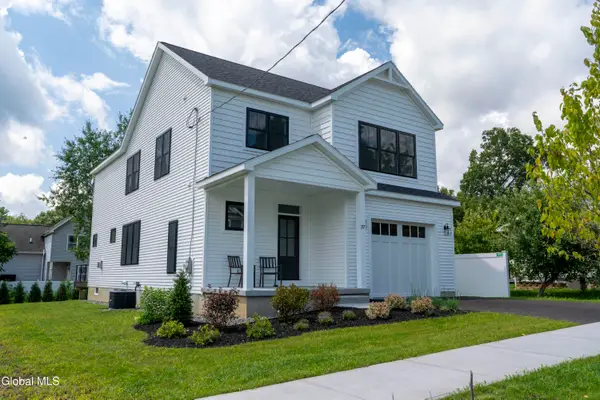 $997,065Active4 beds 3 baths2,458 sq. ft.
37 Newton Avenue, Saratoga Springs, NY 12866
MLS# 202627452Listed by: ROOHAN REALTY - New
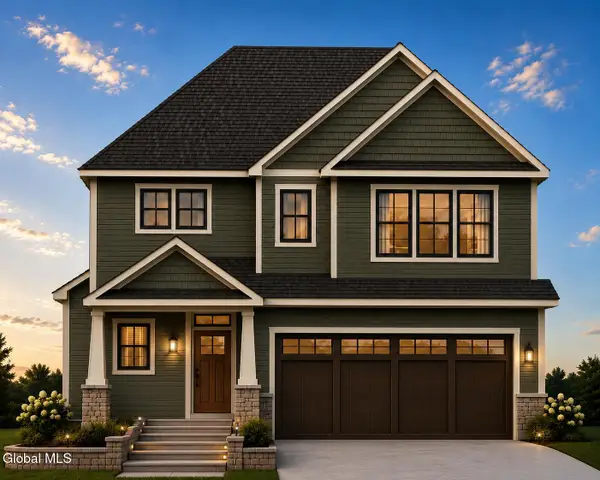 $1,354,000Active4 beds 3 baths2,693 sq. ft.
26 Garfield Avenue, Saratoga Springs, NY 12866
MLS# 202627431Listed by: BERKSHIRE HATHAWAY HOME SERVICES BLAKE - New
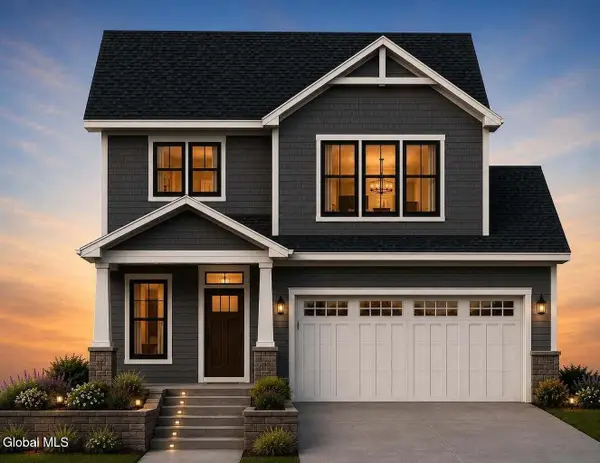 $1,315,500Active4 beds 3 baths2,458 sq. ft.
28 Garfield Avenue, Saratoga Springs, NY 12866
MLS# 202627434Listed by: BERKSHIRE HATHAWAY HOME SERVICES BLAKE - New
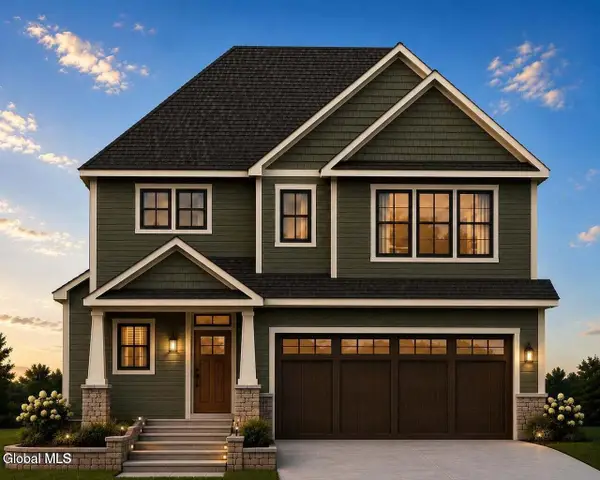 $1,300,000Active4 beds 3 baths2,458 sq. ft.
30 Garfield Avenue, Saratoga Springs, NY 12866
MLS# 202627436Listed by: BERKSHIRE HATHAWAY HOME SERVICES BLAKE - New
 $270,000Active0.15 Acres
258 L1 Church Street, Saratoga Springs, NY 12866
MLS# 202627366Listed by: ROOHAN REALTY - New
 $320,000Active0.16 Acres
29 L2 Myrtle Street, Saratoga Springs, NY 12866
MLS# 202627371Listed by: ROOHAN REALTY - New
 $370,000Active0.21 Acres
25 L3 Myrtle Street, Saratoga Springs, NY 12866
MLS# 202627356Listed by: ROOHAN REALTY - New
 $575,000Active3 beds 2 baths1,654 sq. ft.
27 Myrtle Street, Saratoga Springs, Inside, NY 12866
MLS# 202627239Listed by: ROOHAN REALTY


Protect your home and budget from life's surprises with an Assurant Home Warranty, backed by a partner that supports you through every step of homeownership. Explore Plans.
© 2023 - 2026 ERA Franchise Systems LLC. All rights reserved. ERA Franchise Systems LLC fully supports the principles of the Fair Housing Act and the Equal Opportunity Act. ERA, ERA Real Estate powered, and their respective logos are registered service marks of ERA Franchise Systems LLC. Each office is independently owned and operated.