
38 Jenna Jo Avenue, Saratoga Springs, NY 12866
Local realty services provided by:HUNT Real Estate ERA
38 Jenna Jo Avenue,Saratoga Springs, NY 12866
$2,980,000
- 5 Beds
- 6 Baths
- 5,100 sq. ft.
- Single family
- Active
Listed by: shannon mccarthy
Office: exp realty
MLS#:202629366
Source:Global MLS
Price summary
- Price:$2,980,000
- Price per sq. ft.:$584.31
- Monthly HOA dues:$150
About this home
Discover an exceptional opportunity to create a one-of-a-kind custom residence on a beautiful .93-acre homesite in the prestigious Ridge section of Oak Ridge by Beechwood Homes in Saratoga Springs. The home presented is a concept designed to inspire, showcasing the possibilities of luxury living with Beechwood Homes. From architectural style and floor plan to finishes and personalized details, this is your opportunity to design a home that reflects your individual tastes, needs, and lifestyle. Bring your own plans or collaborate with Beechwood's experienced design team to create something truly extraordinary. Beechwood's commitment to quality craftsmanship is evident in its impressive standard features, including Andersen 400 Series windows, James Hardie siding, Real stone exteriors, 5-inch solid oak hardwood flooring, quartz countertops, custom-selected cabinetry, Kohler plumbing fixtures, and a generous allowances. Additional highlights include architectural roofing and thoughtfully designed outdoor living spaces. Whether you envision a timeless traditional estate, sophisticated modern retreat, or something entirely your own, the possibilities are exceptional. Experience the freedom of true custom homebuilding in one of Saratoga Springs' most desirable luxury communities. Concept home shown for inspiration. Final design, specifications, and pricing subject to buyer selections and builder approval. Photos are of this home built at another location....
Contact an agent
Home facts
- Subdivision & Development:Oak Ridge
- Listing ID #:202629366
- Added:1 day(s) ago
- Updated:November 02, 2026 at 12:12 PM
Rooms and interior
- Bedrooms:5
- Total bathrooms:6
- Full bathrooms:5
- Half bathrooms:1
- Rooms Total:17
- Flooring:Carpet, Hardwood, Tile
- Kitchen Description:Dishwasher, Microwave, Range, Range Hood, Refrigerator
- Basement Description:Full
- Living area:5,100 sq. ft.
Heating and cooling
- Cooling:Central Air
- Heating:Forced Air, Natural Gas, Space Heater
- Central air:Yes
Structure and exterior
- Roof:Asphalt
- Building area:5,100 sq. ft.
- Lot area:0.93 Acres
- Lot Features:Landscaped, Private, Sprinklers In Front, Sprinklers In Rear
- Architectural Style:Custom
- Construction Materials:Cedar, Fiber Cement, Stone
- Exterior Features:Covered, Drive-Paved, Lighting, Porch
- Foundation Description:Concrete Perimeter
Schools
- High school:Saratoga Springs
- Elementary school:Caroline Street
Utilities
- Water:Public
- Sewer:Public Sewer
Finances and disclosures
- Price:$2,980,000
- Price per sq. ft.:$584.31
Features and amenities
- Laundry features:Main Level, Upper Level, Washer/Dryer
- Amenities:Built-in Features, Drive-Paved, High Speed Internet, Walk-In Closet(s)
Parking
- Total parking spaces:10
- Parking description:Attached, Detached
- Garage:Yes
- Garage spaces:3
New listings near 38 Jenna Jo Avenue
- New
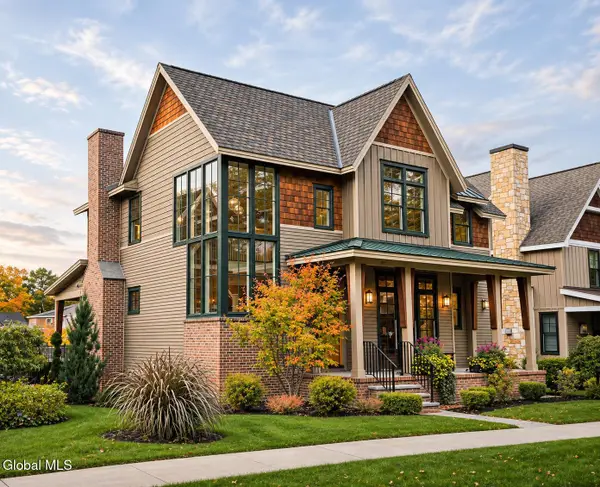 $1,850,000Active4 beds 4 baths3,342 sq. ft.
23 Oak Ridge Boulevard, Saratoga Springs, NY 12866
MLS# 202629354Listed by: KW PLATFORM - New
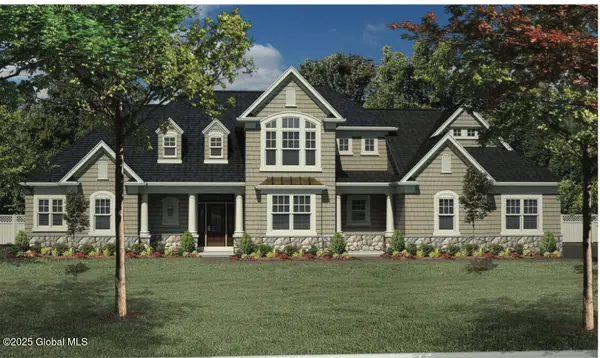 $1,946,605Active4 beds 4 baths3,314 sq. ft.
8 Cannon Royal Drive, Saratoga Springs, NY 12866
MLS# 202629304Listed by: STERLING REAL ESTATE GROUP - New
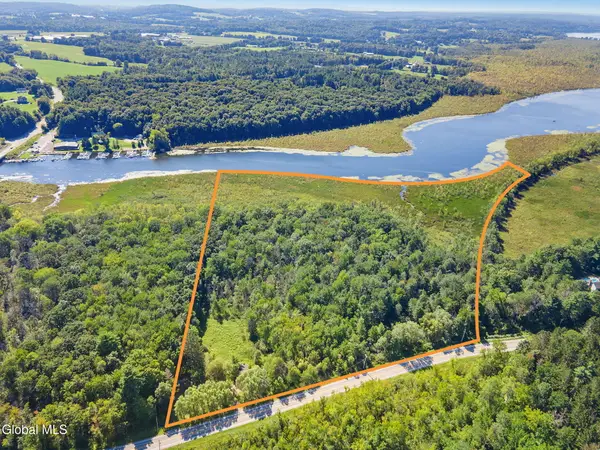 $400,000Active21 Acres
202 Meadowbrook Road, Saratoga Springs, NY 12866
MLS# 202629290Listed by: HOWARD HANNA CAPITAL INC - New
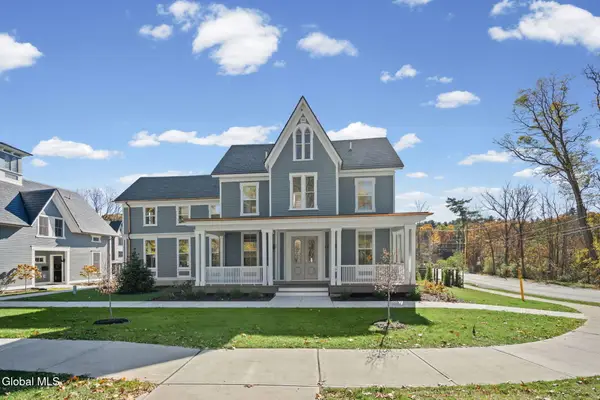 $569,900Active2 beds 2 baths1,036 sq. ft.
182 Excelsior Avenue #3, Saratoga Springs, Outside, NY 12866
MLS# 202629292Listed by: EXP REALTY - New
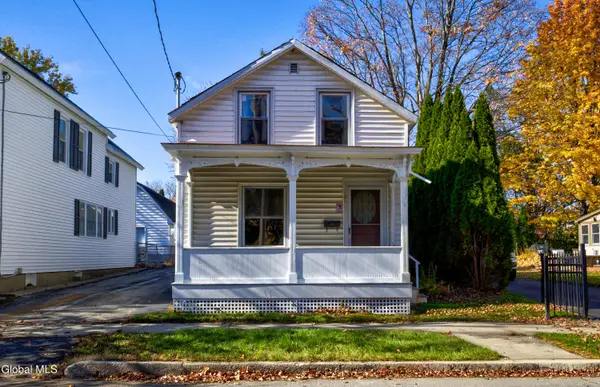 $399,000Active1 beds 2 baths1,239 sq. ft.
109 Walnut Street, Saratoga Springs, NY 12866
MLS# 202629163Listed by: VENTURE FOX REALTY GROUP LLC 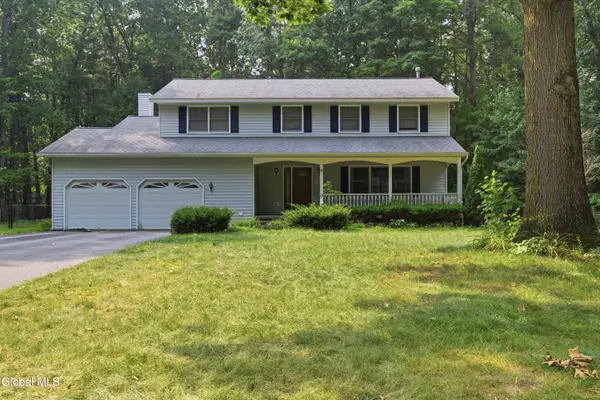 $539,000Pending4 beds 4 baths2,325 sq. ft.
13 Old Deer Camp Road, Saratoga Springs, NY 12866
MLS# 202629143Listed by: HOWARD HANNA CAPITAL INC- New
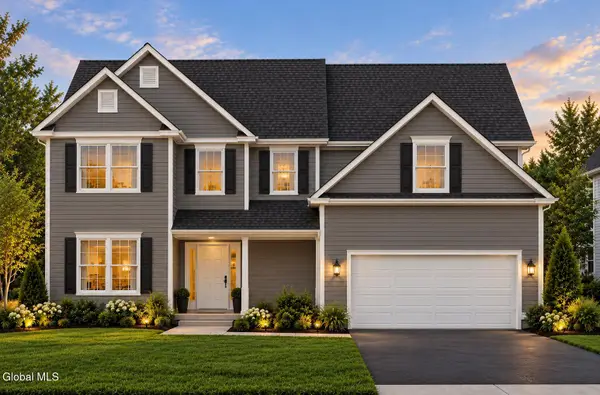 $799,998Active3 beds 3 baths2,413 sq. ft.
8 North Avenue, Saratoga Springs, NY 12866
MLS# 202629111Listed by: TAILORED REAL ESTATE GROUP - New
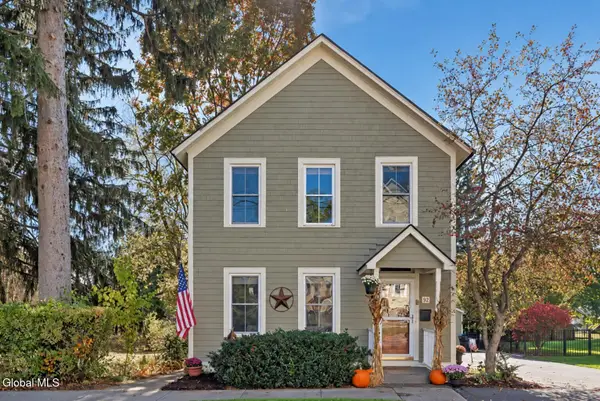 $689,900Active3 beds 3 baths1,848 sq. ft.
92 Oak Street, Saratoga Springs, NY 12866
MLS# 202629070Listed by: NY ICON GROUP LLC - New
 $999,999Active3 beds 3 baths2,414 sq. ft.
51 Waterview Drive, Saratoga Springs, NY 12866
MLS# 202628989Listed by: ROOHAN REALTY


Protect your home and budget from life's surprises with an Assurant Home Warranty, backed by a partner that supports you through every step of homeownership. Explore Plans.
© 2023 - 2026 ERA Franchise Systems LLC. All rights reserved. ERA Franchise Systems LLC fully supports the principles of the Fair Housing Act and the Equal Opportunity Act. ERA, ERA Real Estate powered, and their respective logos are registered service marks of ERA Franchise Systems LLC. Each office is independently owned and operated.