
67 Stafford Bridge Road, Saratoga Springs, NY 12866
Local realty services provided by:HUNT Real Estate ERA
Listed by: joseph p cardinale
Office: howard hanna capital inc
MLS#:202624257
Source:Global MLS
Price summary
- Price:$1,480,000
- Price per sq. ft.:$378.03
About this home
Discover exceptional craftsmanship and peaceful country living at 67 Stafford Bridge Road, an impressive custom-built home on 4.65 picturesque acres in Saratoga Springs. With 4,500± sq ft of finished living space, 4 bedrooms, 3.5 bathrooms, a finished walk-out lower level, and a thoughtfully designed one-bedroom apartment, this home offers elegance, comfort, and versatility.
This custom-built home features a first-floor primary suite, offering convenience and flexibility. The property also includes a whole-house generator, providing added peace of mind. Inside, bright welcoming spaces feature natural light, soaring vaulted ceilings, hardwood floors, custom built-ins, a wood-burning fireplace, and two cozy gas fireplaces. The gourmet country kitchen offers a center island, prep sink, quartz countertops, quality appliances, and abundant cabinetry, flowing into the formal dining room and spacious living areas. A beautiful sunroom overlooks the backyard.
Upstairs are generously sized bedrooms, dedicated office space, additional full baths, and a private room with its own kitchen and living room--ideal for extended family, guests, or potential rental income. The finished walk-out basement adds a family room, exercise area, additional kitchen, storage, and direct outdoor access.
Outside, enjoy beautifully maintained gardens, mature landscaping, peaceful meadow views, a tranquil pond, wooded surroundings, composite decking, covered and enclosed porches, patios, outdoor lighting, and a fenced area for pets or recreation. Plenty of parking makes entertaining easy.
Just minutes from downtown Saratoga Springs, Saratoga Race Course, SPAC, Saratoga Spa State Park, Saratoga Lake, golf, shopping, dining, cafés, and year-round events. Nearby Bog Meadow Brook Nature Trail and Fish Creek offer scenic outdoor recreation....
Contact an agent
Home facts
- Year built:1998
- Listing ID #:202624257
- Added:44 day(s) ago
- Updated:October 04, 2026 at 02:42 PM
Rooms and interior
- Bedrooms:4
- Total bathrooms:4
- Full bathrooms:3
- Half bathrooms:1
- Rooms Total:21
- Flooring:Carpet, Hardwood
- Dining Description:Eat-in Kitchen, Kitchen Island
- Bathrooms Description:Ceramic Tile Bath
- Kitchen Description:Dishwasher, Gas Oven, Microwave, Range, Range Hood, Refrigerator, Water Purifier
- Basement Description:Exterior Entry, Finished, Full, Heated, Interior Entry, Walk-Out Access
- Living area:3,915 sq. ft.
Heating and cooling
- Cooling:Central Air, Ductless
- Heating:Baseboard, Forced Air, Hot Water, Natural Gas, Zoned
- Central air:Yes
Structure and exterior
- Roof:Asphalt
- Year built:1998
- Building area:3,915 sq. ft.
- Lot area:4.65 Acres
- Lot Features:Cleared, Corner Lot, Garden, Landscaped, Meadow, Private, Views
- Architectural Style:Custom
- Construction Materials:Vinyl Siding
- Exterior Features:Composite Deck, Covered, Deck, Drive-Paved, Enclosed, Front Porch, Garden, Glass Enclosed, Lighting, Patio, Porch, Rear Porch
- Foundation Description:Concrete Perimeter
Schools
- High school:Saratoga Springs
Utilities
- Sewer:Septic Tank
Finances and disclosures
- Price:$1,480,000
- Price per sq. ft.:$378.03
- Tax amount:$12,535
Features and amenities
- Laundry features:Laundry Closet, Laundry Room, Main Level, Washer/Dryer
- Amenities:Bay Window(s), Blinds, Built-in Features, Chair Rail, Drive-Paved, Eat-in Kitchen, High Speed Internet, Insulated Windows, Kitchen Island, Paddle Fan, Solid Surface Counters, Vaulted Ceiling(s), Walk-In Closet(s), Wet Bar
Parking
- Total parking spaces:8
- Parking description:Attached, Driveway, Garage Door Opener, Off Street, Paved
- Garage:Yes
- Garage spaces:3
New listings near 67 Stafford Bridge Road
- Open Sun, 11am to 1pmNew
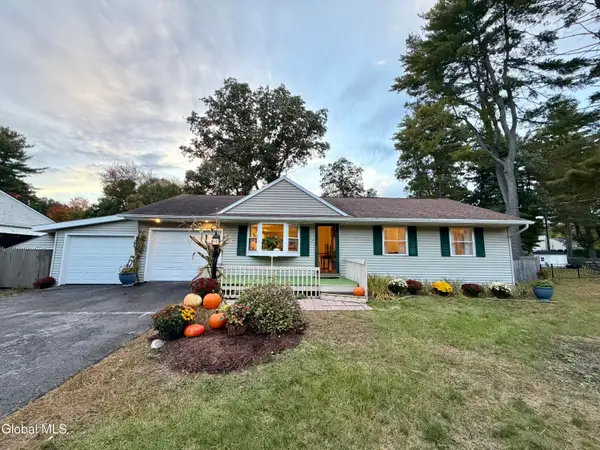 $333,000Active3 beds 2 baths988 sq. ft.
9 Hathorn Boulevard, Saratoga Springs, NY 12866
MLS# 202627509Listed by: RE MAX SOLUTIONS - New
 $2,500,000Active3.02 Acres
L5 Union, Call Listing Agent, NY 12866
MLS# 1058064Listed by: JULIE & CO. REALTY LLC - Open Sun, 11am to 1pmNew
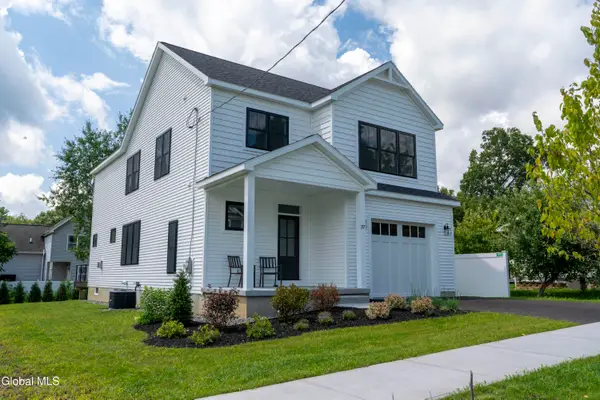 $997,065Active4 beds 3 baths2,458 sq. ft.
37 Newton Avenue, Saratoga Springs, NY 12866
MLS# 202627452Listed by: ROOHAN REALTY - New
 $1,354,000Active4 beds 3 baths2,693 sq. ft.
26 Garfield Avenue, Saratoga Springs, NY 12866
MLS# 202627431Listed by: BERKSHIRE HATHAWAY HOME SERVICES BLAKE - New
 $1,315,500Active4 beds 3 baths2,458 sq. ft.
28 Garfield Avenue, Saratoga Springs, NY 12866
MLS# 202627434Listed by: BERKSHIRE HATHAWAY HOME SERVICES BLAKE - New
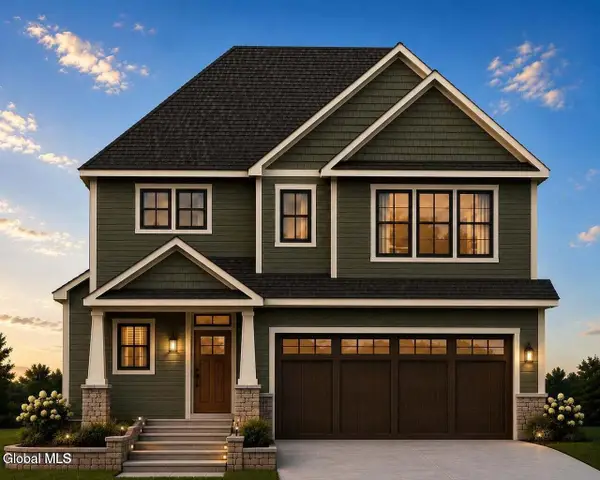 $1,300,000Active4 beds 3 baths2,458 sq. ft.
30 Garfield Avenue, Saratoga Springs, NY 12866
MLS# 202627436Listed by: BERKSHIRE HATHAWAY HOME SERVICES BLAKE - New
 $270,000Active0.15 Acres
258 L1 Church Street, Saratoga Springs, NY 12866
MLS# 202627366Listed by: ROOHAN REALTY - New
 $320,000Active0.16 Acres
29 L2 Myrtle Street, Saratoga Springs, NY 12866
MLS# 202627371Listed by: ROOHAN REALTY - New
 $370,000Active0.21 Acres
25 L3 Myrtle Street, Saratoga Springs, NY 12866
MLS# 202627356Listed by: ROOHAN REALTY - New
 $575,000Active3 beds 2 baths1,654 sq. ft.
27 Myrtle Street, Saratoga Springs, Inside, NY 12866
MLS# 202627239Listed by: ROOHAN REALTY


Protect your home and budget from life's surprises with an Assurant Home Warranty, backed by a partner that supports you through every step of homeownership. Explore Plans.
© 2023 - 2026 ERA Franchise Systems LLC. All rights reserved. ERA Franchise Systems LLC fully supports the principles of the Fair Housing Act and the Equal Opportunity Act. ERA, ERA Real Estate powered, and their respective logos are registered service marks of ERA Franchise Systems LLC. Each office is independently owned and operated.