
88 Adams Road, Saratoga Springs, NY 12866
Local realty services provided by:HUNT Real Estate ERA
Listed by: michelle decoteau, sarah samascott
Office: kw platform
MLS#:202624658
Source:Global MLS
Price summary
- Price:$775,000
- Price per sq. ft.:$259.37
About this home
Some homes simply feel different and this is one of them. Warm, inviting, and thoughtfully designed, this beautiful home offers a sense of comfort and privacy from the moment you arrive. An abundance of windows frame the natural surroundings, bringing the outdoors in and creating a beautiful backdrop throughout the home.
You'll have peace of mind knowing it has a newer roof and ac, updated baths and newer carpeting. Move in ready and a quick closing for convenience.
The open-concept floor plan creates an effortless flow between the spacious living areas, making everyday living and entertaining feel easy and natural. Generously sized rooms provide flexibility for the way you live, while the fully finished basement with fireplace, offers even more space for recreation, a home office, media room, fitness area, or whatever inspires you.
The primary suite feels like a private retreat, complete with a separate sitting area, custom closets, and a spa-like bathroom featuring a luxurious soaking tub, the perfect place to slow down and unwind. And it doesn't stop there; the spacious bedrooms feature custom closets, offering beautifully organized storage throughout the home.
Step outside and discover your own private setting. The private, fenced yard creates a peaceful extension of the living space, surrounded by mature natural beauty and framed by those expansive windows. Enjoy the patio overlooking the private back yard with fire pit and hot tub.
The 3-car garage adds exceptional versatility, with room for vehicles plus additional storage or a workshop while still maintaining valuable garage space.
From the natural light streaming through the windows to the thoughtfully designed spaces and serene outdoor setting, every detail comes together to create a home that feels welcoming, comfortable, and special.
This is more than a place to live, it's a place to come home to....
Contact an agent
Home facts
- Year built:2000
- Listing ID #:202624658
- Added:1 day(s) ago
- Updated:August 24, 2026 at 06:44 PM
Rooms and interior
- Bedrooms:4
- Total bathrooms:3
- Full bathrooms:2
- Half bathrooms:1
- Rooms Total:16
- Flooring:Carpet, Hardwood
- Bathrooms Description:Ceramic Tile Bath
- Kitchen Description:Dishwasher, Disposal, Range, Refrigerator
- Basement Description:Bilco Doors, Exterior Entry, Finished, Full, Interior Entry
- Living area:2,988 sq. ft.
Heating and cooling
- Cooling:Central Air
- Heating:Forced Air, Natural Gas
- Central air:Yes
Structure and exterior
- Roof:Asphalt
- Year built:2000
- Building area:2,988 sq. ft.
- Lot area:0.77 Acres
- Lot Features:Landscaped, Private
- Architectural Style:Colonial
- Construction Materials:Vinyl Siding
- Exterior Features:Drive-Paved, Front Porch, Garden, Lighting, Patio
Schools
- High school:Saratoga Springs
- Elementary school:Geyser Road
Utilities
- Water:Public
- Sewer:Public Sewer
Finances and disclosures
- Price:$775,000
- Price per sq. ft.:$259.37
- Tax amount:$9,890
Features and amenities
- Laundry features:Laundry Room, Main Level, Washer/Dryer
- Amenities:Curtain Rods, Drive-Paved, Paddle Fan, Screens, Walk-In Closet(s)
Parking
- Total parking spaces:6
- Parking description:Attached, Driveway, Garage Door Opener, Storage, Workshop in Garage
- Garage:Yes
- Garage spaces:3
New listings near 88 Adams Road
- New
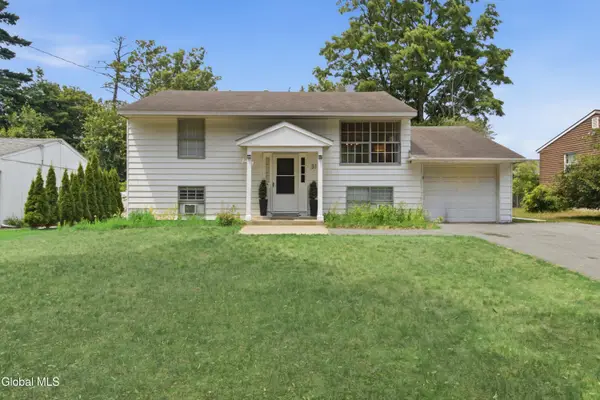 $459,999Active4 beds 2 baths1,600 sq. ft.
31 Spa Drive, Saratoga Springs, NY 12866
MLS# 202624663Listed by: HOWARD HANNA CAPITAL INC - New
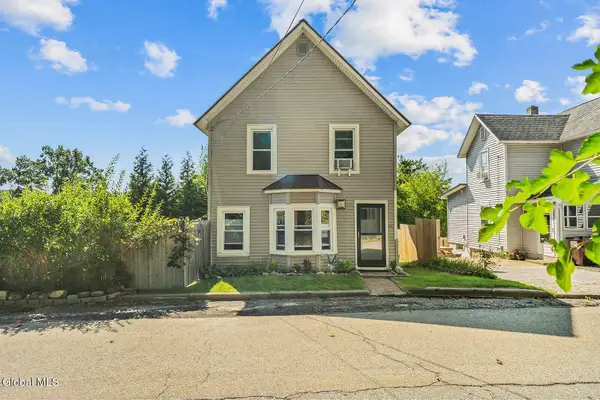 $499,000Active2 beds 2 baths1,151 sq. ft.
22 Covell Avenue, Saratoga Springs, NY 12866
MLS# 202624618Listed by: PENNYDOT REALTY - Open Sat, 11am to 1pmNew
 $785,000Active2 beds 2 baths1,970 sq. ft.
62 Daintree Drive, Saratoga Springs, NY 12866
MLS# 202624603Listed by: ROOHAN REALTY - New
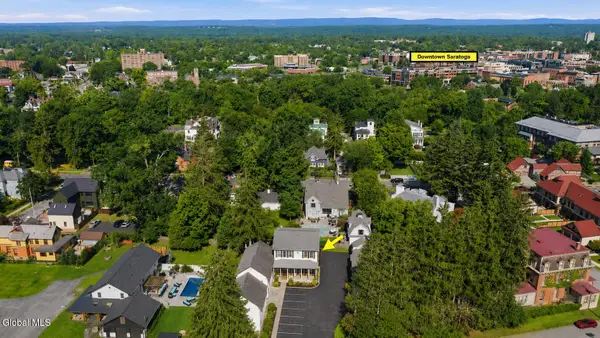 $559,777Active1 beds 2 baths720 sq. ft.
11 Cottage Street #unit 7, Saratoga Springs, NY 12866
MLS# 202624539Listed by: KW PLATFORM - New
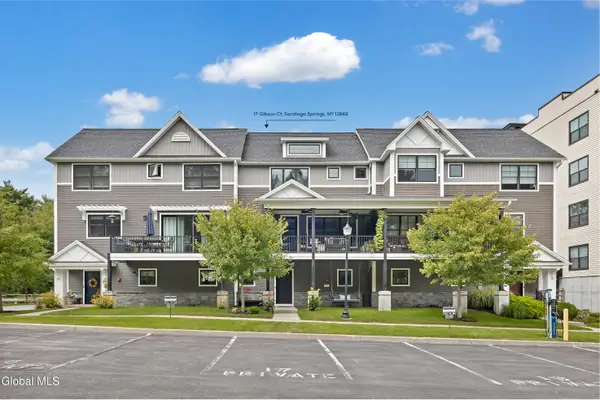 $749,000Active2 beds 4 baths2,001 sq. ft.
17 Gibson Court, Saratoga Springs, NY 12866
MLS# 202624507Listed by: JULIE & CO REALTY LLC - New
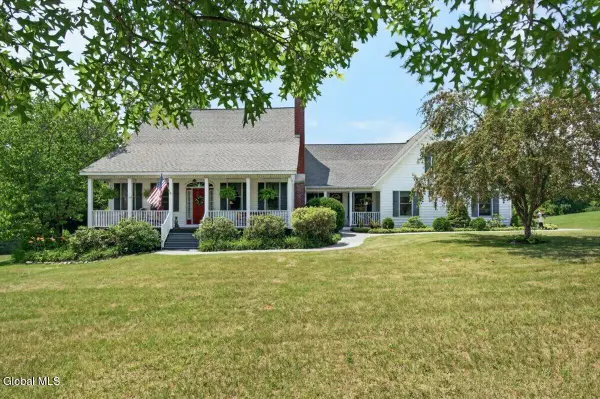 $1,495,000Active4 beds 4 baths3,915 sq. ft.
67 Stafford Bridge Road, Saratoga Springs, NY 12866
MLS# 202624257Listed by: HOWARD HANNA CAPITAL INC - New
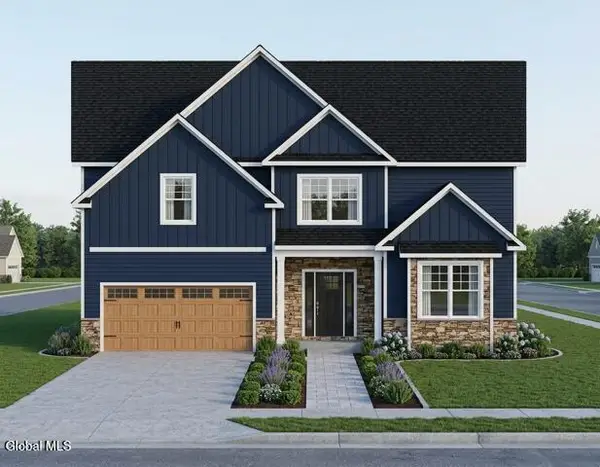 $799,980Active3 beds 3 baths2,840 sq. ft.
10 North Avenue, Saratoga Springs, NY 12866
MLS# 202624426Listed by: TAILORED REAL ESTATE GROUP - New
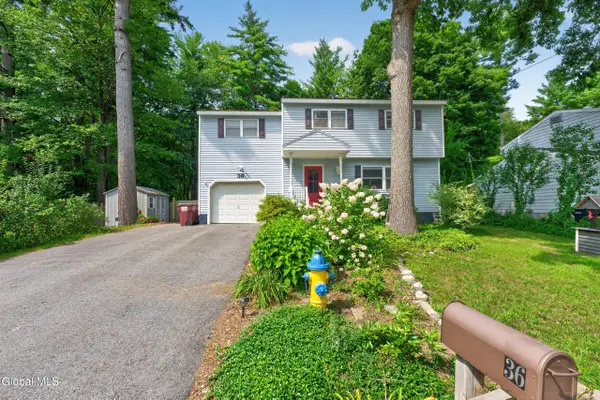 $469,900Active4 beds 3 baths1,630 sq. ft.
36 Michael Drive, Saratoga Springs, NY 12866
MLS# 202624428Listed by: KW PLATFORM  $539,900Pending4 beds 2 baths1,994 sq. ft.
104 Van Dam Street, Saratoga Springs, NY 12866
MLS# 202624369Listed by: JULIE & CO REALTY LLC


Protect your home and budget from life's surprises with an Assurant Home Warranty, backed by a partner that supports you through every step of homeownership. Explore Plans.
© 2023 - 2026 ERA Franchise Systems LLC. All rights reserved. ERA Franchise Systems LLC fully supports the principles of the Fair Housing Act and the Equal Opportunity Act. ERA, ERA Real Estate powered, and their respective logos are registered service marks of ERA Franchise Systems LLC. Each office is independently owned and operated.