
109 Trask Lane, Saratoga, NY 12170
Local realty services provided by:HUNT Real Estate ERA
Listed by: lisa mctygue
Office: julie & co realty llc.
MLS#:202622045
Source:Global MLS
Price summary
- Price:$985,000
- Price per sq. ft.:$300.3
- Monthly HOA dues:$106.25
About this home
One-level luxury living awaits in this exceptional custom home, ideally located in a small enclave of fine residences just moments from Saratoga Lake. Offering 3,280 square feet of beautifully designed living space, this meticulously maintained home has been occupied only during the summer months by the current owners and is in superior condition. Quality craftsmanship and thoughtful design are evident throughout, from the Brazilian cherry hardwood floors and coffered ceiling to the elegant granite countertops, under-cabinet lighting, and custom California Closets. The spacious living room is anchored by a dual-sided gas fireplace that is shared with the inviting four-season sunroom, creating a warm and welcoming atmosphere year-round. The well-appointed kitchen that looks like it came straight out of a showroom flows seamlessly into the formal dining room, making entertaining effortless. A handsome office with a coffered ceiling provides the perfect work-from-home space. The primary suite features dual California Closets along with separate vanities. Outside you will find your own backyard oasis. The four-season sunroom overlooks a 12' x 24' Trex deck that leads to an 11' x 22' heated saltwater fiberglass pool surrounded by an attractive paver patio, ideal for relaxing or entertaining throughout the summer. Additional highlights include front and rear irrigation, a heated three-car garage, and a huge partially finished walkout basement complete with a half bathroom. The lower level offers tremendous potential for additional living space and is conveniently accessible from both the interior of the home and directly from the garage. This exceptional property combines elegant finishes, thoughtful amenities, and an outstanding location near Saratoga Lake, offering the perfect blend of luxury, comfort, and convenience....
Contact an agent
Home facts
- Year built:2010
- Subdivision & Development:Luther Forest
- Listing ID #:202622045
- Added:50 day(s) ago
- Updated:September 06, 2026 at 07:38 AM
Rooms and interior
- Bedrooms:3
- Total bathrooms:4
- Full bathrooms:2
- Half bathrooms:2
- Rooms Total:14
- Flooring:Hardwood, Wood
- Dining Description:Kitchen Island
- Bathrooms Description:Ceramic Tile Bath
- Kitchen Description:Dishwasher, Microwave, Oven, Range Hood, Refrigerator
- Basement Description:Exterior Entry, Full, Heated, Interior Entry, Unfinished, Walk-Out Access
- Living area:3,280 sq. ft.
Heating and cooling
- Cooling:Central Air
- Heating:Forced Air, Propane, Propane Tank Owned
- Central air:Yes
Structure and exterior
- Roof:Asphalt
- Year built:2010
- Building area:3,280 sq. ft.
- Lot area:0.84 Acres
- Lot Features:Cleared, Garden, Landscaped, Level, Sloped, Sprinklers In Front
- Architectural Style:Custom, Ranch
- Construction Materials:Stone, Vinyl Siding
- Exterior Features:Composite Deck, Deck, Drive-Paved, Front Porch, Patio, Side Porch, Storm Door(s)
- Foundation Description:Concrete Perimeter
Schools
- High school:Stillwater
- Elementary school:Stillwater
Utilities
- Sewer:Public Sewer
Finances and disclosures
- Price:$985,000
- Price per sq. ft.:$300.3
- Tax amount:$13,297
Features and amenities
- Laundry features:Laundry Room, Main Level, Washer/Dryer
- Amenities:Blinds, Built-in Features, Cathedral Ceiling(s), Central Vacuum, Crown Molding, Drive-Paved, High Speed Internet, Kitchen Island, Paddle Fan, Screens, Storm Door(s), Tray Ceiling(s), Walk-In Closet(s), Wired for Sound
- Pool features:In Ground, Salt Water
Parking
- Total parking spaces:8
- Parking description:Attached, Garage Door Opener, Heated Garage, Paved
- Garage:Yes
- Garage spaces:3
New listings near 109 Trask Lane
- New
 $3,199,000Active4 beds 5 baths5,750 sq. ft.
80 Brown Road, Saratoga, NY 12170
MLS# 202625094Listed by: HOWARD HANNA CAPITAL INC - New
 $1,199,900Active4 beds 3 baths2,628 sq. ft.
19 Church Street, Beacon, NY 12508
MLS# 1044404Listed by: JONCAR REALTY INC 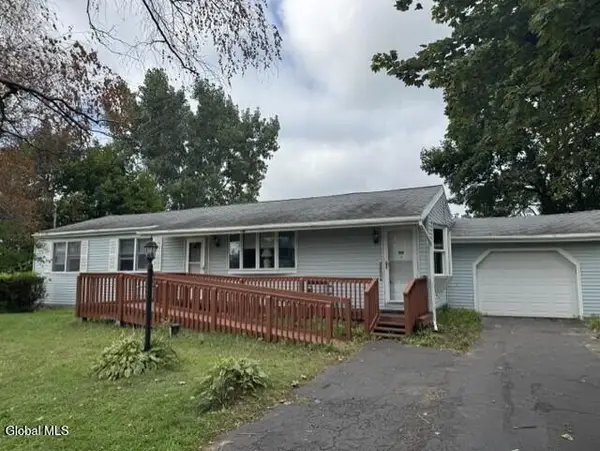 $219,900Pending3 beds 2 baths1,200 sq. ft.
1140 Nys Rt 29, Saratoga, NY 12871
MLS# 202624218Listed by: KELLEHER REALTY LLC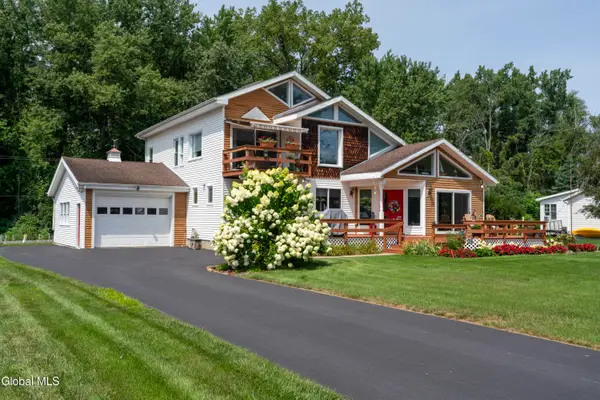 $599,000Active3 beds 3 baths2,152 sq. ft.
191 River Road, Saratoga, NY 12871
MLS# 202624023Listed by: ROOHAN REALTY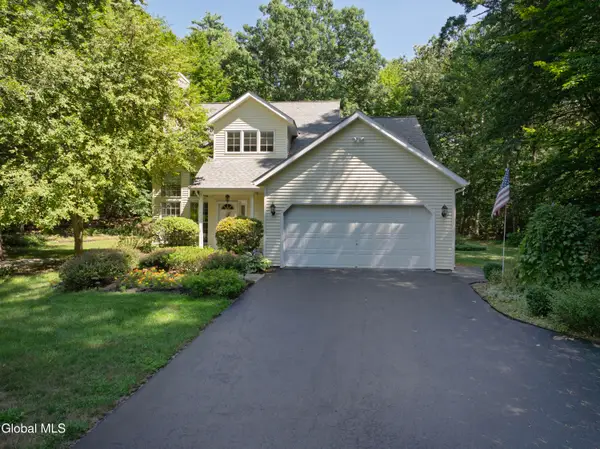 $595,000Pending3 beds 3 baths1,996 sq. ft.
106 Chelsea Drive, Saratoga, NY 12866
MLS# 202623427Listed by: BERKSHIRE HATHAWAY HOME SERVICES BLAKE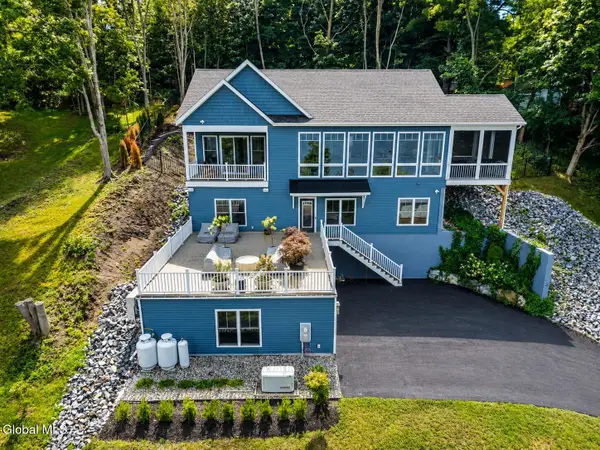 $1,995,000Active5 beds 4 baths3,469 sq. ft.
91 Rodgers Lane, Saratoga, NY 12866
MLS# 202623268Listed by: COMPASS GREATER NY LLC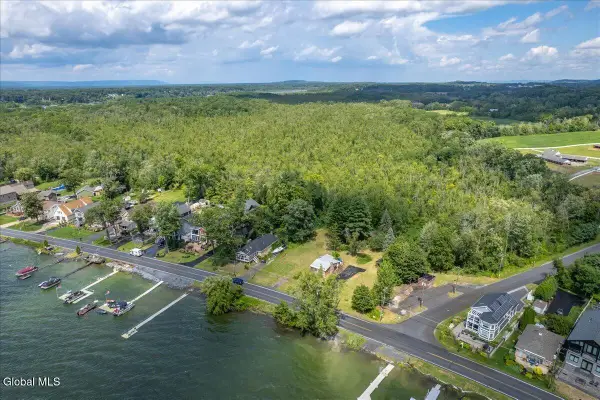 $900,000Active0.89 Acres
1318 Nys Rt 9p, Saratoga, NY 12866
MLS# 202623076Listed by: KW PLATFORM- Open Sun, 2 to 4pm
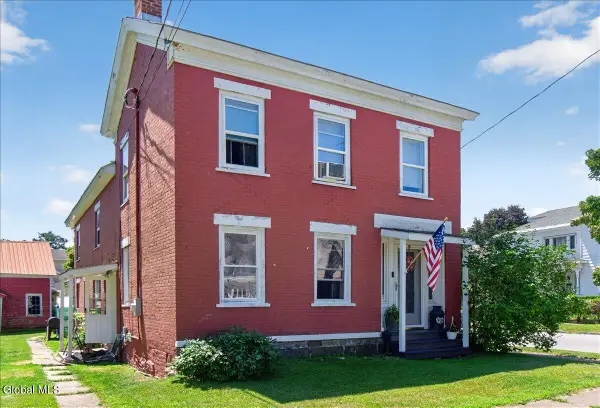 $329,000Active4 beds 2 baths2,625 sq. ft.
21 Burgoyne Street, Schuylerville, NY 12871
MLS# 202622848Listed by: COLDWELL BANKER PRIME PROPERTIES 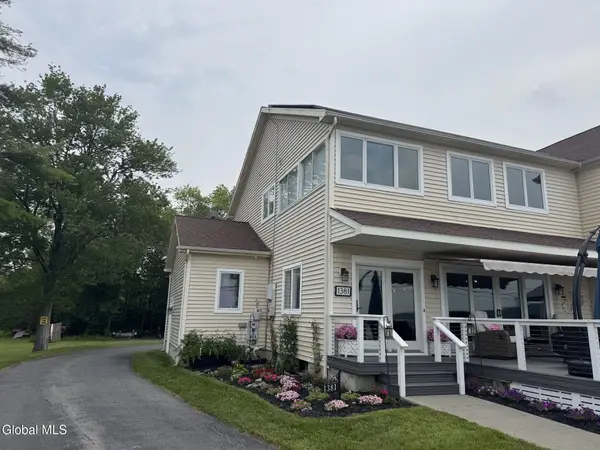 $824,900Pending3 beds 3 baths1,681 sq. ft.
1381 Nys Rt 9p, Saratoga, NY 12866
MLS# 202622816Listed by: KELLEHER REALTY LLC


Protect your home and budget from life's surprises with an Assurant Home Warranty, backed by a partner that supports you through every step of homeownership. Explore Plans.
© 2023 - 2026 ERA Franchise Systems LLC. All rights reserved. ERA Franchise Systems LLC fully supports the principles of the Fair Housing Act and the Equal Opportunity Act. ERA, ERA Real Estate powered, and their respective logos are registered service marks of ERA Franchise Systems LLC. Each office is independently owned and operated.