
78 Condon Road, Saratoga, NY 12170
Local realty services provided by:HUNT Real Estate ERA
Listed by: jennifer r johnson
Office: julie & co realty llc.
MLS#:202621931
Source:Global MLS
Price summary
- Price:$649,900
- Price per sq. ft.:$287.82
About this home
Welcome to your country oasis just 10 minutes from downtown Saratoga Springs and moments to Saratoga Lake! Set beautifully on 5 acres offering gorgeous mountain views - the home is custom built and features a clean sleek look with Scandanavian decor, abundant natural light, an open floorplan, gorgeous modern kitchen with a large island, 4 bedrooms, 3.5 bathrooms, hardwood floors, an office nook, living room, family room and and a finished lower level with egress window. The primary first floor bedroom suite with laundry makes for easy one level living. The detached 2 car garage has room for all the toys and a heated studio which can serve as a wonderful flexspace separate from the house. The energy-efficient amenities include radiant floor heating, newly zoned HVAC, pellet stove and propane stove, mini splits and potential solar-assisted systems. Enjoy the picturesque grounds which feature a large deck, perennial gardens, a fenced yard, a private creek, nature trails, a cleared backyard, woods and an amazing vista. Come see this gem today!...
Contact an agent
Home facts
- Year built:1955
- Listing ID #:202621931
- Added:52 day(s) ago
- Updated:September 07, 2026 at 08:07 AM
Rooms and interior
- Bedrooms:4
- Total bathrooms:4
- Full bathrooms:3
- Half bathrooms:1
- Rooms Total:14
- Flooring:Carpet, Hardwood, Tile
- Dining Description:Eat-in Kitchen, Kitchen Island
- Bathrooms Description:Ceramic Tile Bath
- Kitchen Description:Built-In Electric Oven, Dishwasher, Microwave, Oven, Range, Refrigerator, Water Purifier
- Basement Description:Finished, Heated, Partial
- Living area:2,258 sq. ft.
Heating and cooling
- Cooling:Wall Unit(s)
- Heating:Baseboard, Electric, Heat Pump, Oil, Pellet Stove, Propane, Propane Tank Leased, Radiant
Structure and exterior
- Roof:Asphalt, Rubber
- Year built:1955
- Building area:2,258 sq. ft.
- Lot area:5.04 Acres
- Lot Features:Landscaped, Meadow, Mountain(s), Private, Views, Wooded
- Architectural Style:Custom
- Construction Materials:Fiber Cement
- Exterior Features:Front Porch, Garden, Lighting, Pressure Treated Deck
- Foundation Description:Combination
Schools
- High school:Schuylerville
- Elementary school:Schuylerville
Utilities
- Sewer:Septic Tank
Finances and disclosures
- Price:$649,900
- Price per sq. ft.:$287.82
- Tax amount:$6,465
Features and amenities
- Laundry features:Electric Dryer Hookup, Gas Dryer Hookup, Laundry Closet, Main Level, Washer Hookup, Washer/Dryer
- Amenities:Double Pane Windows, Eat-in Kitchen, High Speed Internet, Kitchen Island, Radon System, Screens, Skylight(s), Walk-In Closet(s)
Parking
- Total parking spaces:6
- Parking description:Detached, Driveway, Garage Door Opener, Off Street, Stone
- Garage:Yes
- Garage spaces:2
New listings near 78 Condon Road
- New
 $3,199,000Active4 beds 5 baths5,750 sq. ft.
80 Brown Road, Saratoga, NY 12170
MLS# 202625094Listed by: HOWARD HANNA CAPITAL INC - New
 $1,199,900Active4 beds 3 baths2,628 sq. ft.
19 Church Street, Beacon, NY 12508
MLS# 1044404Listed by: JONCAR REALTY INC 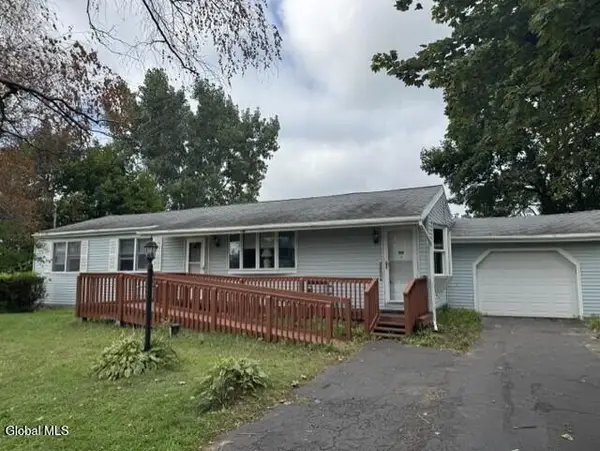 $219,900Pending3 beds 2 baths1,200 sq. ft.
1140 Nys Rt 29, Saratoga, NY 12871
MLS# 202624218Listed by: KELLEHER REALTY LLC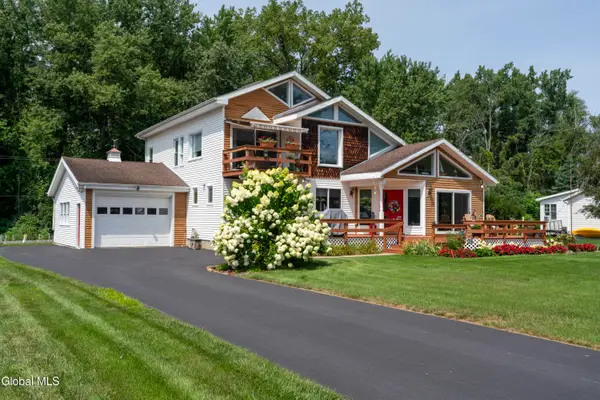 $599,000Active3 beds 3 baths2,152 sq. ft.
191 River Road, Saratoga, NY 12871
MLS# 202624023Listed by: ROOHAN REALTY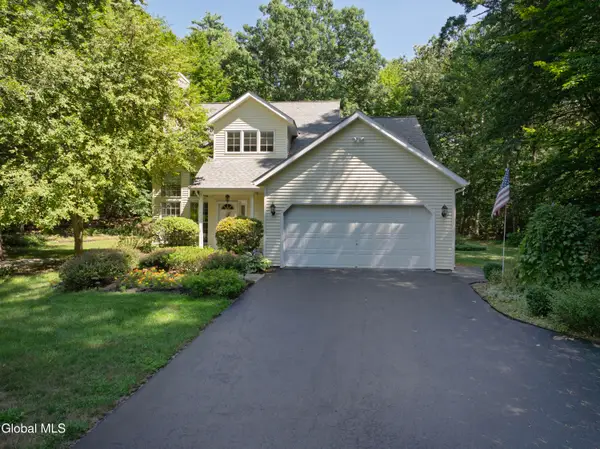 $595,000Pending3 beds 3 baths1,996 sq. ft.
106 Chelsea Drive, Saratoga, NY 12866
MLS# 202623427Listed by: BERKSHIRE HATHAWAY HOME SERVICES BLAKE- Open Sat, 12 to 2pm
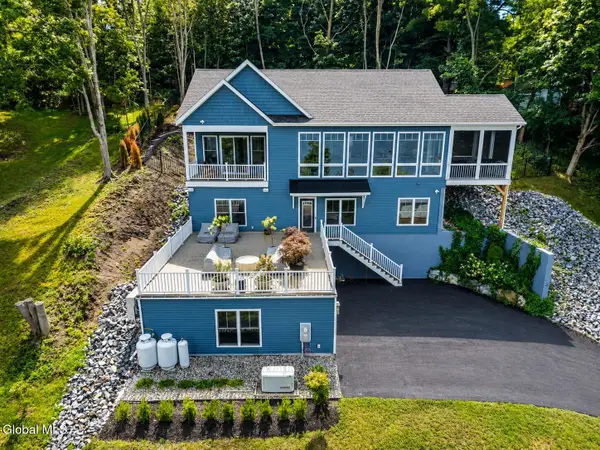 $1,995,000Active5 beds 4 baths3,469 sq. ft.
91 Rodgers Lane, Saratoga, NY 12866
MLS# 202623268Listed by: COMPASS GREATER NY LLC 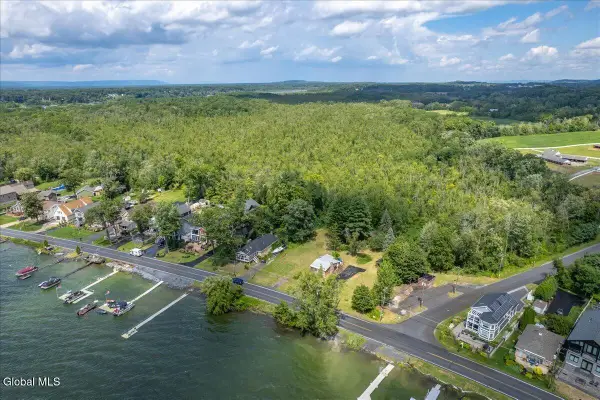 $900,000Active0.89 Acres
1318 Nys Rt 9p, Saratoga, NY 12866
MLS# 202623076Listed by: KW PLATFORM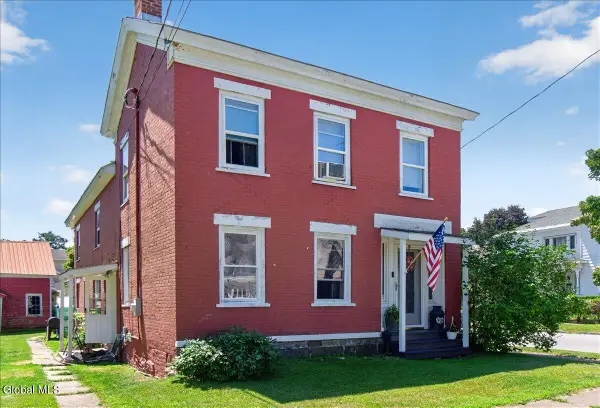 $329,000Active4 beds 2 baths2,625 sq. ft.
21 Burgoyne Street, Schuylerville, NY 12871
MLS# 202622848Listed by: COLDWELL BANKER PRIME PROPERTIES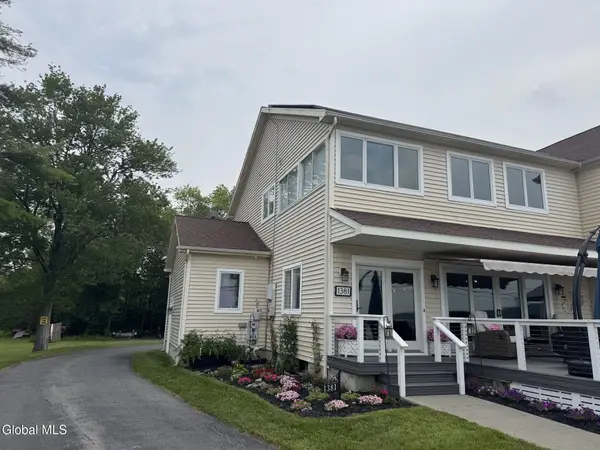 $824,900Pending3 beds 3 baths1,681 sq. ft.
1381 Nys Rt 9p, Saratoga, NY 12866
MLS# 202622816Listed by: KELLEHER REALTY LLC $985,000Pending3 beds 4 baths3,280 sq. ft.
109 Trask Lane, Saratoga, NY 12170
MLS# 202622045Listed by: JULIE & CO REALTY LLC


Protect your home and budget from life's surprises with an Assurant Home Warranty, backed by a partner that supports you through every step of homeownership. Explore Plans.
© 2023 - 2026 ERA Franchise Systems LLC. All rights reserved. ERA Franchise Systems LLC fully supports the principles of the Fair Housing Act and the Equal Opportunity Act. ERA, ERA Real Estate powered, and their respective logos are registered service marks of ERA Franchise Systems LLC. Each office is independently owned and operated.