
8954 Paris Hill Road, Sauquoit, NY 13456
Local realty services provided by:ERA Team VP Real Estate
Upcoming open houses
- Sat, Sep 2610:30 am - 12:30 pm
Listed by: david falge
Office: limestone creek properties llc.
MLS#:S1715087
Source:NY_GENRIS
Price summary
- Price:$514,900
- Price per sq. ft.:$132.98
About this home
Discover the charm and character of this unique one-story ranch-style home, privately set on over five acres of picturesque country grounds. Offering more than 3,800 square feet of living space, this artistic-inspired residence features 3+ bedrooms, including two primary suites, and four full bathrooms.
The thoughtfully designed interior offers an abundance of distinctive spaces, including two kitchens, each featuring custom-painted, one-of-a-kind countertops, plus a convenient coffee nook. The spectacular 32’ x 24’ great room provides an impressive gathering space highlighted by soaring 14-foot cathedral beam ceilings and a ComfortBilt pellet-stove insert for cozy evenings. A separate den offers a second wood-burning fireplace, creating another inviting space to relax and unwind. Numerous updated windows fill the home with beautiful natural light while providing views of the surrounding wooded landscape.
The property also offers exceptional flexibility for hobbies, work, guests, and storage. The basement area is very large and features high ceilings. There is significant square footage and outside access points in the basement. There are numerous options to expand living and/or recreation space.
Outbuildings include a two-car garage plus a separate one-car garage, ideal for an art studio, workshop, hobby space, or she-shed.
Outside, enjoy the privacy and serenity of the wooded grounds, along with a charming private courtyard designed for evening fires, entertaining, and gatherings. The expansive property also features a large natural sledding hill that promises plenty of winter fun for the kids.
This is a truly special country property with space, privacy, character, and countless possibilities. Come experience everything this distinctive home has to offer and make it your own!...
Contact an agent
Home facts
- Year built:1970
- Subdivision & Development:Cox Patent
- Listing ID #:S1715087
- Added:6 day(s) ago
- Updated:September 26, 2026 at 05:46 PM
Rooms and interior
- Bedrooms:3
- Total bathrooms:4
- Full bathrooms:3
- Half bathrooms:1
- Rooms Total:9
- Flooring:Carpet, Ceramic Tile, Laminate, Varies
- Kitchen Description:Dishwasher, Kitchen Island, Microwave, Oven, Pantry, Refrigerator, Second Kitchen
- Basement:Yes
- Basement Description:Full
- Living area:3,872 sq. ft.
Heating and cooling
- Cooling:Window Units
- Heating:Hot Water, Oil
Structure and exterior
- Roof:Asphalt
- Year built:1970
- Building area:3,872 sq. ft.
- Lot area:5.4 Acres
- Lot Features:Rectangular, Rural Lot, Wooded
- Architectural Style:Ranch
- Construction Materials:Stone, Vinyl Siding
- Exterior Features:Open, Patio, Porch
- Foundation Description:Block
- Levels:1 Story
Utilities
- Water:Well
- Sewer:Septic Tank
Finances and disclosures
- Price:$514,900
- Price per sq. ft.:$132.98
- Tax amount:$10,331
Features and amenities
- Appliances:Dishwasher, Free Standing Range, Microwave, Oven, Refrigerator
- Laundry features:Main Level
- Amenities:int_feat_Den, int_feat_Workshop
Parking
- Parking description:Garage
- Garage:Yes
- Garage spaces:2
New listings near 8954 Paris Hill Road
- New
 $350,000Active3 beds 2 baths2,090 sq. ft.
2825 Paris Green, Sauquoit, NY 13456
MLS# S1715763Listed by: ACROPOLIS REALTY GROUP LLC - Open Sun, 12am to 1:30pmNew
 $399,000Active4 beds 4 baths2,910 sq. ft.
9596 Pinnacle Road, Sauquoit, NY 13456
MLS# S1717315Listed by: COLDWELL BANKER FAITH PROPERTIES - New
 $98,700Active2 beds 1 baths1,377 sq. ft.
9159 Sulphur Springs, Sauquoit, NY 13456
MLS# S1715708Listed by: MOHAWK VALLEY 1ST CHOICE REALTY LLC - New
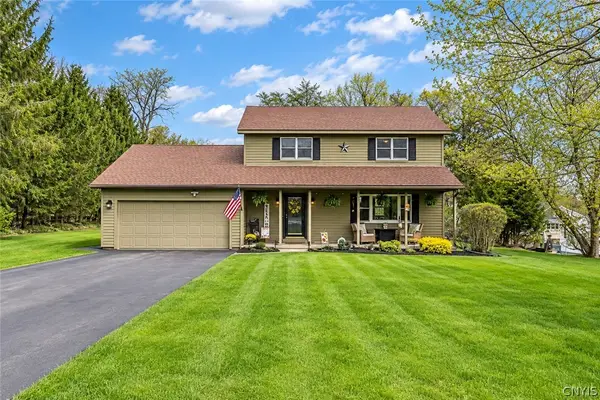 $429,900Active4 beds 2 baths1,920 sq. ft.
2831 Oneida Street, Sauquoit, NY 13456
MLS# S1715665Listed by: COLDWELL BANKER SEXTON REAL ESTATE - New
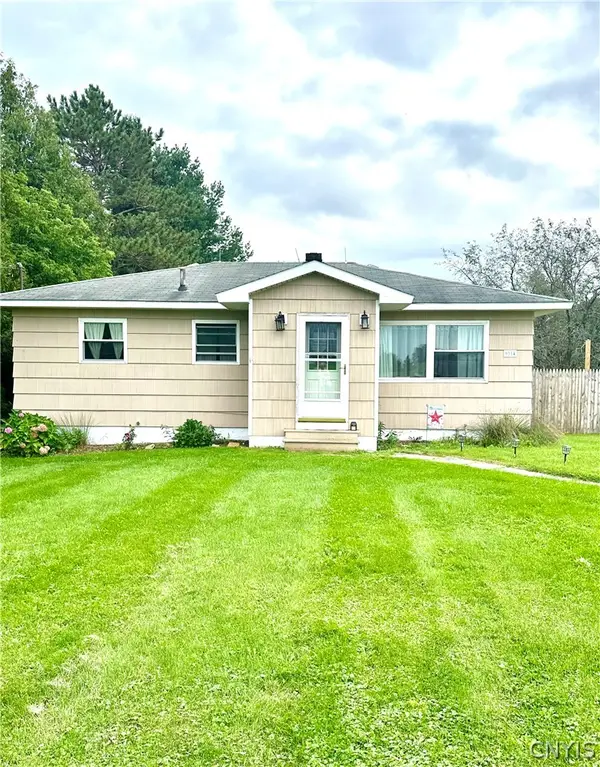 $125,000Active3 beds 1 baths864 sq. ft.
9314 Sulphur Springs Road, Sauquoit, NY 13456
MLS# S1715617Listed by: COLDWELL BANKER FAITH PROPERTIES 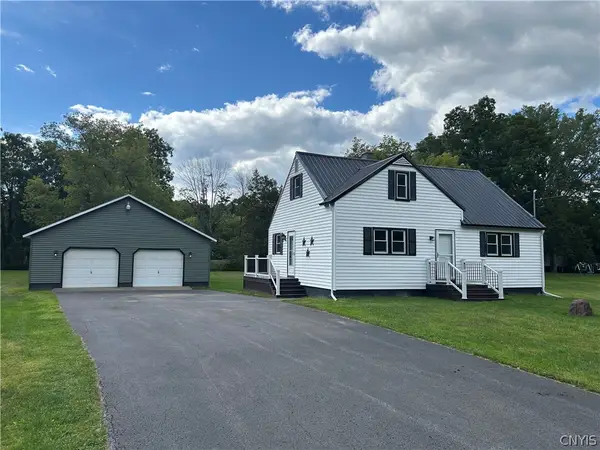 $260,000Active3 beds 1 baths1,350 sq. ft.
3772 Hand Place, Sauquoit, NY 13456
MLS# S1714072Listed by: BRANJEN REALTY, LLC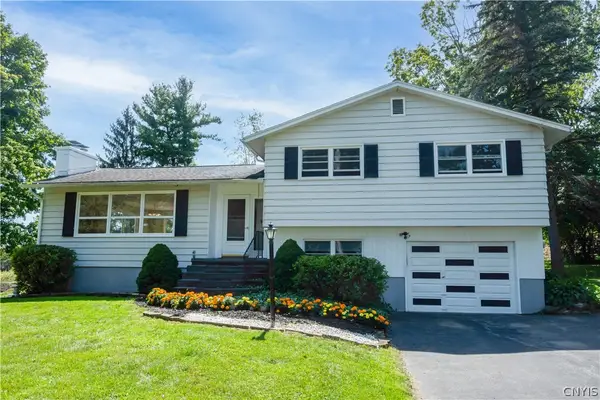 $355,000Pending4 beds 2 baths1,908 sq. ft.
9360 Butler Road, Paris, NY 13456
MLS# S1713542Listed by: COLDWELL BANKER FAITH PROPERTIES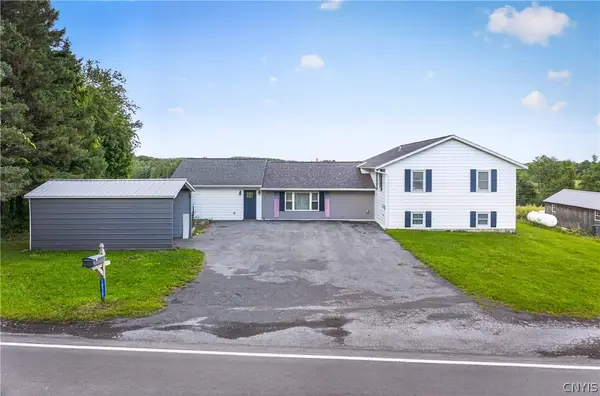 $380,000Active6 beds 2 baths2,838 sq. ft.
10527 Roberts Road, Sauquoit, NY 13456
MLS# S1713116Listed by: ACROPOLIS REALTY GROUP LLC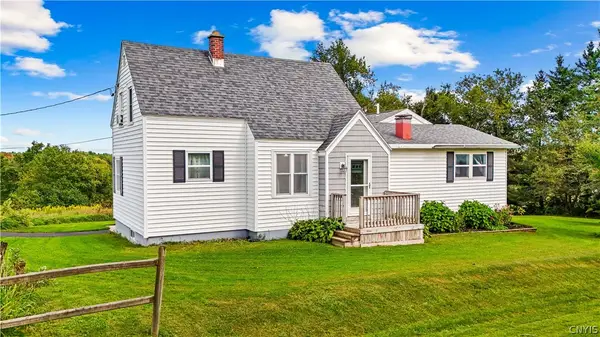 $190,000Active3 beds 2 baths1,762 sq. ft.
10517 Roberts Road, Sauquoit, NY 13456
MLS# S1713343Listed by: COLDWELL BANKER FAITH PROPERTIES


Protect your home and budget from life's surprises with an Assurant Home Warranty, backed by a partner that supports you through every step of homeownership. Explore Plans.
© 2023 - 2026 ERA Franchise Systems LLC. All rights reserved. ERA Franchise Systems LLC fully supports the principles of the Fair Housing Act and the Equal Opportunity Act. ERA, ERA Real Estate powered, and their respective logos are registered service marks of ERA Franchise Systems LLC. Each office is independently owned and operated.