
9690 Holman City Road, Sauquoit, NY 13456
Local realty services provided by:HUNT Real Estate ERA
Listed by: dale l. parr
Office: coldwell banker faith properties
MLS#:S1724904
Source:NY_GENRIS
Price summary
- Price:$249,000
- Price per sq. ft.:$156.41
About this home
Room for everyone in this charming split level.
3 bed 2.5 bath, open concept main floor large primary with coverd deck for your quiet morning coffee.
PLUS a attached ADU/ mother in law unit with separate entrance kit liv room bed and full bath.
A special covered patio with unique wood stove fireplace overlooking a beautiful yard backing up to the most relaxing creek.
2 stall attached heated garage .
If thats not enough ...interested in a little history because this home has original town of Paris roots and was the Holman City school house.
Contact an agent
Home facts
- Year built:1942
- Listing ID #:S1724904
- Added:1 day(s) ago
- Updated:October 27, 2026 at 10:43 PM
Rooms and interior
- Bedrooms:3
- Total bathrooms:3
- Full bathrooms:2
- Half bathrooms:1
- Rooms Total:9
- Flooring:Carpet, Laminate, Varies
- Dining Description:Separate Formal Dining Room
- Kitchen Description:Dishwasher, Microwave, Refrigerator
- Basement:Yes
- Basement Description:Full
- Living area:1,592 sq. ft.
Heating and cooling
- Heating:Baseboard, Electric, Gas, Hot Water
Structure and exterior
- Year built:1942
- Building area:1,592 sq. ft.
- Lot area:0.69 Acres
- Lot Features:Flood Zone, Rectangular
- Architectural Style:Split Level
- Construction Materials:Frame
- Exterior Features:Patio, Porch
- Foundation Description:Block
Utilities
- Water:Connected, Public, Water Connected
- Sewer:Connected, Sewer Connected
Finances and disclosures
- Price:$249,000
- Price per sq. ft.:$156.41
- Tax amount:$6,250
Features and amenities
- Appliances:Dishwasher, Dryer, Gas Cooktop, Microwave, Refrigerator, Washer
- Laundry features:Dryer, Washer
Parking
- Parking description:Attached, Driveway, Garage
- Garage:Yes
- Garage spaces:2
New listings near 9690 Holman City Road
- New
 $49,900Active2 beds 2 baths845 sq. ft.
3 Arbor Place, Sauquoit, NY 13456
MLS# S1724193Listed by: COLDWELL BANKER FAITH PROPERTIES IL - New
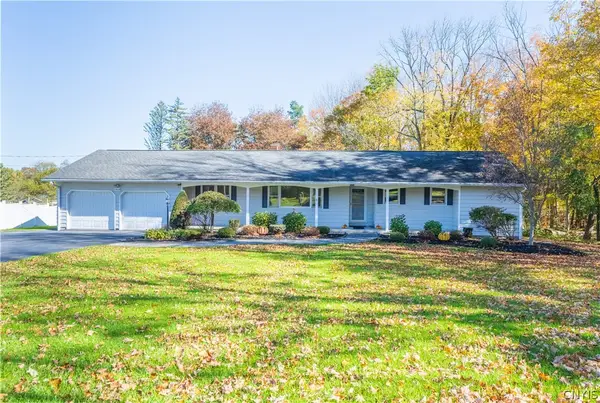 $289,900Active3 beds 3 baths1,413 sq. ft.
2824 Oneida Street, Sauquoit, NY 13456
MLS# S1724082Listed by: COLDWELL BANKER FAITH PROPERTIES  $249,000Pending3 beds 2 baths1,360 sq. ft.
12 Gridley Place, Sauquoit, NY 13456
MLS# S1722691Listed by: COLDWELL BANKER FAITH PROPERTIES- New
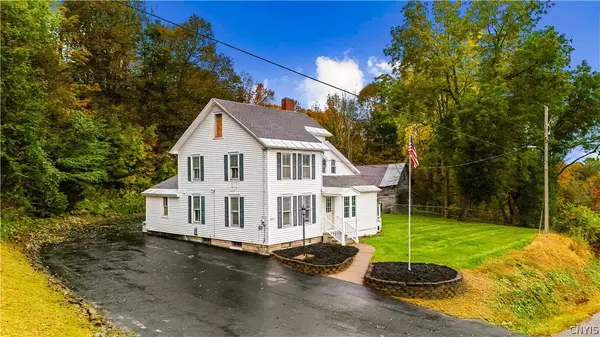 $359,900Active3 beds 1 baths1,704 sq. ft.
2371 Reservoir Road, Clayville, NY 13322
MLS# S1720360Listed by: THE PROPERTY SHOP 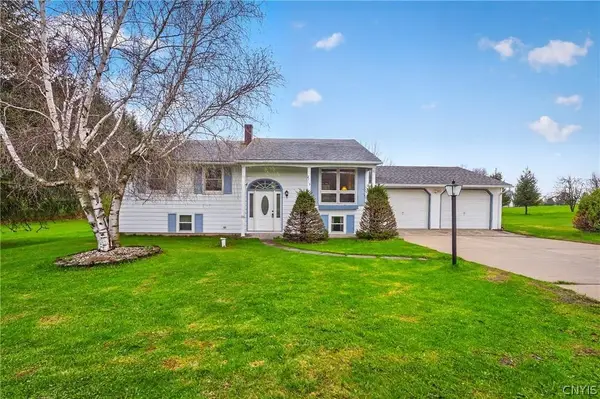 $220,000Pending3 beds 2 baths1,560 sq. ft.
2765 King Road, Sauquoit, NY 13456
MLS# S1718928Listed by: ACROPOLIS REALTY GROUP LLC $325,000Active3 beds 2 baths2,090 sq. ft.
2825 Paris Green, Sauquoit, NY 13456
MLS# S1715763Listed by: ACROPOLIS REALTY GROUP LLC $369,000Active4 beds 4 baths2,910 sq. ft.
9596 Pinnacle Road, Sauquoit, NY 13456
MLS# S1717315Listed by: COLDWELL BANKER FAITH PROPERTIES $84,900Active2 beds 1 baths1,377 sq. ft.
9159 Sulphur Springs, Sauquoit, NY 13456
MLS# S1715708Listed by: MOHAWK VALLEY 1ST CHOICE REALTY LLC $514,900Active3 beds 4 baths3,872 sq. ft.
8954 Paris Hill Road, Sauquoit, NY 13456
MLS# S1715087Listed by: LIMESTONE CREEK PROPERTIES LLC


Protect your home and budget from life's surprises with an Assurant Home Warranty, backed by a partner that supports you through every step of homeownership. Explore Plans.
© 2023 - 2026 ERA Franchise Systems LLC. All rights reserved. ERA Franchise Systems LLC fully supports the principles of the Fair Housing Act and the Equal Opportunity Act. ERA, ERA Real Estate powered, and their respective logos are registered service marks of ERA Franchise Systems LLC. Each office is independently owned and operated.