
104 Benson Avenue, Sayville, NY 11782
Local realty services provided by:ERA Top Service Realty
104 Benson Avenue,Sayville, NY 11782
$1,199,900
- 5 Beds
- 3 Baths
- 2,564 sq. ft.
- Single family
- Active
Listed by: julie poidomani
Office: bh&g r e realty connect
MLS#:1053236
Source:OneKey MLS
Price summary
- Price:$1,199,900
- Price per sq. ft.:$359.68
About this home
Desirable South Sayville Location! This charming Traditional Colonial offers classic character, and a wonderful layout. Featuring 5 bedrooms and 2.5 baths, the home welcomes you through an entry foyer leading to a spacious formal living room filled with natural light and a formal dining room perfect for gatherings. The eat-in kitchen flows into a comfortable den with a brick wood-burning fireplace and access to the beautiful backyard bluestone patio. Gleaming oak flooring throughout adds warmth and character.
The first floor also includes a laundry room, home office or potential 6th bedroom, and a half bath. Upstairs, the spacious primary ensuite features a walk-in closet and full bath, along with an adjoining room currently used as a sitting area. Four additional generously sized bedrooms all with walk-in closets and another full bath complete the second floor.
Enjoy all that Sayville has to offer, just a short distance from the village, marinas, ferries, LIRR, restaurants, and shopping....
Contact an agent
Home facts
- Year built:1967
- Listing ID #:1053236
- Added:1 day(s) ago
- Updated:October 08, 2026 at 02:05 PM
Rooms and interior
- Bedrooms:5
- Total bathrooms:3
- Full bathrooms:2
- Half bathrooms:1
- Rooms Total:10
- Flooring:Hardwood
- Kitchen Description:Dishwasher, Refrigerator, Stainless Steel Appliance(s)
- Basement:Yes
- Basement Description:Crawl Space
- Living area:2,564 sq. ft.
Heating and cooling
- Heating:Oil
Structure and exterior
- Year built:1967
- Building area:2,564 sq. ft.
- Lot area:0.46 Acres
- Lot Features:Cleared, Level
- Architectural Style:Colonial
- Construction Materials:Batts Insulation, Frame
- Levels:2 Story
Schools
- High school:Sayville High School
- Middle school:Sayville Middle School
- Elementary school:Cherry Avenue Elementary School
Utilities
- Water:Public
- Sewer:Cesspool
Finances and disclosures
- Price:$1,199,900
- Price per sq. ft.:$359.68
- Tax amount:$20,341 (2026)
Features and amenities
- Appliances:Dishwasher, Dryer, Refrigerator, Stainless Steel Appliance(s), Tankless Water Heater, Washer
- Laundry features:Dryer, Washer
Parking
- Parking description:Attached
- Garage:Yes
- Garage spaces:2
New listings near 104 Benson Avenue
- New
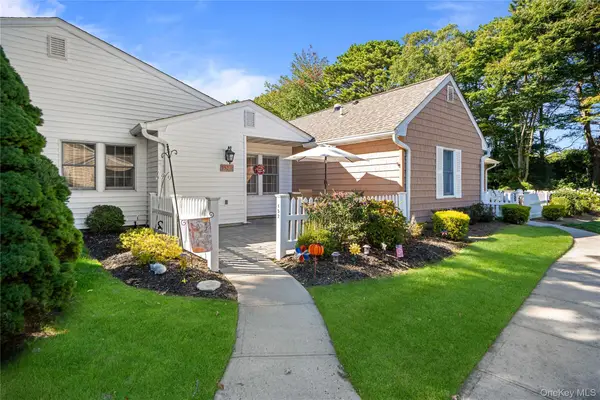 $519,990Active2 beds 2 baths1,230 sq. ft.
152 Revere Drive, Sayville, NY 11782
MLS# 1055976Listed by: DOUGLAS ELLIMAN REAL ESTATE - Open Sun, 12 to 2pmNew
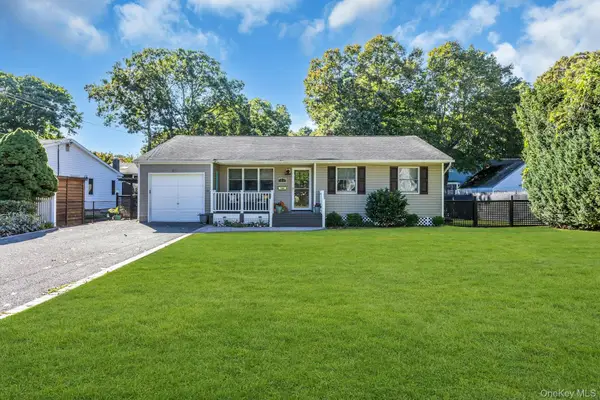 $719,000Active3 beds 2 baths1,286 sq. ft.
49 Muriel Place, West Sayville, NY 11796
MLS# 1059995Listed by: DOUGLAS ELLIMAN REAL ESTATE - New
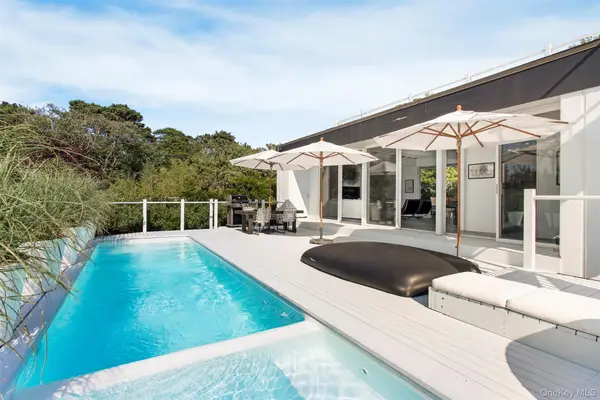 $1,725,000Active3 beds 2 baths1,000 sq. ft.
607 Shore Walk, Fire Island Pines, NY 11782
MLS# 1059730Listed by: VINNIE PETRARCA FIRE ISLAND - Open Sat, 12 to 2pmNew
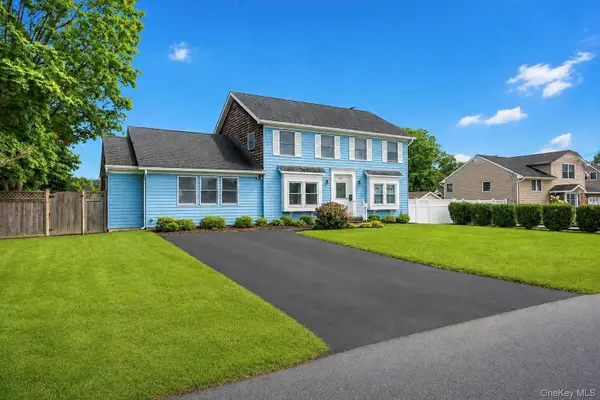 $799,999Active4 beds 4 baths2,603 sq. ft.
36 George Street, Sayville, NY 11782
MLS# 1059645Listed by: RELI - Open Thu, 5 to 7pmNew
 $849,999Active4 beds 3 baths1,792 sq. ft.
84 Tower Street, Sayville, NY 11782
MLS# 1053591Listed by: DOUGLAS ELLIMAN REAL ESTATE - New
 $1,125,000Active5 beds 4 baths3,246 sq. ft.
109 Handsome Avenue, Sayville, NY 11782
MLS# 1057578Listed by: NEWMAN REALTY INC - New
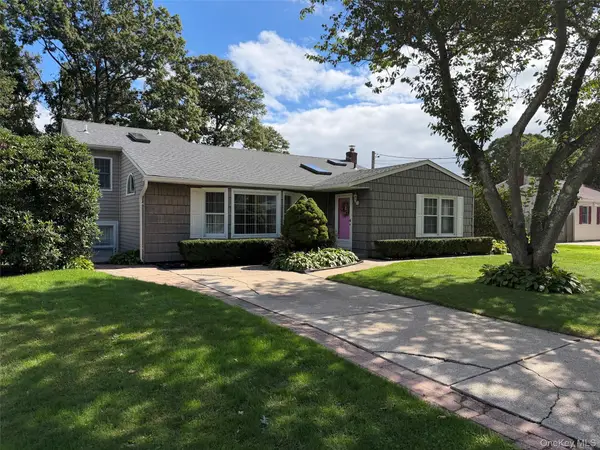 $699,999Active4 beds 3 baths2,296 sq. ft.
9 Milton Street, Sayville, NY 11782
MLS# 1057003Listed by: LEESA BYRNES REALTY INC - New
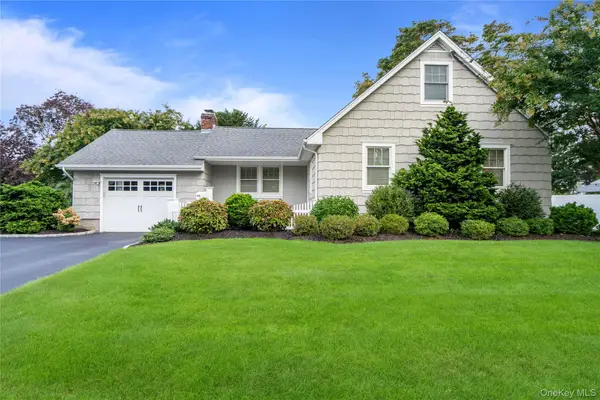 $989,000Active3 beds 3 baths1,887 sq. ft.
99 Benson Avenue, Sayville, NY 11782
MLS# 1056105Listed by: DOUGLAS ELLIMAN REAL ESTATE 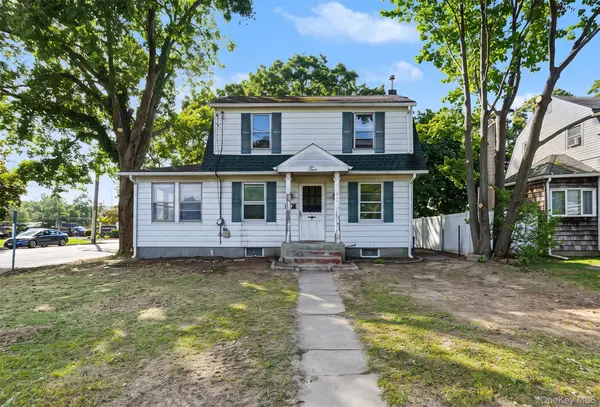 $629,000Active3 beds 2 baths1,360 sq. ft.
2 Willett Avenue, Sayville, NY 11782
MLS# 1053441Listed by: OVERSOUTH LLC


Protect your home and budget from life's surprises with an Assurant Home Warranty, backed by a partner that supports you through every step of homeownership. Explore Plans.
© 2023 - 2026 ERA Franchise Systems LLC. All rights reserved. ERA Franchise Systems LLC fully supports the principles of the Fair Housing Act and the Equal Opportunity Act. ERA, ERA Real Estate powered, and their respective logos are registered service marks of ERA Franchise Systems LLC. Each office is independently owned and operated.