
259 Astor Drive, Sayville, NY 11782
Local realty services provided by:ERA Caputo Realty
259 Astor Drive,Sayville, NY 11782
$1,195,000
- 4 Beds
- 4 Baths
- 3,102 sq. ft.
- Single family
- Active
Listed by: julie poidomani
Office: bh&g r e realty connect
MLS#:1041895
Source:OneKey MLS
Price summary
- Price:$1,195,000
- Price per sq. ft.:$309.43
About this home
Located in the highly desirable Hamlet of Sayville, this exceptional 4-bedroom, 3.5-bath Post Modern home was custom built by the builder himself, with quality craftsmanship and thoughtful details throughout. Featuring an impressive array of upgrades, this beautiful home also includes a studio accessory apartment with kitchenette and separate entrance, offering wonderful flexibility for guests, extended living, or additional space.The main residence welcomes you with a dramatic two-story entry foyer, complete with a second-level overlook, and beautiful oak flooring throughout. The spacious 9-foot ceilings add to the home's open and airy feel. The formal living room features a fireplace, while the elegant formal dining room leads to a cozy sunroom through French doors. The sunroom is a true standout, featuring a tin ceiling, brick flooring, and Vermont Castings stove, creating a warm and inviting space for year-round enjoyment. The upgraded chef's kitchen is designed for both entertaining and everyday living, featuring premium Bosch and Viking appliances, custom cabinetry with soft-close features, under-cabinet lighting, and beautiful quartzite countertops. The kitchen overlooks the brick patio and beautifully private backyard, creating an ideal setting for indoor-outdoor entertaining. The primary ensuite offers a peaceful retreat with a walk-in closet, a beautiful bath with soaking tub, and vaulted ceilings. With its custom construction, quality finishes, versatile accessory apartment, private outdoor space, and desirable Sayville location, this is a home that truly needs to be seen to be appreciated.
Too much to list! Please see attached feature sheet and additional information for all the exceptional details this property has to offer....
Contact an agent
Home facts
- Year built:1988
- Listing ID #:1041895
- Added:2 day(s) ago
- Updated:September 07, 2026 at 11:02 AM
Rooms and interior
- Bedrooms:4
- Total bathrooms:4
- Full bathrooms:3
- Half bathrooms:1
- Rooms Total:9
- Dining Description:Eat-In Kitchen, Formal Dining
- Kitchen Description:Chefs Kitchen, Dishwasher, Eat-in Kitchen, Pantry, Refrigerator, Stainless Steel Appliance(s)
- Basement:Yes
- Basement Description:Crawl Space
- Living area:3,102 sq. ft.
Heating and cooling
- Cooling:Central Air
- Heating:Oil
- Central air:Yes
Structure and exterior
- Year built:1988
- Building area:3,102 sq. ft.
- Lot area:0.5 Acres
- Lot Features:Level, Secluded
- Architectural Style:Post Modern
- Construction Materials:Frame
- Levels:2 Story
Schools
- High school:Sayville High School
- Middle school:Sayville Middle School
- Elementary school:Sunrise Drive Elementary School
Utilities
- Water:Public
- Sewer:Cesspool
Finances and disclosures
- Price:$1,195,000
- Price per sq. ft.:$309.43
- Tax amount:$22,288 (2026)
Features and amenities
- Appliances:Dishwasher, Dryer, Refrigerator, Stainless Steel Appliance(s), Washer
- Laundry features:Dryer, Washer
- Amenities:Entrance Foyer, High Ceilings, Open Floorplan
Parking
- Parking description:Garage, Private
- Garage:Yes
- Garage spaces:2
New listings near 259 Astor Drive
- New
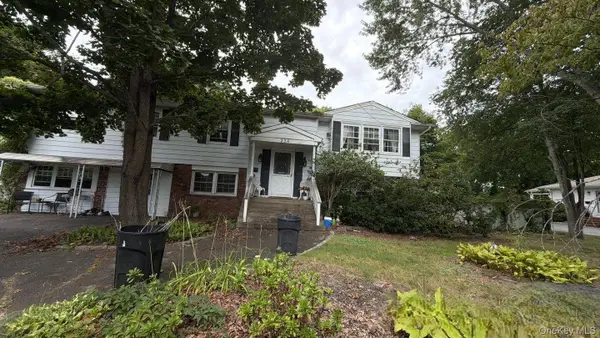 $830,000Active5 beds 2 baths2,684 sq. ft.
334 Sunrise Avenue, Sayville, NY 11782
MLS# 1045501Listed by: ISLAND ADVANTAGE REALTY LLC - New
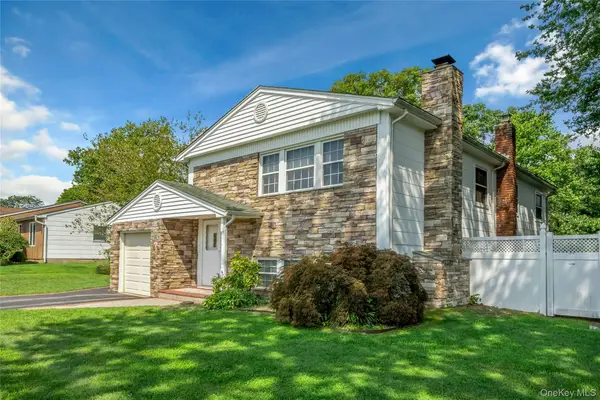 $799,000Active4 beds 2 baths2,236 sq. ft.
15 Greenbrier Lane, Sayville, NY 11782
MLS# 1024423Listed by: DOUGLAS ELLIMAN REAL ESTATE 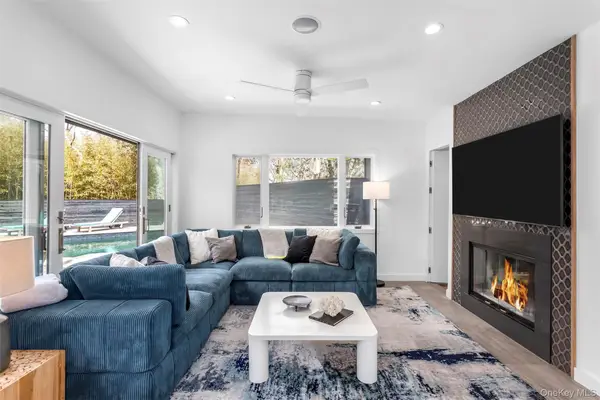 $1,695,000Active4 beds 3 baths1,616 sq. ft.
279 Bay Walk, Fire Island Pines, NY 11782
MLS# 1043341Listed by: VINNIE PETRARCA FIRE ISLAND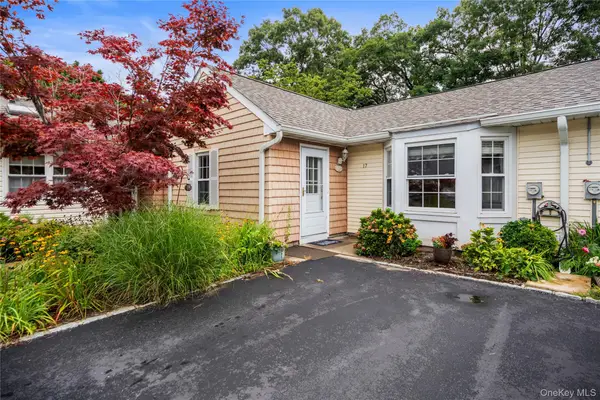 $439,999Active2 beds 1 baths871 sq. ft.
17 Revere Drive, Sayville, NY 11782
MLS# 1041823Listed by: DOUGLAS ELLIMAN REAL ESTATE $310,000Active1 beds 1 baths900 sq. ft.
334 Lakeland Avenue #4D, Sayville, NY 11782
MLS# 1040453Listed by: FATHOM REALTY NY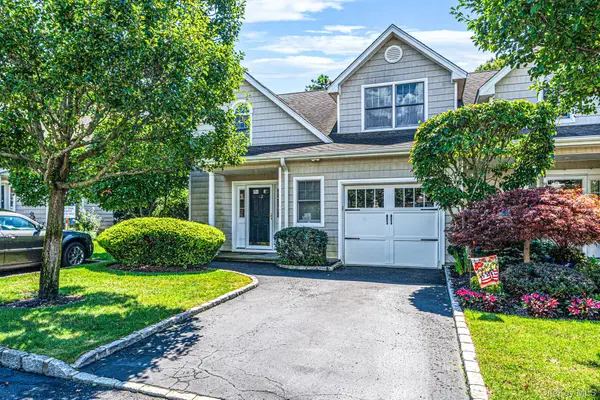 $724,900Active2 beds 3 baths1,837 sq. ft.
32 Coral Lane, Sayville, NY 11782
MLS# 1041876Listed by: CENTURY 21 KR REALTY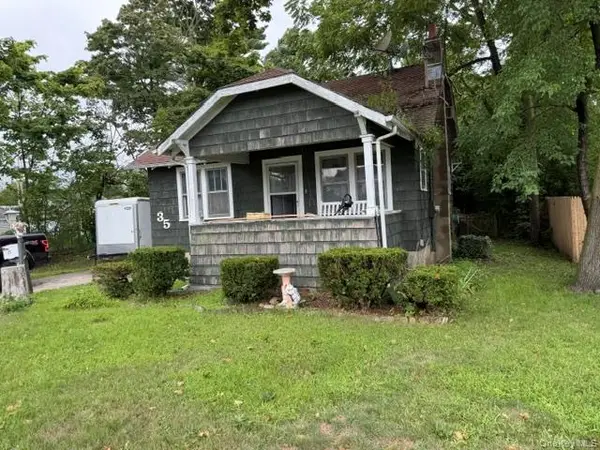 $399,000Active4 beds 2 baths1,394 sq. ft.
35 Hiddink Street, Sayville, NY 11782
MLS# 1040086Listed by: SIGNATURE PREMIER PROPERTIES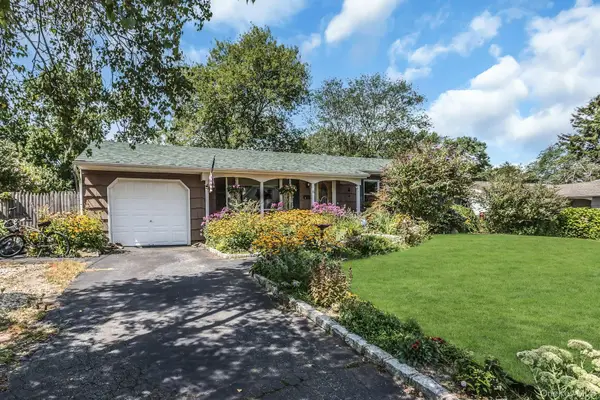 $699,000Active3 beds 1 baths1,118 sq. ft.
8 Baymens Court, Sayville, NY 11782
MLS# 1040976Listed by: DOUGLAS ELLIMAN REAL ESTATE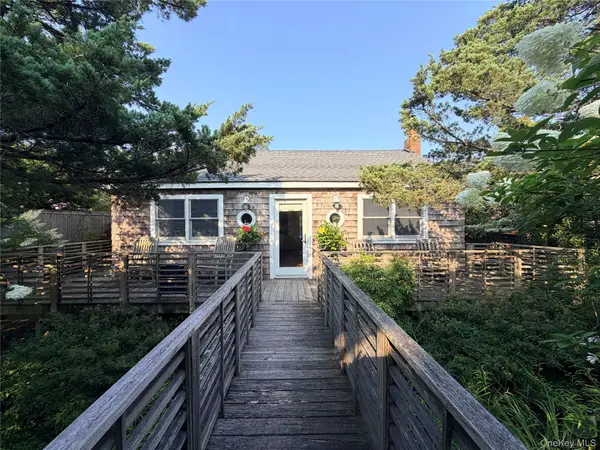 $995,000Active3 beds 2 baths1,170 sq. ft.
101 Greene Walk, Cherry Grove, NY 11782
MLS# 1040771Listed by: SUMMER PLACE REALTY


Protect your home and budget from life's surprises with an Assurant Home Warranty, backed by a partner that supports you through every step of homeownership. Explore Plans.
© 2023 - 2026 ERA Franchise Systems LLC. All rights reserved. ERA Franchise Systems LLC fully supports the principles of the Fair Housing Act and the Equal Opportunity Act. ERA, ERA Real Estate powered, and their respective logos are registered service marks of ERA Franchise Systems LLC. Each office is independently owned and operated.