
9 Milton Street, Sayville, NY 11782
Local realty services provided by:Bon Anno Realty ERA Powered
9 Milton Street,Sayville, NY 11782
$699,999
- 5 Beds
- 3 Baths
- 2,296 sq. ft.
- Single family
- Active
Listed by: frances schiefer, jeanine l. carroll cbr
Office: leesa byrnes realty inc
MLS#:1057003
Source:OneKey MLS
Price summary
- Price:$699,999
- Price per sq. ft.:$304.88
About this home
Immaculately Maintained Home in the Connetquot School District. Welcome to this exceptionally well-maintained, neat and clean home nestled on a quiet, low-traffic street in the desirable Connetquot School District. This home offers 4 bedrooms and 2 full bathrooms, plus a separate 1-bedroom, 1-bath guest quarters ideal for guests, a home office, or a mother-in-law suite. This spacious home includes a large en suite primary bedroom, an eat-in kitchen, a comfortable formal living room, and a separate den that provides additional living or entertaining space. The home also features a separate laundry and utility room for added convenience and functionality. Step outside and enjoy the large, private yard with a spacious deck and plenty of room for a pool, creating the perfect setting for entertaining, relaxing, and enjoying outdoor living. Additional highlights include: New roof (2019) New central air conditioning (2020), Natural gas heat. A truly special opportunity for buyers looking for a well-cared-for home with flexible living space and an expansive outdoor setting. Move right in and make this wonderful property your own!...
Contact an agent
Home facts
- Year built:1957
- Listing ID #:1057003
- Added:4 day(s) ago
- Updated:October 06, 2026 at 11:19 AM
Rooms and interior
- Bedrooms:5
- Total bathrooms:3
- Full bathrooms:3
- Rooms Total:9
- Dining Description:Eat-In Kitchen
- Kitchen Description:Dishwasher, Eat-in Kitchen, Refrigerator
- Basement:Yes
- Basement Description:Finished
- Living area:2,296 sq. ft.
Heating and cooling
- Cooling:Central Air
- Heating:Natural Gas
- Central air:Yes
Structure and exterior
- Year built:1957
- Building area:2,296 sq. ft.
- Lot area:0.27 Acres
- Architectural Style:Split Level
- Construction Materials:Vinyl Siding
Schools
- High school:Connetquot High School
- Middle school:Oakdale-Bohemia Middle School
- Elementary school:Edward J Bosti Elementary School
Utilities
- Water:Public
- Sewer:Cesspool
Finances and disclosures
- Price:$699,999
- Price per sq. ft.:$304.88
- Tax amount:$14,096 (2025)
Features and amenities
- Appliances:Dishwasher, Dryer, Refrigerator, Washer
- Laundry features:Dryer, Washer, Washer/Dryer Hookup
- Amenities:Cathedral Ceiling(s), High Ceilings
Parking
- Parking description:Driveway
New listings near 9 Milton Street
- Open Thu, 5 to 7pmNew
 $849,999Active4 beds 3 baths1,792 sq. ft.
84 Tower Street, Sayville, NY 11782
MLS# 1053591Listed by: DOUGLAS ELLIMAN REAL ESTATE - New
 $1,125,000Active5 beds 4 baths3,246 sq. ft.
109 Handsome Avenue, Sayville, NY 11782
MLS# 1057578Listed by: NEWMAN REALTY INC - New
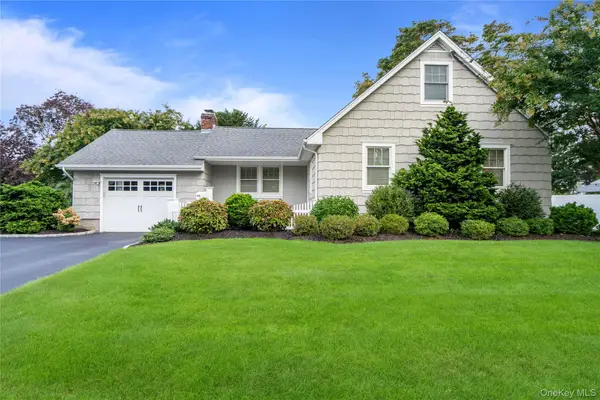 $989,000Active3 beds 3 baths1,887 sq. ft.
99 Benson Avenue, Sayville, NY 11782
MLS# 1056105Listed by: DOUGLAS ELLIMAN REAL ESTATE 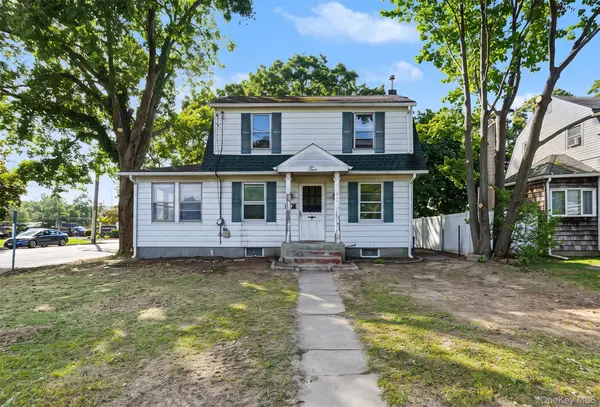 $629,000Active3 beds 2 baths1,360 sq. ft.
2 Willett Avenue, Sayville, NY 11782
MLS# 1053441Listed by: OVERSOUTH LLC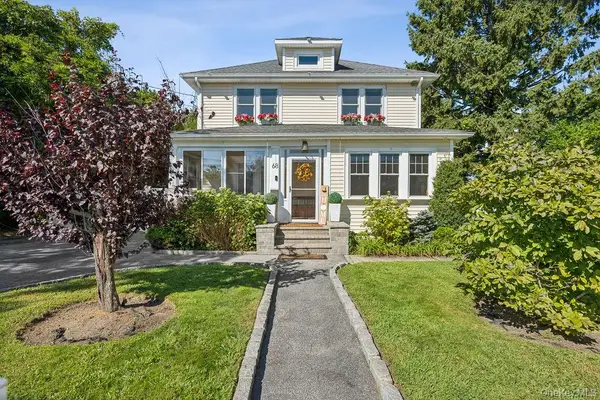 $775,000Pending4 beds 2 baths1,702 sq. ft.
68 Lincoln Avenue, Sayville, NY 11782
MLS# 1041069Listed by: COMPASS GREATER NY LLC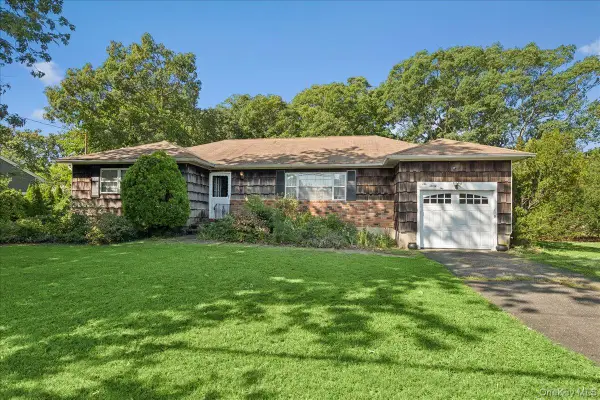 $625,000Active3 beds 2 baths1,546 sq. ft.
632 Spruce Avenue, Sayville, NY 11782
MLS# 1050704Listed by: SIGNATURE PREMIER PROPERTIES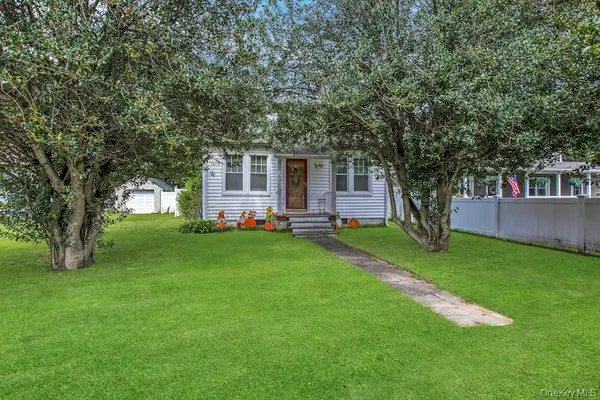 $649,990Active2 beds 1 baths1,123 sq. ft.
7 Eastover Road, Sayville, NY 11782
MLS# 1051969Listed by: DOUGLAS ELLIMAN REAL ESTATE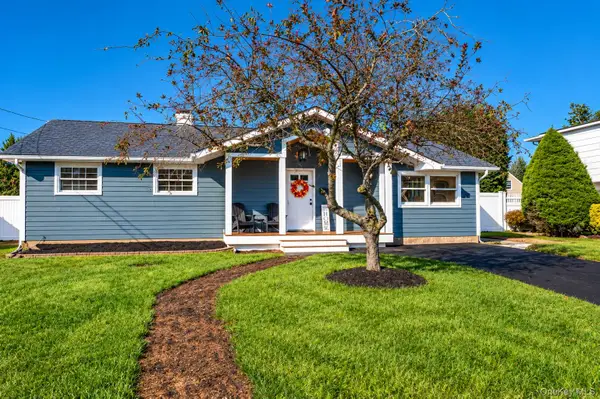 $799,000Active3 beds 3 baths1,485 sq. ft.
6 Evy Court, Sayville, NY 11782
MLS# 1051145Listed by: NETTER REAL ESTATE INC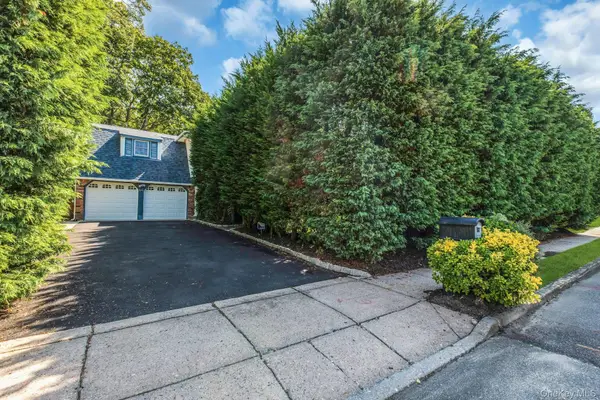 $999,990Active5 beds 3 baths3,207 sq. ft.
64 Amy Drive, Sayville, NY 11782
MLS# 1051436Listed by: SIGNATURE PREMIER PROPERTIES


Protect your home and budget from life's surprises with an Assurant Home Warranty, backed by a partner that supports you through every step of homeownership. Explore Plans.
© 2023 - 2026 ERA Franchise Systems LLC. All rights reserved. ERA Franchise Systems LLC fully supports the principles of the Fair Housing Act and the Equal Opportunity Act. ERA, ERA Real Estate powered, and their respective logos are registered service marks of ERA Franchise Systems LLC. Each office is independently owned and operated.