
1 Leone Close, Scarsdale, NY 10583
Local realty services provided by:Bon Anno Realty ERA Powered
1 Leone Close,Scarsdale, NY 10583
$1,895,000
- 4 Beds
- 4 Baths
- 3,145 sq. ft.
- Single family
- Coming Soon
Upcoming open houses
- Sun, Oct 0402:00 pm - 04:00 pm
Listed by: mindy gerstein
Office: berkshire hathaway hs ny prop
MLS#:1055102
Source:OneKey MLS
Price summary
- Price:$1,895,000
- Price per sq. ft.:$602.54
About this home
Welcome to this updated mid-century split-level in the Edgemont School District, just one block from Greenville School. Set on nearly half an acre on a cul-de-sac, this legal 4 bedroom, 3.5 bath home offers 3,145 square feet of versatile living space across four levels, with three levels offering direct outdoor access. The main level features a spacious living room and a recently renovated open-concept kitchen and dining area with modern finishes and sliders to a large deck overlooking the property. Upstairs, two spacious bedrooms share an updated hall bath, while the spacious primary suite was created by combining two original bedrooms and includes a private bath, walk-in closet, and separate sitting area. Just a few steps down, the garage level offers a large family room with fireplace and direct access to a slate patio, along with a full bath and a former bedroom currently used as a generous mudroom. The lowest level adds exceptional flexibility and was previously used as a professional office. Two large rooms, abundant closet space, a powder room, and a separate entrance provide numerous possibilities for guest space, home offices, a gym, recreation, or additional living space. This level also walks directly out to the yard. With multiple outdoor living areas, a nearly half-acre property, ample driveway parking, and a flexible layout offering space for work, guests, and recreation, this home provides a unique combination of space and versatility in the Edgemont School District. Close to shopping, school, and bus to Metro North Train Station....
Contact an agent
Home facts
- Year built:1958
- Listing ID #:1055102
- Updated:September 30, 2026 at 11:42 PM
Rooms and interior
- Bedrooms:4
- Total bathrooms:4
- Full bathrooms:3
- Half bathrooms:1
- Rooms Total:11
- Kitchen Description:Cooktop, Dishwasher, Kitchen Island, Microwave, Refrigerator
- Basement:Yes
- Basement Description:Finished
- Living area:3,145 sq. ft.
Heating and cooling
- Cooling:Central Air
- Heating:Natural Gas
- Central air:Yes
Structure and exterior
- Year built:1958
- Building area:3,145 sq. ft.
- Lot area:0.47 Acres
- Architectural Style:Mid-Century Modern, Split Level
- Construction Materials:Frame
- Levels:3 Story
Schools
- High school:Edgemont Junior-Senior High School
- Middle school:Edgemont Junior-Senior High School
- Elementary school:Greenville
Utilities
- Water:Public
- Sewer:Public Sewer
Finances and disclosures
- Price:$1,895,000
- Price per sq. ft.:$602.54
- Tax amount:$39,885 (2026)
Features and amenities
- Appliances:Cooktop, Dishwasher, Dryer, Microwave, Refrigerator, Washer
- Laundry features:Dryer, Washer
- Amenities:Entrance Foyer, Walk-In Closet(s)
Parking
- Parking description:Attached, Driveway
- Garage:Yes
- Garage spaces:2
New listings near 1 Leone Close
- New
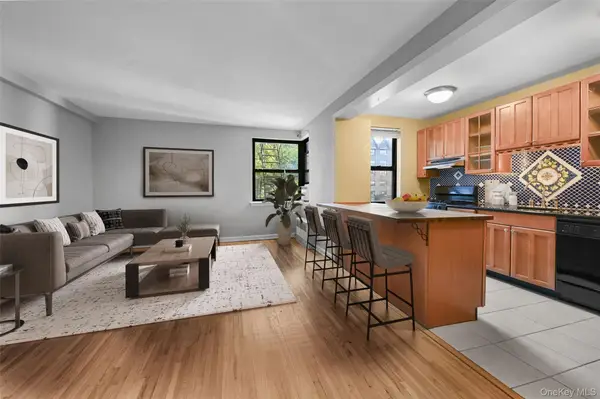 $220,000Active1 beds 1 baths750 sq. ft.
142 Garth Road #3T, Scarsdale, NY 10583
MLS# 1053421Listed by: RE/MAX DISTINGUISHED HMS.&PROP - New
 $149,999Active-- beds 1 baths650 sq. ft.
5 Sentry Place #1A, Scarsdale, NY 10583
MLS# 1053400Listed by: CENTURY 21 ROYAL - New
 $530,000Active2 beds 2 baths1,225 sq. ft.
178 Garth Road #TL, Scarsdale, NY 10583
MLS# 1053259Listed by: JULIA B FEE SOTHEBYS INT. RLTY - New
 $1,700,000Active4 beds 4 baths2,379 sq. ft.
1239 Post Road, Scarsdale, NY 10583
MLS# 1050684Listed by: HOULIHAN LAWRENCE INC. - New
 $715,000Active2 beds 2 baths1,300 sq. ft.
500 Central Park Avenue #212, Scarsdale, NY 10583
MLS# 1039402Listed by: JULIA B FEE SOTHEBYS INT. RLTY - New
 $8,750,000Active7 beds 9 baths9,342 sq. ft.
27 Murray Hill Road, Scarsdale, NY 10583
MLS# 1048353Listed by: COMPASS GREATER NY, LLC - New
 $190,000Active1 beds 1 baths900 sq. ft.
235 Garth Road #C4E, Scarsdale, NY 10583
MLS# 1048752Listed by: JULIA B FEE SOTHEBYS INT. RLTY  $1,250,000Active4 beds 3 baths2,280 sq. ft.
87 Edgemont Road, Scarsdale, NY 10583
MLS# 1048434Listed by: RELO REDAC, INC.- Open Sat, 1:30 to 3pm
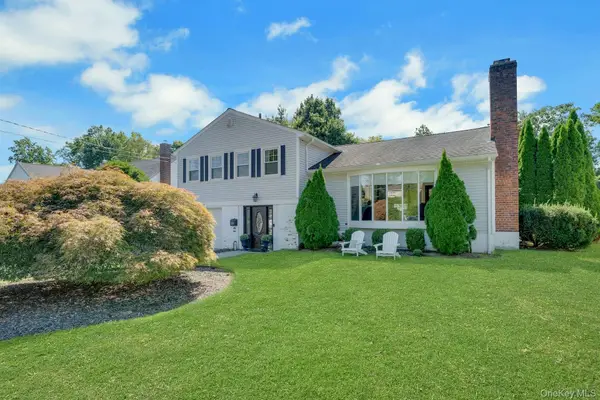 $1,495,000Active3 beds 3 baths1,900 sq. ft.
50 Vernon Drive, Scarsdale, NY 10583
MLS# 1047155Listed by: R I G REALTY


Protect your home and budget from life's surprises with an Assurant Home Warranty, backed by a partner that supports you through every step of homeownership. Explore Plans.
© 2023 - 2026 ERA Franchise Systems LLC. All rights reserved. ERA Franchise Systems LLC fully supports the principles of the Fair Housing Act and the Equal Opportunity Act. ERA, ERA Real Estate powered, and their respective logos are registered service marks of ERA Franchise Systems LLC. Each office is independently owned and operated.