
198 Garth Road #3C, Scarsdale, NY 10583
Local realty services provided by:ERA Insite Realty Services
198 Garth Road #3C,Scarsdale, NY 10583
$269,000
- 1 Beds
- 1 Baths
- 850 sq. ft.
- Co-op
- Active
Listed by: richard otake, deborah l. chmielnik
Office: charles rutenberg realty inc
MLS#:1044101
Source:OneKey MLS
Price summary
- Price:$269,000
- Price per sq. ft.:$316.47
About this home
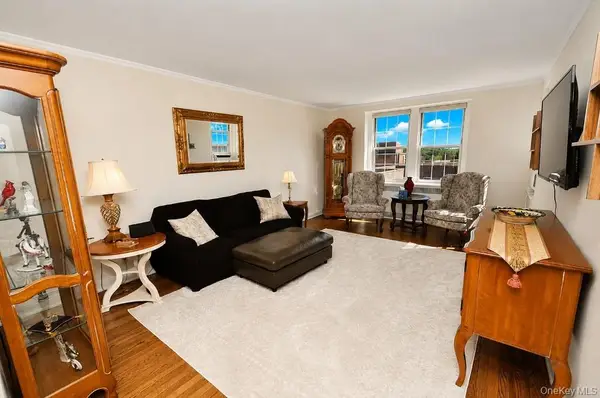
Welcome to Scarsdale Manor. This bright corner Junior 4 has triple exposure wind and gleaming wood floors throughout. Relax with views of the well-manicured courtyard from the living room and primary bedroom. The living room is spacious approximately 18x16 with plenty of room for a dining room table. The primary bedroom approximately 11x16 has tall triple closets. The large hallway approximately 18x 8 has plenty of room for a desk or a wall unit. It also has two closets. The galley kitchen has an enormous amount of cabinetry and countertop space and will be getting a new floor. The bathroom has been updated and has a window as well. The additional room has a closet and measures approximately 10 x 10. The unit faced East, West, and North. Walk to RR, and shops. Bus stop is right in front of the complex. Well maintained Co-op. The building has Common Laundry Room, Storage Room (Extra + Wait List), and Garage (Extra + Wait List), and Bike Room. The unit is 850sf but feels much bigger.
Contact an agent
Home facts
- Year built:1936
- Listing ID #:1044101
- Added:7 day(s) ago
- Updated:September 04, 2026 at 11:20 AM
Rooms and interior
- Bedrooms:1
- Total bathrooms:1
- Full bathrooms:1
- Rooms Total:5
- Flooring:Hardwood
- Kitchen Description:Dishwasher, Microwave, Refrigerator
- Basement:Yes
- Living area:850 sq. ft.
Heating and cooling
- Heating:Steam
Structure and exterior
- Year built:1936
- Building area:850 sq. ft.
- Architectural Style:Mid Rise
- Construction Materials:Brick
- Levels:1 Story
Schools
- High school:Eastchester Senior High School
- Middle school:Eastchester Middle School
- Elementary school:Greenvale
Utilities
- Water:Public
- Sewer:Public Sewer
Finances and disclosures
- Price:$269,000
- Price per sq. ft.:$316.47
Features and amenities
- Appliances:Dishwasher, Microwave, Refrigerator
- Laundry features:Common Area
Parking
- Parking description:Garage
New listings near 198 Garth Road #3C
- Coming Soon
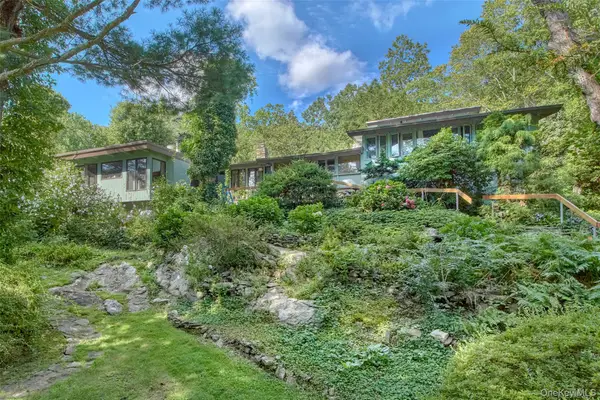 $3,995,000Coming Soon5.86 Acres
35 Saxon Woods, White Plains, NY 10605
MLS# 1046256Listed by: HOULIHAN LAWRENCE INC. - Coming Soon
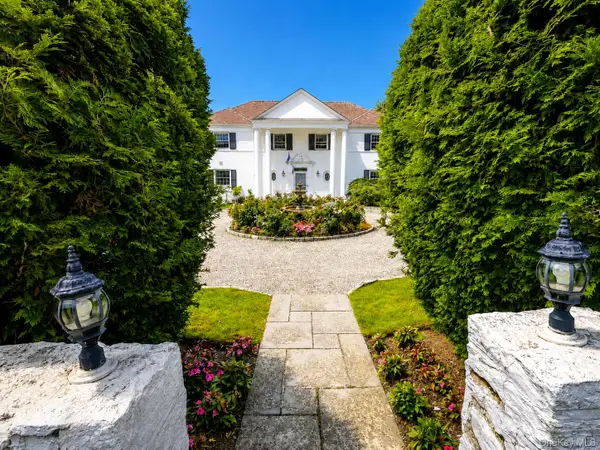 $4,050,000Coming Soon4 beds 4 baths3,590 sq. ft.
31 Griffen Avenue, Scarsdale, NY 10583
MLS# 1044129Listed by: BERKSHIRE HATHAWAY HS NY PROP - Open Sat, 11am to 2pmNew
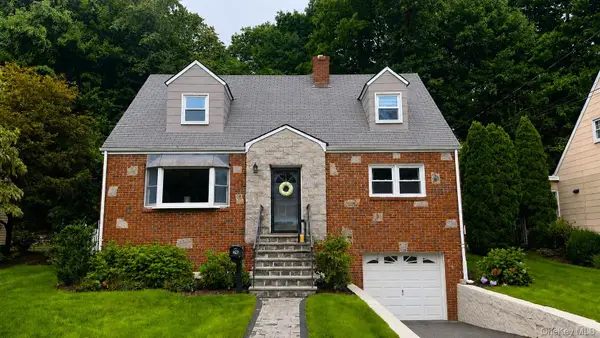 $1,299,000Active4 beds 3 baths1,543 sq. ft.
24 Dogwood Drive, Scarsdale, NY 10583
MLS# 1040324Listed by: EREALTY ADVISORS, INC - Open Sat, 12 to 2pmNew
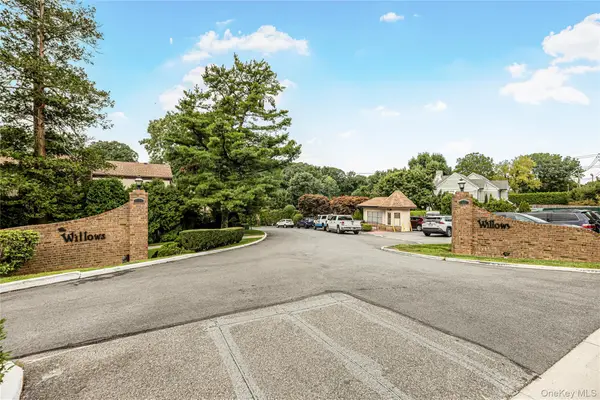 $779,000Active3 beds 3 baths2,000 sq. ft.
11 Jackson Avenue #27, Scarsdale, NY 10583
MLS# 1045284Listed by: RE/MAX DISTINGUISHED HMS.&PROP - Open Sun, 1 to 3pmNew
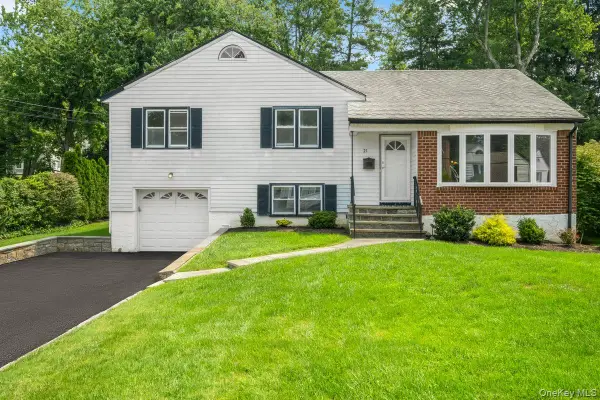 $999,000Active3 beds 3 baths1,768 sq. ft.
21 Primrose Avenue, Scarsdale, NY 10583
MLS# 1034132Listed by: HOULIHAN LAWRENCE INC. - New
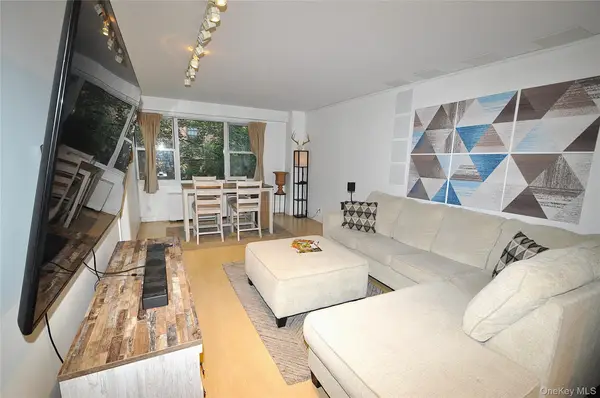 $299,000Active1 beds 2 baths900 sq. ft.
230 Garth Road #3B1, Scarsdale, NY 10583
MLS# 1044347Listed by: BHG REAL ESTATE CHOICE REALTY - New
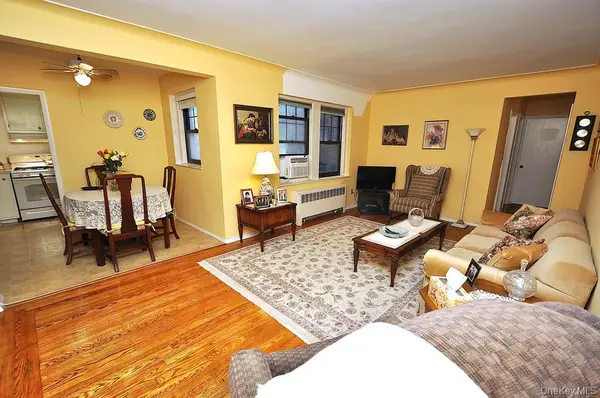 $239,000Active1 beds 1 baths850 sq. ft.
209 Garth Road #2M, Scarsdale, NY 10583
MLS# 1044089Listed by: BHG REAL ESTATE CHOICE REALTY - New
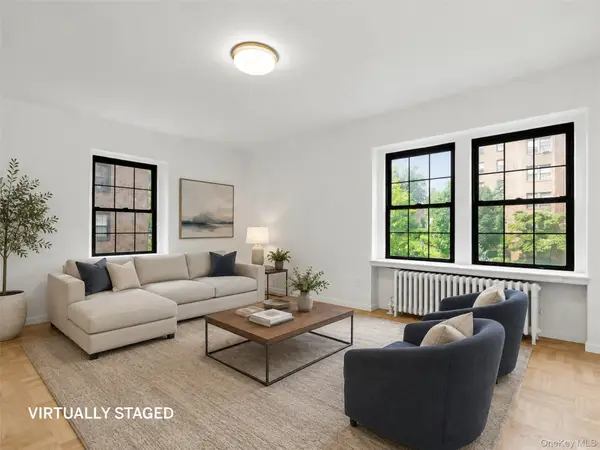 $299,000Active1 beds 1 baths850 sq. ft.
196 Garth #1F, Scarsdale, NY 10583
MLS# 1037293Listed by: JULIA B FEE SOTHEBYS INT. RLTY - New
 $259,000Active1 beds 1 baths850 sq. ft.
253 Garth Road #6F, Scarsdale, NY 10583
MLS# 1029574Listed by: BHG REAL ESTATE CHOICE REALTY


Protect your home and budget from life's surprises with an Assurant Home Warranty, backed by a partner that supports you through every step of homeownership. Explore Plans.
© 2023 - 2026 ERA Franchise Systems LLC. All rights reserved. ERA Franchise Systems LLC fully supports the principles of the Fair Housing Act and the Equal Opportunity Act. ERA, ERA Real Estate powered, and their respective logos are registered service marks of ERA Franchise Systems LLC. Each office is independently owned and operated.