
260 Garth Road #1A5, Scarsdale, NY 10583
Local realty services provided by:ERA Insite Realty Services
260 Garth Road #1A5,Scarsdale, NY 10583
$220,000
- 1 Beds
- 1 Baths
- 750 sq. ft.
- Co-op
- Active
Listed by: josef muller, agnes a. seminara holzberg
Office: julia b fee sothebys int. rlty
MLS#:912084
Source:OneKey MLS
Price summary
- Price:$220,000
- Price per sq. ft.:$293.33
About this home
Welcome to this beautifully renovated first-floor apartment in the highly desirable Garth Essex complex. Perfect for those who value peace and quiet, this home features a highly private entrance, offering a serene and personal retreat. Inside, enjoy modern updates and the comfort of central air conditioning. The building itself boasts outstanding curb appeal with meticulously manicured landscaping, an elegant lobby, and the convenience of laundry facilities on every floor. A truly quiet oasis waiting for you! Walk Scarsdale village, shops and metro North Train with a 30 minutes ride to Grand Central Terminal. Short wait for indoor parking. FREE street parking with a permit. Eligible to join the Town’s Lake Isle Park, featuring a Par 70, 18 hole golf course, 8 tennis courts and 5 swimming pools including a 50 meter Olympic Pool.This apartment has one of the lowest maintenance on Garth rd, $716/month before the Star credit.
Contact an agent
Home facts
- Year built:1965
- Listing ID #:912084
- Added:53 day(s) ago
- Updated:October 07, 2026 at 11:28 AM
Rooms and interior
- Bedrooms:1
- Total bathrooms:1
- Full bathrooms:1
- Rooms Total:4
- Kitchen Description:Refrigerator
- Basement:Yes
- Basement Description:Common, Full, Walk-Out Access
- Living area:750 sq. ft.
Heating and cooling
- Cooling:Central Air
- Central air:Yes
Structure and exterior
- Year built:1965
- Building area:750 sq. ft.
- Construction Materials:Stucco
Schools
- High school:Eastchester Senior High School
- Middle school:Eastchester Middle School
- Elementary school:Greenvale
Utilities
- Water:Public
- Sewer:Public Sewer
Finances and disclosures
- Price:$220,000
- Price per sq. ft.:$293.33
Features and amenities
- Appliances:Refrigerator
- Amenities:Entrance Foyer, Walk-In Closet(s)
Parking
- Parking description:Garage, On Street, Waitlist
- Garage:Yes
- Garage spaces:1
New listings near 260 Garth Road #1A5
- Coming SoonOpen Sat, 1 to 2:30pm
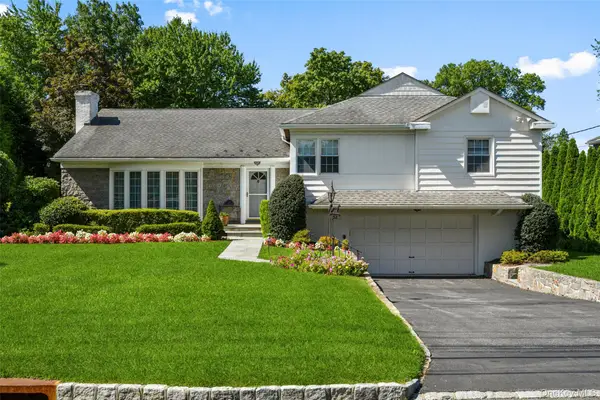 $1,325,000Coming Soon3 beds 3 baths2,543 sq. ft.
52 Dorchester Road, Scarsdale, NY 10583
MLS# 1055884Listed by: HOULIHAN LAWRENCE INC. - New
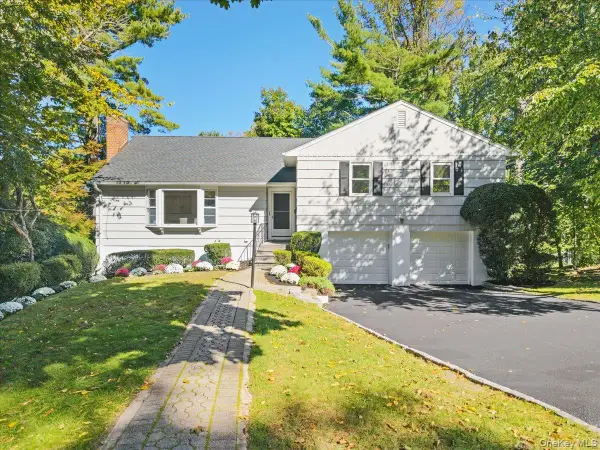 $1,325,000Active4 beds 3 baths2,100 sq. ft.
97 Runyon Place, Scarsdale, NY 10583
MLS# 1009871Listed by: HOULIHAN LAWRENCE INC. - New
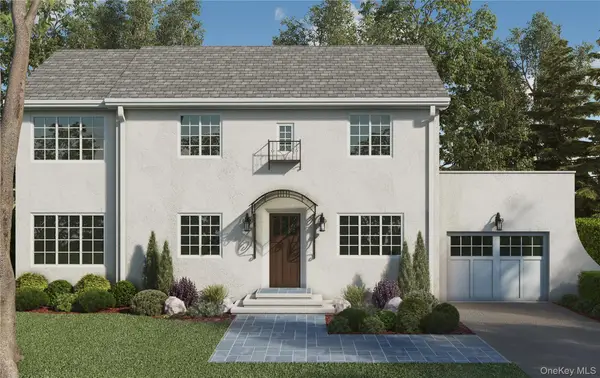 $3,125,000Active6 beds 6 baths4,046 sq. ft.
21 Barry Road, Scarsdale, NY 10583
MLS# 1056979Listed by: HOULIHAN LAWRENCE INC. - New
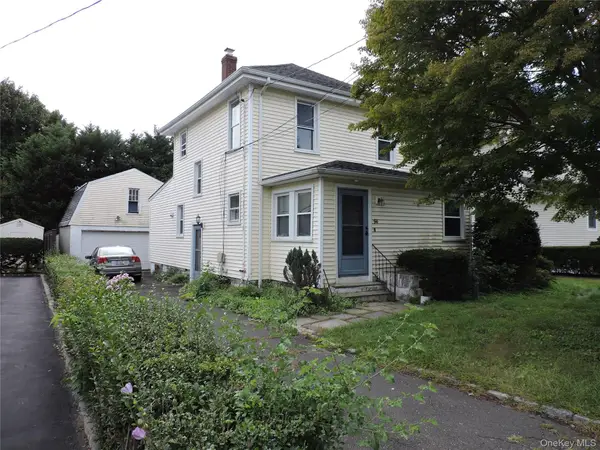 $550,000Active3 beds 2 baths1,601 sq. ft.
94 Locust Avenue, Scarsdale, NY 10583
MLS# 1057273Listed by: COLDWELL BANKER REALTY - New
 $449,000Active2 beds 2 baths1,150 sq. ft.
281 Garth Road #C2H, Scarsdale, NY 10583
MLS# 1056766Listed by: CORCORAN LEGENDS REALTY - New
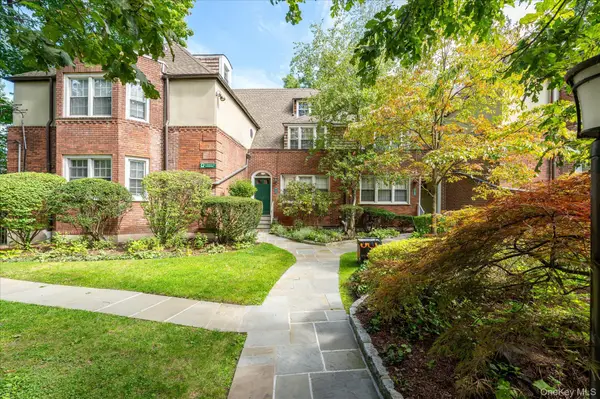 $239,000Active1 beds 1 baths850 sq. ft.
52 Underhill Road #ML, Scarsdale, NY 10583
MLS# 1058116Listed by: DOUGLAS ELLIMAN REAL ESTATE - New
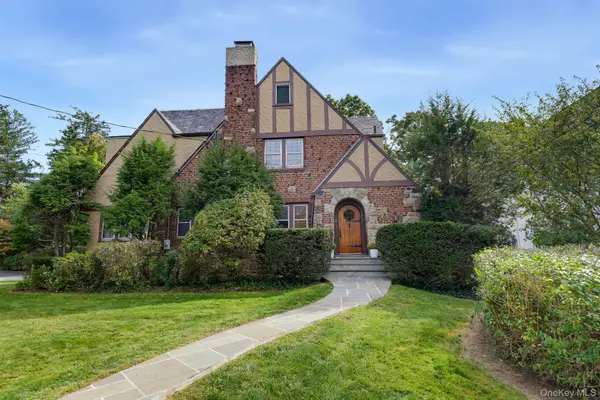 $2,395,000Active5 beds 4 baths4,005 sq. ft.
15 Stratton Road, Scarsdale, NY 10583
MLS# 1057562Listed by: HOULIHAN LAWRENCE INC. - New
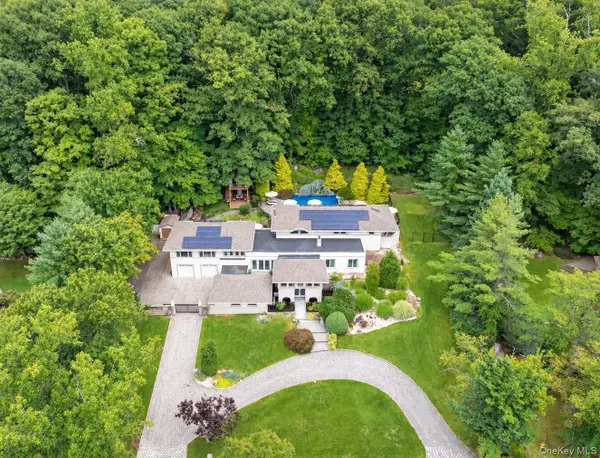 $2,395,000Active4 beds 4 baths5,500 sq. ft.
46 Sprain Valley Road, Scarsdale, NY 10583
MLS# 1057736Listed by: COMPASS GREATER NY, LLC - New
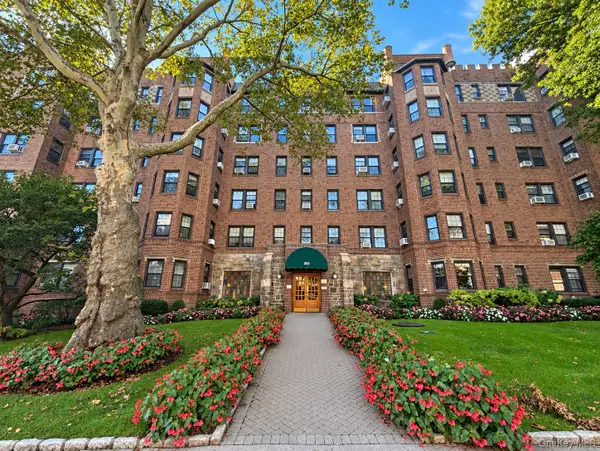 $258,000Active1 beds 1 baths950 sq. ft.
253 Garth Road #2A, Scarsdale, NY 10583
MLS# 1057336Listed by: HOULIHAN LAWRENCE INC. - New
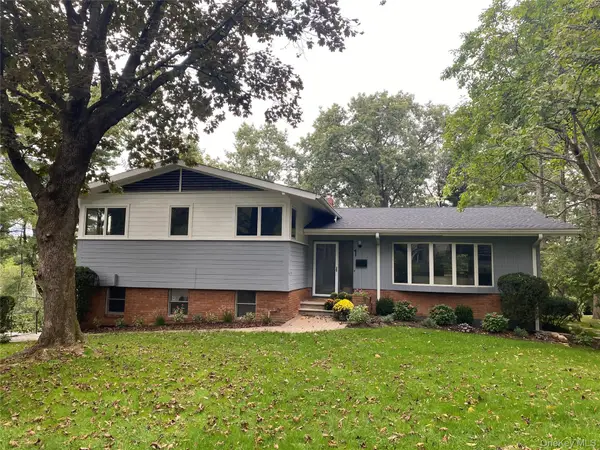 $1,895,000Active4 beds 4 baths3,145 sq. ft.
1 Leone Close, Scarsdale, NY 10583
MLS# 1055102Listed by: BERKSHIRE HATHAWAY HS NY PROP


Protect your home and budget from life's surprises with an Assurant Home Warranty, backed by a partner that supports you through every step of homeownership. Explore Plans.
© 2023 - 2026 ERA Franchise Systems LLC. All rights reserved. ERA Franchise Systems LLC fully supports the principles of the Fair Housing Act and the Equal Opportunity Act. ERA, ERA Real Estate powered, and their respective logos are registered service marks of ERA Franchise Systems LLC. Each office is independently owned and operated.