
42 Black Birch Lane, Scarsdale, NY 10583
Local realty services provided by:Bon Anno Realty ERA Powered
42 Black Birch Lane,Scarsdale, NY 10583
$1,599,000
- 3 Beds
- 3 Baths
- 2,329 sq. ft.
- Single family
- Coming Soon
Upcoming open houses
- Sat, Nov 2112:00 pm - 02:00 pm
- Sun, Nov 2212:00 pm - 02:00 pm
Listed by: sarah mirza mulhall, michele r. gonzalez
Office: julia b fee sothebys int. rlty
MLS#:1066943
Source:OneKey MLS
Price summary
- Price:$1,599,000
- Price per sq. ft.:$565.22
About this home
Welcome to this fabulous 3-bedroom, 2.5-bathroom home situated on a corner lot located in the highly sought after Quaker Ridge neighborhood of Scarsdale. Lovingly maintained by its original owner for over 60 years, this special home awaits its next chapter.
A welcoming foyer opens to a spacious sun-drenched living room featuring beautiful over-sized windows and an abundance of natural light. The formal dining room flows seamlessly to a large eat-in kitchen with direct access to a private patio. A private office completes the main level.
The second level offers 3 generously sized bedrooms, including a primary bedroom with an en-suite bathroom, as well as two additional bedrooms and a full bathroom. The lower level features a cozy family room, providing additional space for relaxation and entertaining. The basement level offers a half bathroom and endless possibilities. Hardwood floors lie beneath all the carpet, adding yet another special feature to this wonderful home. Nestled in one of Scarsdale's most sought-after neighborhoods, this home offers an exceptional opportunity to own in a premier location offering easy access to highly-rated schools, beautiful parks and trails, fabulous shopping and convenient transportation....
Contact an agent
Home facts
- Year built:1959
- Listing ID #:1066943
- Updated:November 19, 2026 at 12:46 PM
Rooms and interior
- Bedrooms:3
- Total bathrooms:3
- Full bathrooms:2
- Half bathrooms:1
- Rooms Total:8
- Flooring:Hardwood
- Dining Description:Eat-In Kitchen, Formal Dining
- Kitchen Description:Dishwasher, Eat-in Kitchen, Oven, Refrigerator
- Basement:Yes
- Basement Description:Unfinished
- Living area:2,329 sq. ft.
Heating and cooling
- Cooling:Central Air
- Heating:Forced Air
- Central air:Yes
Structure and exterior
- Year built:1959
- Building area:2,329 sq. ft.
- Lot area:0.27 Acres
- Architectural Style:Mid-Century Modern, Split Level
- Construction Materials:Brick, Frame
Schools
- High school:Scarsdale Senior High School
- Middle school:Scarsdale Middle School
- Elementary school:Quaker Ridge
Utilities
- Water:Public
- Sewer:Public Sewer
Finances and disclosures
- Price:$1,599,000
- Price per sq. ft.:$565.22
- Tax amount:$24,681 (2026)
Features and amenities
- Appliances:Dishwasher, Dryer, Oven, Refrigerator, Washer
- Laundry features:Dryer, Washer
- Amenities:Entrance Foyer, Storage
Parking
- Parking description:Driveway, Garage
- Garage:Yes
- Garage spaces:2
New listings near 42 Black Birch Lane
- Open Sat, 12 to 2pmNew
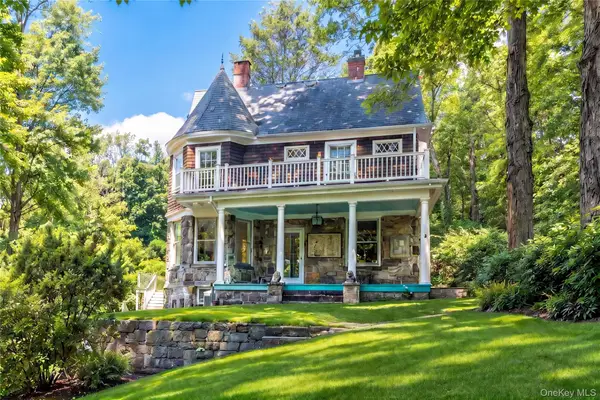 $1,395,000Active3 beds 4 baths2,503 sq. ft.
344 Sprain Road, Scarsdale, NY 10583
MLS# 1074590Listed by: JULIA B FEE SOTHEBYS INT. RLTY - Open Sat, 12 to 1:30pmNew
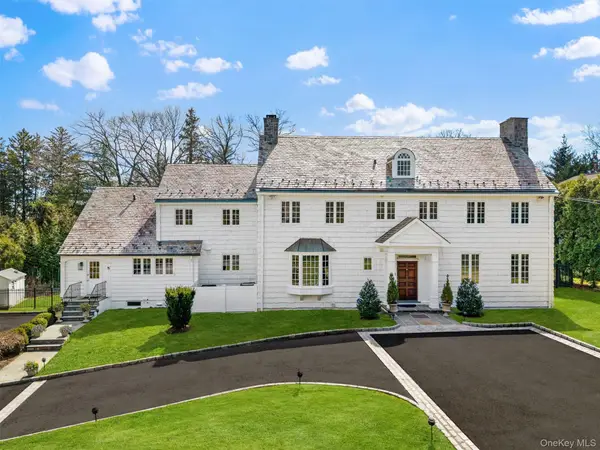 $4,175,000Active5 beds 5 baths4,577 sq. ft.
45 Griffen Avenue, Scarsdale, NY 10583
MLS# 1074281Listed by: HOULIHAN LAWRENCE INC. - New
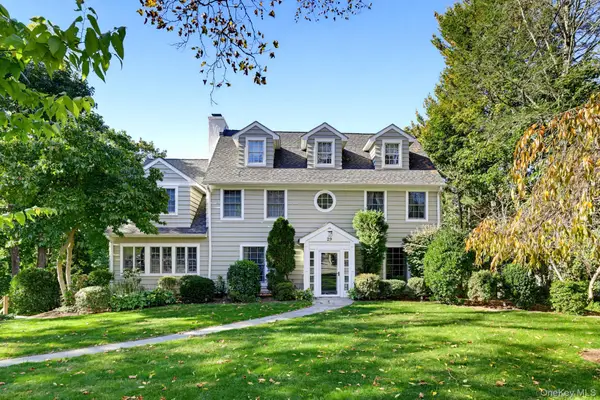 $2,995,000Active6 beds 6 baths4,400 sq. ft.
29 Walworth Avenue, Scarsdale, NY 10583
MLS# 1072215Listed by: HOULIHAN LAWRENCE INC. - New
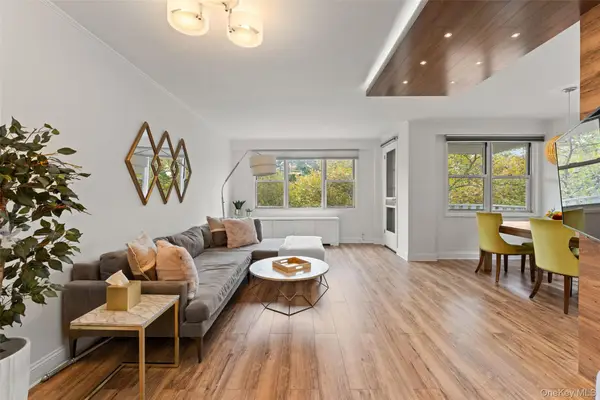 $599,000Active3 beds 2 baths1,250 sq. ft.
250 Garth Road #3K3, Scarsdale, NY 10583
MLS# 1069296Listed by: JULIA B FEE SOTHEBYS INT. RLTY - New
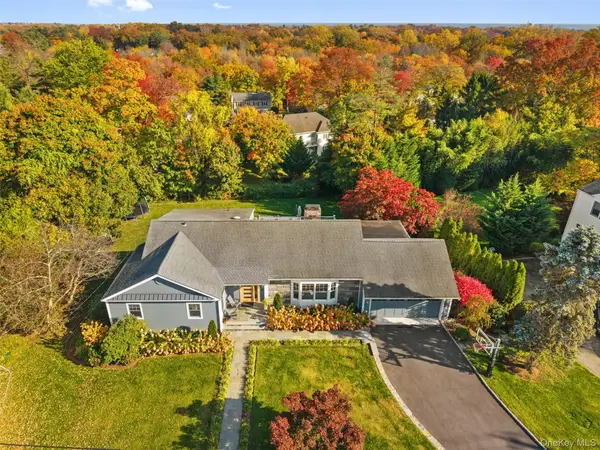 $2,995,000Active4 beds 4 baths4,361 sq. ft.
46 Franklin Road, Scarsdale, NY 10583
MLS# 1068484Listed by: COMPASS GREATER NY, LLC 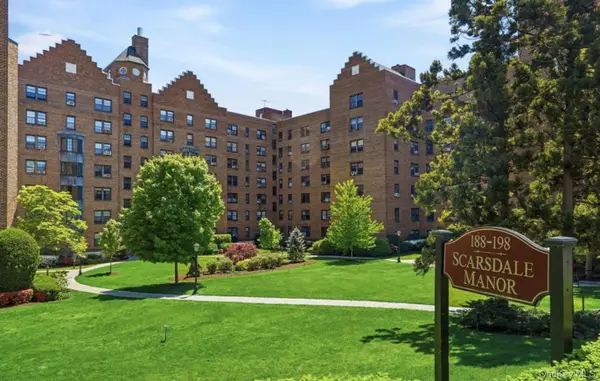 $269,000Active1 beds 1 baths850 sq. ft.
196 Garth Road #2E, Scarsdale, NY 10583
MLS# 1069752Listed by: SERHANT LLC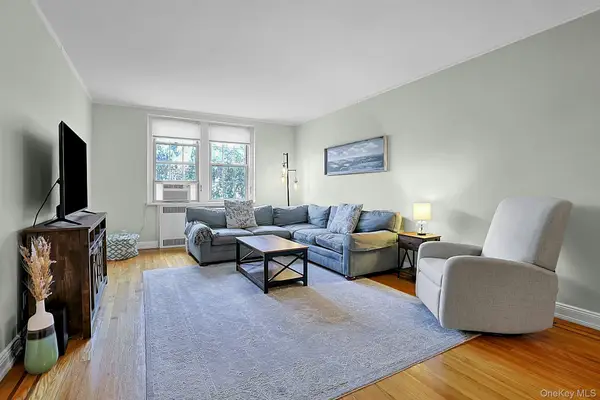 $250,000Active1 beds 1 baths895 sq. ft.
253 Garth Road #6G, Scarsdale, NY 10583
MLS# 1070247Listed by: COMPASS GREATER NY, LLC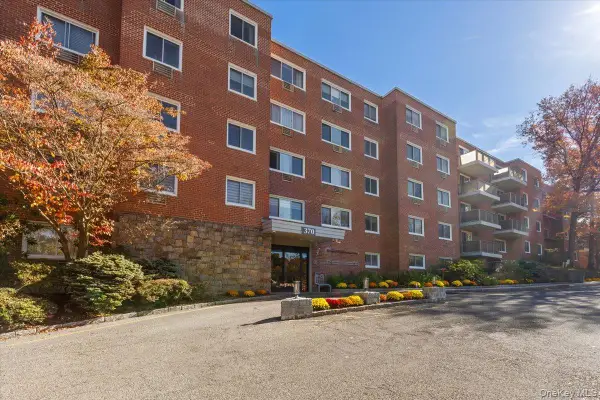 $289,000Active1 beds 1 baths759 sq. ft.
370 Central Park Avenue #4L, Scarsdale, NY 10583
MLS# 1058436Listed by: RE/MAX PRIME PROPERTIES $6,250,000Active7 beds 9 baths8,900 sq. ft.
39 Aspen Road, Scarsdale, NY 10583
MLS# 1062954Listed by: COMPASS GREATER NY, LLC


Protect your home and budget from life's surprises with an Assurant Home Warranty, backed by a partner that supports you through every step of homeownership. Explore Plans.
© 2023 - 2026 ERA Franchise Systems LLC. All rights reserved. ERA Franchise Systems LLC fully supports the principles of the Fair Housing Act and the Equal Opportunity Act. ERA, ERA Real Estate powered, and their respective logos are registered service marks of ERA Franchise Systems LLC. Each office is independently owned and operated.