
34 Rock Candy Lane, Schaghticoke, NY 12182
Local realty services provided by:HUNT Real Estate ERA
Listed by: anna baker
Office: trevett group llc.
MLS#:202625474
Source:Global MLS
Price summary
- Price:$520,000
- Price per sq. ft.:$240.52
About this home
Welcome to 34 Rock Candy Lane! Set on a beautiful 1.55-acre parcel in the Town of Schaghticoke, this spacious 5-bedroom, 3.5-bath Colonial offers a peaceful setting, beautiful landscaping, and a Troy mailing address. The home features approximately 2,162 sq. ft. of above-grade living space plus approximately 916 sq. ft. of fully finished lower-level space.
The main level offers a welcoming layout with a full kitchen, spacious living and dining areas, and a convenient half bath. Sliding glass doors off the rear provide easy access to the backyard and create a wonderful connection between indoor and outdoor living. The second floor features four bedrooms and two full baths.
A standout feature is the two kitchens and two living areas. The fully finished lower level includes a second kitchen, spacious living area, an additional bedroom, additional rooms, and a full bath. Convenient walk-in access from the side patio adds versatility, making this space ideal for recreation, entertaining, hobbies, a home office, guest space, or extended living needs. Buyers should verify permitted uses and applicable municipal requirements.
Enjoy the beautifully landscaped grounds featuring colorful flowers, mature plantings, and an apple tree in the rear yard. The side patio is perfect for outdoor dining and entertaining, with a great area offering potential for a future pool, subject to applicable approvals and site requirements.
Deer are frequently seen throughout the surrounding neighborhood, adding to the peaceful, natural setting. An attached 2-car garage provides convenient parking and storage.
With 5 bedrooms, 3.5 baths, two kitchens, two living areas, extensive finished space, beautiful outdoor areas, and 1.55 acres, this unique property offers exceptional space, flexibility, and privacy. Come see all that 34 Rock Candy Lane has to offer!...
Contact an agent
Home facts
- Year built:1999
- Listing ID #:202625474
- Added:1 day(s) ago
- Updated:September 06, 2026 at 02:44 PM
Rooms and interior
- Bedrooms:5
- Total bathrooms:4
- Full bathrooms:3
- Half bathrooms:1
- Rooms Total:10
- Flooring:Tile, Vinyl
- Kitchen Description:Dishwasher, Microwave, Range, Refrigerator
- Basement Description:Finished, Full, Walk-Out Access
- Living area:2,162 sq. ft.
Heating and cooling
- Cooling:Central Air
- Heating:Forced Air, Propane
- Central air:Yes
Structure and exterior
- Roof:Asphalt, Shingle
- Year built:1999
- Building area:2,162 sq. ft.
- Lot area:1.55 Acres
- Lot Features:Cleared, Level, Private, Sloped, Wooded
- Architectural Style:Colonial
- Construction Materials:Vinyl Siding
- Exterior Features:Deck, Drive-Paved, Lighting, Porch
Utilities
- Sewer:Septic Tank
Finances and disclosures
- Price:$520,000
- Price per sq. ft.:$240.52
- Tax amount:$8,991
Features and amenities
- Laundry features:Laundry Room, Main Level
- Amenities:Drive-Paved, Paddle Fan, Walk-In Closet(s)
Parking
- Total parking spaces:6
- Parking description:Attached, Driveway, Off Street, Paved
- Garage:Yes
- Garage spaces:2
New listings near 34 Rock Candy Lane
 $149,900Active3 beds 2 baths1,440 sq. ft.
683 Knickerbocker Road, Schaghticoke, NY 12154
MLS# 202624773Listed by: CARR REAL ESTATE GROUP LLC $449,800Active3 beds 3 baths2,740 sq. ft.
140 Turner Road, Schaghticoke, NY 12182
MLS# 202624650Listed by: GUCCIARDO REAL ESTATE GROUP LLC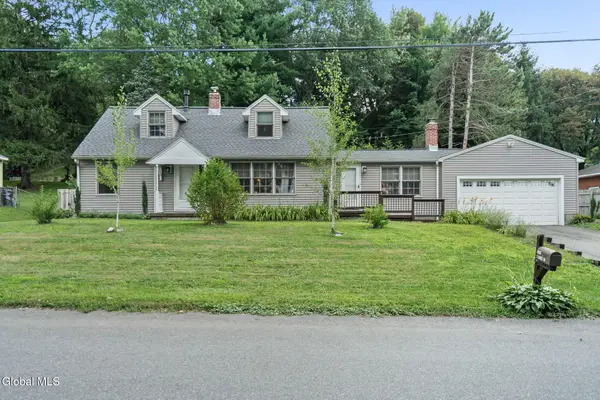 $350,000Pending3 beds 3 baths1,552 sq. ft.
9 Sunset Drive, Troy, NY 12182
MLS# 202624009Listed by: EXP REALTY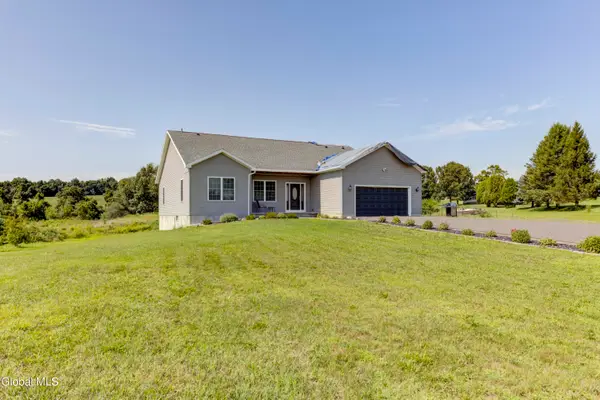 $469,000Pending3 beds 2 baths2,083 sq. ft.
285 Hayes Road, Schaghticoke, NY 12154
MLS# 202623900Listed by: HOWARD HANNA CAPITAL INC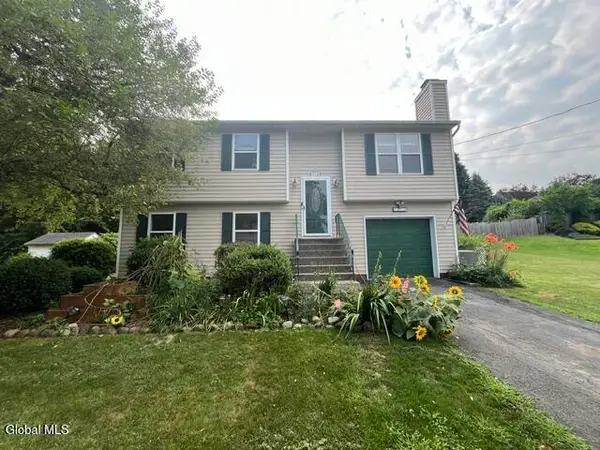 $259,900Active3 beds 2 baths1,184 sq. ft.
174 New Turnpike Road, Schaghticoke, NY 12182
MLS# 202623869Listed by: NEWCOMB REALTY GROUP LLC $314,900Active3 beds 1 baths1,107 sq. ft.
167 Stillwater Bridge Road, Schaghticoke, NY 12154
MLS# 202623096Listed by: NEUDECKER REALTY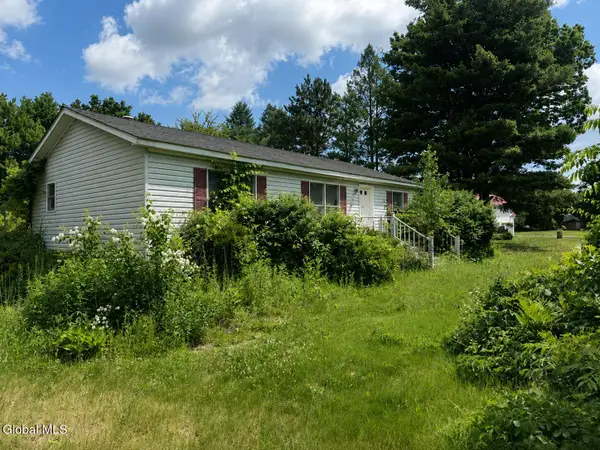 $99,900Pending3 beds 2 baths1,104 sq. ft.
262 Pine Woods Road, Schaghticoke, NY 12121
MLS# 202622864Listed by: DARBY REAL ESTATE OF NEW YORK INC $475,000Active3 beds 2 baths2,407 sq. ft.
6 Campbell Road, Schaghticoke, NY 12121
MLS# 202622825Listed by: PREMIER HOMES ELITE REALTY LLC $475,000Pending1 beds 2 baths2,804 sq. ft.
41 Mountain Way, Schaghticoke, NY 12182
MLS# 202622785Listed by: COLDWELL BANKER PRIME PROPERTIES


Protect your home and budget from life's surprises with an Assurant Home Warranty, backed by a partner that supports you through every step of homeownership. Explore Plans.
© 2023 - 2026 ERA Franchise Systems LLC. All rights reserved. ERA Franchise Systems LLC fully supports the principles of the Fair Housing Act and the Equal Opportunity Act. ERA, ERA Real Estate powered, and their respective logos are registered service marks of ERA Franchise Systems LLC. Each office is independently owned and operated.