
1005 Wayne Road, Schenectady, NY 12303
Local realty services provided by:HUNT Real Estate ERA
1005 Wayne Road,Rotterdam, NY 12303
$279,900
- 3 Beds
- 1 Baths
- 1,152 sq. ft.
- Single family
- Active
Listed by: melissa a barone, victoria romeo
Office: romeo team realty
MLS#:202621248
Source:Global MLS
Price summary
- Price:$279,900
- Price per sq. ft.:$242.97
About this home
Welcome to 1005 Wayne Road! This beautifully maintained home offers the perfect blend of comfort, thoughtful updates, and everyday convenience in a desirable neighborhood. Whether you're a first-time homebuyer, downsizing, or looking for a move-in ready property, this home is sure to impress.
Inside, you'll find a warm and inviting living room that serves as the heart of the home, along with fresh paint throughout most of the interior. Major mechanical updates provide peace of mind, including a new roof with a transferable 10-year warranty (2023), furnace (2021), water heater (2021), air conditioning unit (2023), and a new upstairs mini-split heat pump (2023).
Step outside to enjoy the updated back patio and a fully fenced backyard with fencing installed in 2023 and 2024, perfect for relaxing, entertaining, or letting pets play. Mature trees have been professionally trimmed, and fiber optic internet with Greenlight has been installed for fast, reliable connectivity.
The property is conveniently located near local restaurants, shopping, and everyday amenities. Residents love the friendly and walkable neighborhood along with easy access to trusted local service providers.
Located within the Mohonasen Central School District, this home offers the ideal combination of modern updates, neighborhood charm, and convenient living. Don't miss your opportunity to make this your next home!...
Contact an agent
Home facts
- Year built:1948
- Listing ID #:202621248
- Added:1 day(s) ago
- Updated:July 08, 2026 at 05:36 PM
Rooms and interior
- Bedrooms:3
- Total bathrooms:1
- Full bathrooms:1
- Rooms Total:7
- Flooring:Laminate, Linoleum, Tile
- Bathrooms Description:Ceramic Tile Bath
- Kitchen Description:Dishwasher, Microwave, Oven, Range, Refrigerator
- Basement Description:Slab
- Living area:1,152 sq. ft.
Heating and cooling
- Cooling:Ductless, Window Unit(s)
- Heating:Ductless, Hot Water, Natural Gas
Structure and exterior
- Roof:Asphalt, Shingle
- Year built:1948
- Building area:1,152 sq. ft.
- Lot area:0.2 Acres
- Lot Features:Level
- Architectural Style:Cape Cod
- Construction Materials:Brick, Vinyl Siding
- Exterior Features:Drive-Paved
- Foundation Description:Slab
Schools
- High school:Mohonasen
- Elementary school:Pinewood
Utilities
- Water:Public
- Sewer:Septic Tank
Finances and disclosures
- Price:$279,900
- Price per sq. ft.:$242.97
- Tax amount:$4,180
Features and amenities
- Laundry features:Dryer, Laundry Room, Upper Level, Washer
- Amenities:Built-in Features, Crown Molding, Curtain Rods, Drapes, Drive-Paved, High Speed Internet, Paddle Fan, Walk-In Closet(s)
Parking
- Total parking spaces:4
- Parking description:Detached, Driveway, Off Street, Paved
- Garage:Yes
- Garage spaces:1
New listings near 1005 Wayne Road
- New
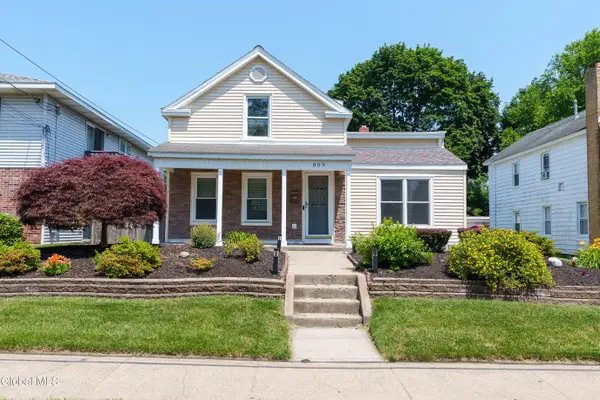 $315,000Active3 beds 2 baths1,728 sq. ft.
809 Thompson Street, Schenectady, NY 12306
MLS# 202621217Listed by: COLDWELL BANKER PRIME PROPERTIES - New
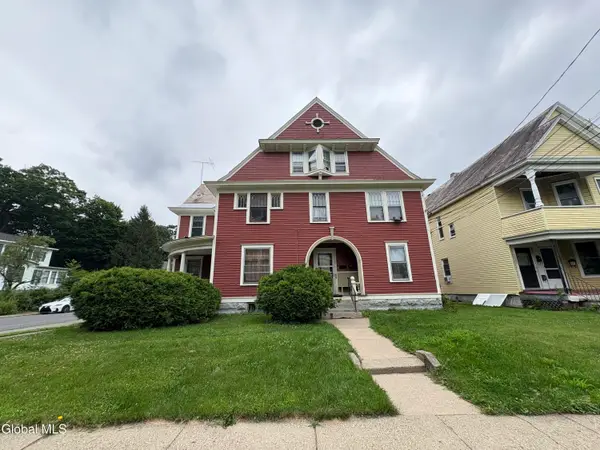 $1,700,000Active9 beds 6 baths9,905 sq. ft.
1114 Union Street, Schenectady, NY 12308
MLS# 202621204Listed by: REALTY ONE GROUP KEY - New
 $120,000Active0.49 Acres
3398 Guilderland Avenue, Schenectady, NY 12306
MLS# 202621192Listed by: ROOHAN REALTY - New
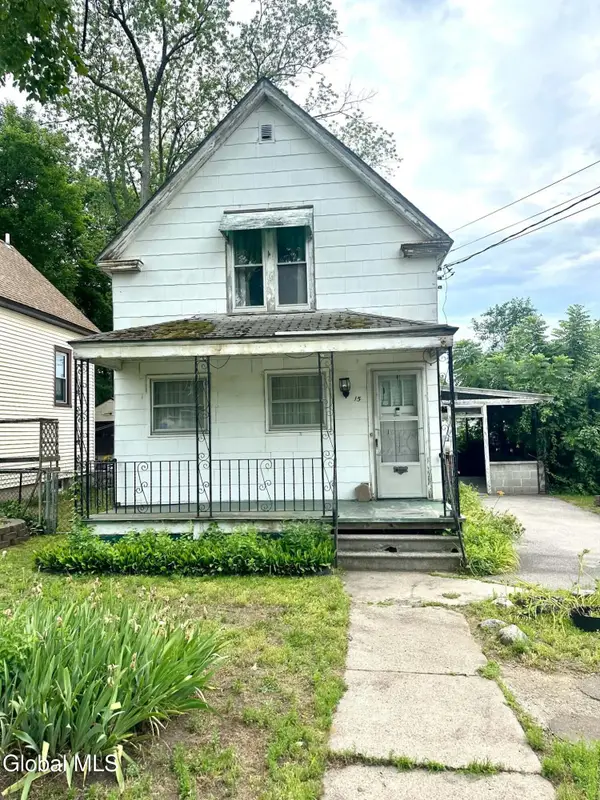 $165,000Active2 beds 2 baths1,152 sq. ft.
15 Van Zandt Street, Schenectady, NY 12304
MLS# 202621187Listed by: MIRANDA REAL ESTATE GROUP INC - New
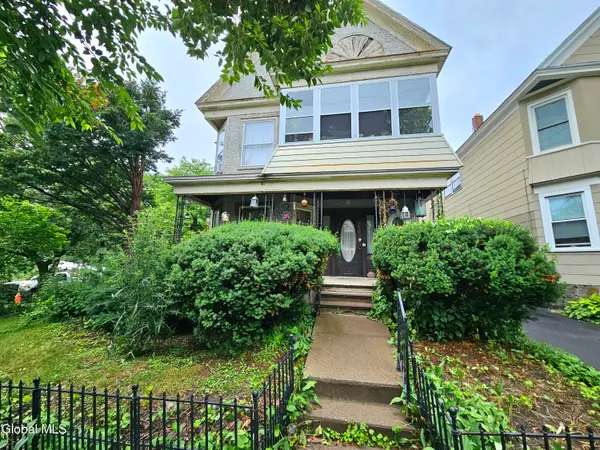 $269,900Active5 beds 2 baths2,436 sq. ft.
1701 Lenox Road, Schenectady, NY 12308
MLS# 202621188Listed by: COLDWELL BANKER PRIME PROPERTIES - New
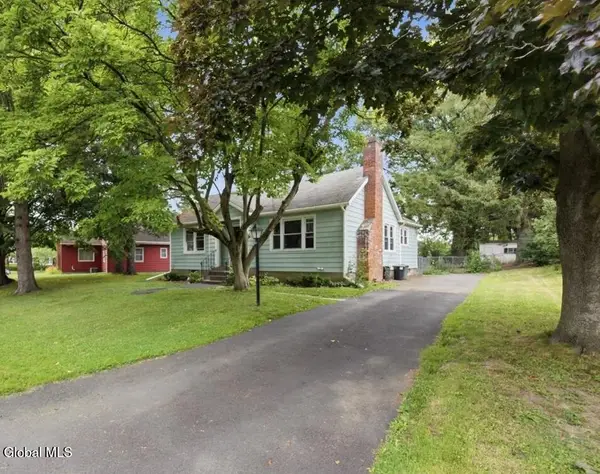 $220,000Active3 beds 1 baths1,100 sq. ft.
1207 Sumner Avenue, Schenectady, NY 12309
MLS# 202621177Listed by: KW PLATFORM - New
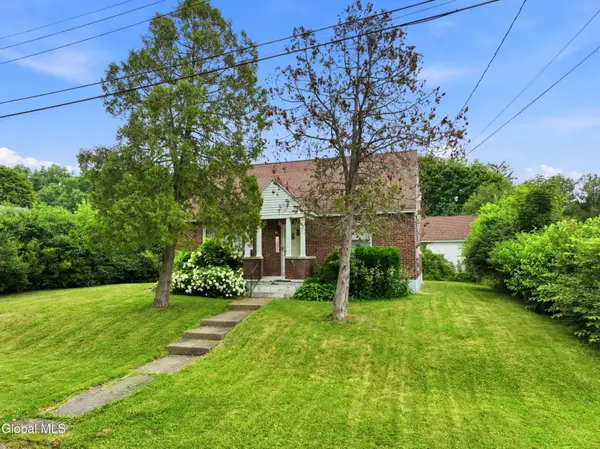 $274,900Active3 beds 2 baths1,404 sq. ft.
1209 Mader Street, Schenectady, NY 12308
MLS# 202621149Listed by: FIELD REALTY - New
 $299,900Active3 beds 3 baths1,630 sq. ft.
1719 Van Vranken Avenue, Schenectady, NY 12308
MLS# 202621140Listed by: EXP REALTY - New
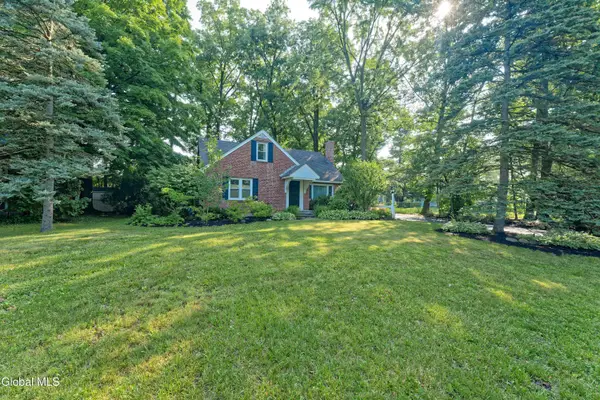 $399,000Active3 beds 3 baths2,154 sq. ft.
1585 Regal Avenue #1585, Schenectady, NY 12309
MLS# 202621141Listed by: EXPERT REALTY ADVISORS, LLC - New
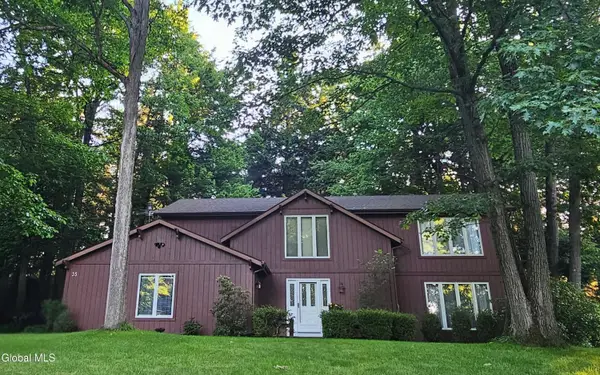 $789,000Active5 beds 3 baths2,816 sq. ft.
35 Via Maria Drive, Schenectady, NY 12302
MLS# 202621120Listed by: THE GREENE REALTY GROUP


Protect your home and budget from life's surprises with an Assurant Home Warranty, backed by a partner that supports you through every step of homeownership. Explore Plans.
© 2023 - 2026 ERA Franchise Systems LLC. All rights reserved. ERA Franchise Systems LLC fully supports the principles of the Fair Housing Act and the Equal Opportunity Act. ERA, ERA Real Estate powered, and their respective logos are registered service marks of ERA Franchise Systems LLC. Each office is independently owned and operated.