
35 Via Maria Drive, Schenectady, NY 12302
Local realty services provided by:HUNT Real Estate ERA
35 Via Maria Drive,Schenectady, NY 12302
$789,000
- 5 Beds
- 3 Baths
- 2,816 sq. ft.
- Single family
- Active
Listed by: derek greene
Office: the greene realty group
MLS#:202621120
Source:Global MLS
Price summary
- Price:$789,000
- Price per sq. ft.:$280.18
About this home
Tucked at the quiet end of Via Maria Drive in sought-after Burnt Hills-Ballston Lake schools, this move-in ready 5-bed, 2.5-bath home offers 2,816 sq ft (per county records) on 0.44 private acres backing to forever wild land--no rear neighbors, ever. Kitchen fully updated 2024 with stainless steel appliances. Gas
fireplace, spacious dining room, first floor laundry, covered screened porch, large shed, and a freshly restained exterior (June 2026). Partially finished basement adds a bonus room plus large storage with shelving. Quiet street, minimal traffic. Sq ft approximate; buyers should
independently verify all information
Contact an agent
Home facts
- Year built:1982
- Listing ID #:202621120
- Added:1 day(s) ago
- Updated:July 07, 2026 at 05:44 PM
Rooms and interior
- Bedrooms:5
- Total bathrooms:3
- Full bathrooms:2
- Half bathrooms:1
- Rooms Total:15
- Flooring:Carpet, Hardwood, Laminate, Tile
- Dining Description:Kitchen Island
- Kitchen Description:Built-In Gas Oven, Dishwasher, Disposal, Gas Oven, Microwave, Oven, Range, Refrigerator
- Basement Description:Crawl Space, Finished
- Living area:2,816 sq. ft.
Heating and cooling
- Cooling:Central Air
- Heating:Forced Air, Natural Gas
- Central air:Yes
Structure and exterior
- Roof:Asphalt, Shingle
- Year built:1982
- Building area:2,816 sq. ft.
- Lot area:0.44 Acres
- Lot Features:Landscaped, Private, Sprinklers In Front, Sprinklers In Rear, Wooded
- Architectural Style:Colonial
- Construction Materials:Wood Siding
- Exterior Features:Lighting, Storm Door(s)
- Foundation Description:Block
Schools
- High school:Burnt Hills-Ballston Lake HS
- Elementary school:Pashley
Utilities
- Water:Public
- Sewer:Septic Tank
Finances and disclosures
- Price:$789,000
- Price per sq. ft.:$280.18
- Tax amount:$12,174
Features and amenities
- Laundry features:Electric Dryer Hookup, Laundry Closet, Main Level, Washer Hookup
- Amenities:Double Pane Windows, Kitchen Island, Paddle Fan, Screens, Skylight(s), Storm Door(s), Walk-In Closet(s), Wet Bar, Window Coverings, Wood Frames
Parking
- Total parking spaces:4
- Parking description:Attached, Driveway, Garage Door Opener, Paved, Storage
- Garage:Yes
- Garage spaces:2
New listings near 35 Via Maria Drive
- New
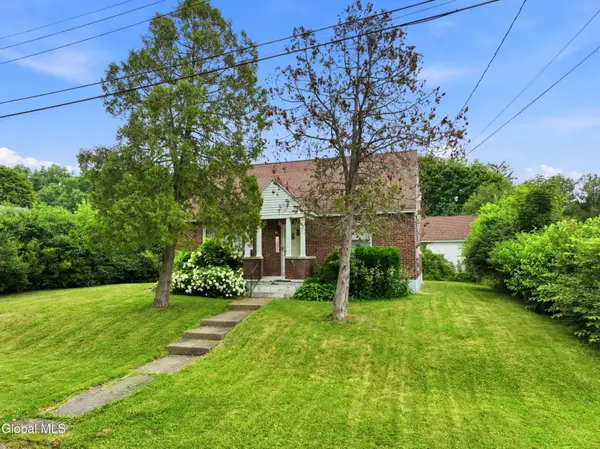 $274,900Active3 beds 2 baths1,404 sq. ft.
1209 Mader Street, Schenectady, NY 12308
MLS# 202621149Listed by: FIELD REALTY - Open Fri, 5 to 7pmNew
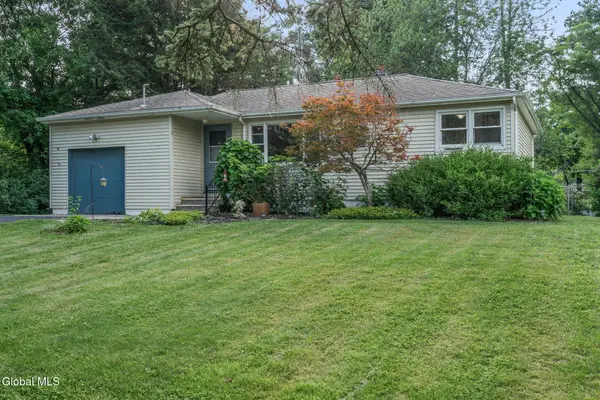 $275,000Active3 beds 2 baths976 sq. ft.
54 E Hite Court, Schenectady, NY 12303
MLS# 202621133Listed by: EMPIRE REAL ESTATE FIRM LLC - New
 $299,900Active3 beds 3 baths1,630 sq. ft.
1719 Van Vranken Avenue, Schenectady, NY 12308
MLS# 202621140Listed by: EXP REALTY - New
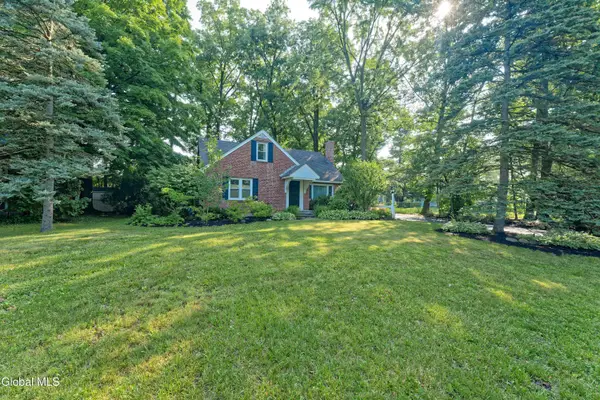 $399,000Active3 beds 3 baths2,154 sq. ft.
1585 Regal Avenue #1585, Schenectady, NY 12309
MLS# 202621141Listed by: EXPERT REALTY ADVISORS, LLC - New
 $249,900Active3 beds 1 baths1,056 sq. ft.
901 S Holmes Street, Schenectady, NY 12302
MLS# 202621084Listed by: GABLER REALTY, LLC - New
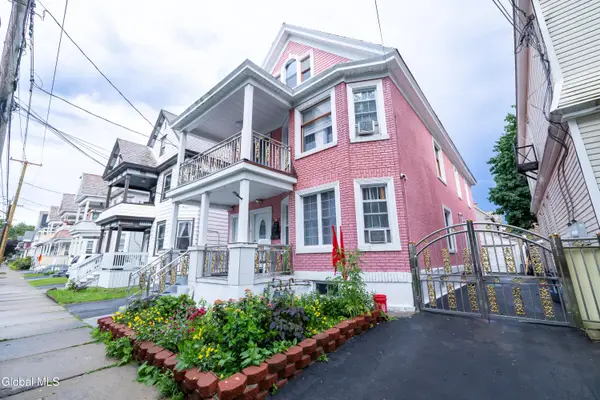 $499,000Active9 beds 2 baths3,440 sq. ft.
22 Elder Street, Schenectady, NY 12304
MLS# 202621008Listed by: BUY N SELL REALTY INC - New
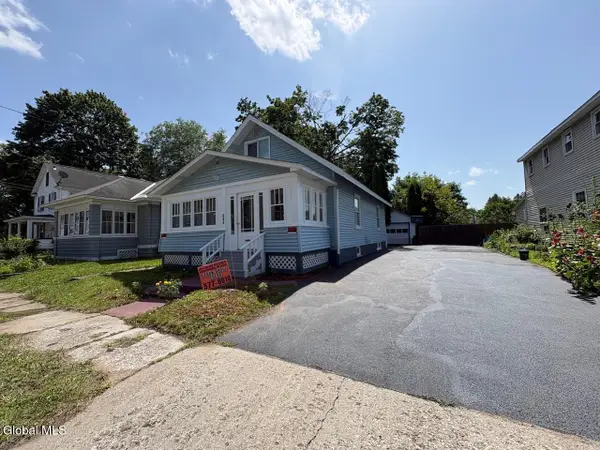 $329,000Active4 beds 2 baths1,306 sq. ft.
844 Harrison Avenue, Schenectady, NY 12306
MLS# 202621009Listed by: BUY N SELL REALTY INC - Open Sun, 2 to 3:30pmNew
 $350,000Active3 beds 2 baths1,000 sq. ft.
127 Park Avenue, Schenectady, Call Listing Agent, NY 12304
MLS# 1021714Listed by: VORO LLC - New
 $1,149,000Active5 beds 5 baths3,232 sq. ft.
13 Pinecrest Drive, Schenectady, NY 12309
MLS# 202620994Listed by: THE GREENE REALTY GROUP


Protect your home and budget from life's surprises with an Assurant Home Warranty, backed by a partner that supports you through every step of homeownership. Explore Plans.
© 2023 - 2026 ERA Franchise Systems LLC. All rights reserved. ERA Franchise Systems LLC fully supports the principles of the Fair Housing Act and the Equal Opportunity Act. ERA, ERA Real Estate powered, and their respective logos are registered service marks of ERA Franchise Systems LLC. Each office is independently owned and operated.