
1175 Stratford Road, Schenectady, NY 12308
Local realty services provided by:HUNT Real Estate ERA
Upcoming open houses
- Sun, Oct 2512:00 pm - 02:00 pm
Listed by: dawn meifert
Office: howard hanna capital inc
MLS#:202628638
Source:Global MLS
Price summary
- Price:$539,500
- Price per sq. ft.:$119.86
About this home
Turn-of-the-century grandeur meets effortless modern living at The John Riley House (c. 1906). Nestled in Schenectady's iconic GE Realty Plot, this impressive Colonial Revival masterpiece delivers timeless elegance on a truly majestic scale. From the moment you step inside, you are greeted by breathtaking 11-foot first-floor ceilings and a soaring 23-foot dramatic floating staircase—setting an unforgettable stage for entertaining. Meticulously updated while honoring its historic integrity, the home features a light-filled rear addition featuring a chef's dream kitchen, sunlit dining area, and inviting family room anchored by a cozy gas stove. Retreat upstairs to an expansive primary suite complete with a private bath, walk-through closet, and abundant storage. Outdoors, summer evenings belong on the breezy side porch—the ultimate spot for drinks, laughter, and lively conversation with neighbors. Complete with gleaming hardwood floors, abundant natural light, a sun-drenched four-season reading room with its own gas fireplace, and a detached three-car garage, this remarkable residence arrives on the market in pristine condition thanks to thoughtful, high-end improvements. Simply turn the key and welcome home! New steam boiler 2022. 2023 - new roof, both shingles and flat rolled rubber, new skylights, chimneys repointed, new liners and washer and dryer installed on 1st floor. 2024 - new 50 gallon water heater, ventilation exhaust on 3rd floor bathroom installed. Detached three car garage sold as is....
Contact an agent
Home facts
- Year built:1906
- Subdivision & Development:General Electric Realty Plot
- Listing ID #:202628638
- Added:1 day(s) ago
- Updated:October 22, 2026 at 04:42 PM
Rooms and interior
- Bedrooms:4
- Total bathrooms:5
- Full bathrooms:4
- Half bathrooms:1
- Rooms Total:17
- Dining Description:Eat-in Kitchen, Kitchen Island
- Bathrooms Description:Ceramic Tile Bath
- Kitchen Description:Dishwasher, Disposal, Double Oven, Gas Oven, Range Hood, Refrigerator
- Basement Description:Bilco Doors, Full, Sump Pump
- Living area:4,501 sq. ft.
Heating and cooling
- Cooling:Window Unit(s)
- Heating:Hot Water, Natural Gas
Structure and exterior
- Roof:Asphalt, Flat, Rubber, Shingle
- Year built:1906
- Building area:4,501 sq. ft.
- Lot area:0.39 Acres
- Lot Features:Garden, Landscaped, Level
- Architectural Style:Colonial
- Construction Materials:Clapboard, Stone
- Exterior Features:Covered, Drive-Paved, Garden, Lighting, Porch, Side Porch
- Foundation Description:Stone
Schools
- High school:Schenectady
- Elementary school:Jessie T. Zoller
Utilities
- Water:Public
- Sewer:Public Sewer
Finances and disclosures
- Price:$539,500
- Price per sq. ft.:$119.86
- Tax amount:$15,521
Features and amenities
- Laundry features:Gas Dryer Hookup, Laundry Room, Main Level
- Amenities:Built-in Features, Chair Rail, Crown Molding, Drive-Paved, Eat-in Kitchen, Kitchen Island, Solid Surface Counters, Vaulted Ceiling(s), Walk-In Closet(s), Wood Frames
Parking
- Total parking spaces:4
- Parking description:Detached, Garage Door Opener, Paved
- Garage:Yes
- Garage spaces:2
New listings near 1175 Stratford Road
- New
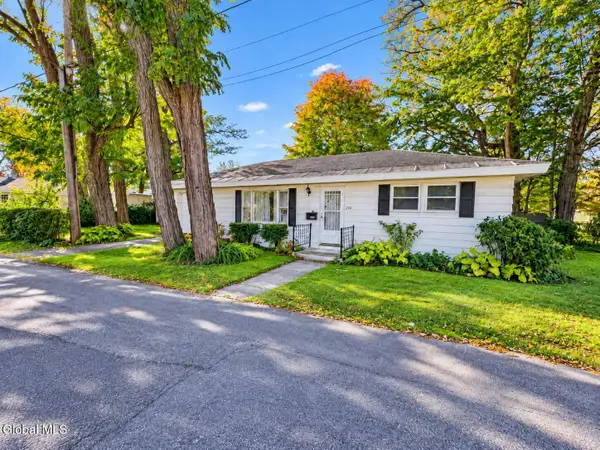 $138,000Active2 beds 1 baths836 sq. ft.
256 Perry Street, Schenectady, NY 12306
MLS# 202628748Listed by: MIRANDA REAL ESTATE GROUP INC - New
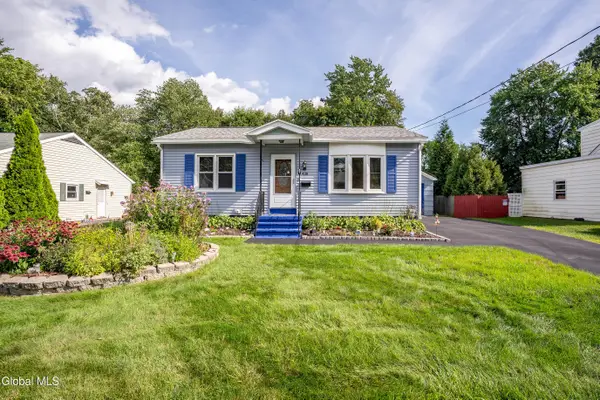 $280,000Active2 beds 1 baths1,008 sq. ft.
438 Clayton Road, Schenectady, NY 12304
MLS# 202628751Listed by: HOWARD HANNA CAPITAL INC - New
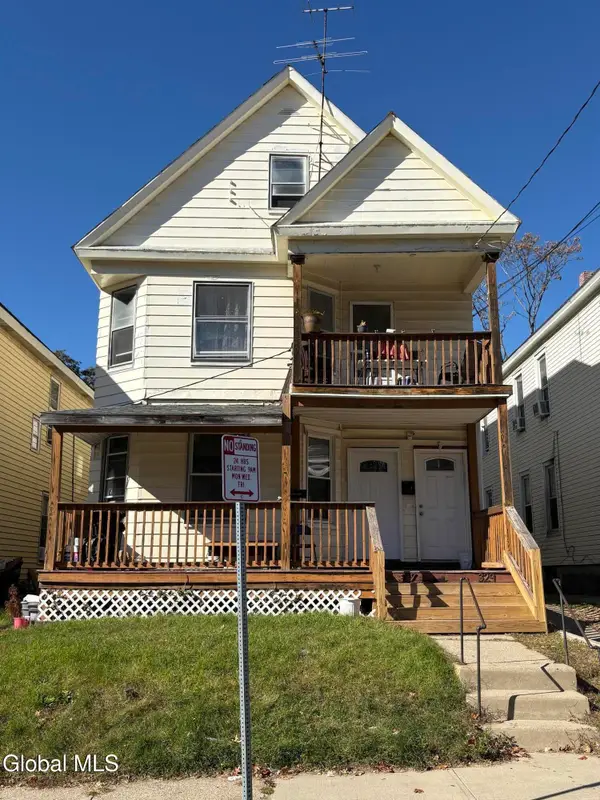 $289,000Active6 beds 2 baths2,460 sq. ft.
327 Furman Street, Schenectady, NY 12304
MLS# 202628705Listed by: BUY N SELL REALTY INC - New
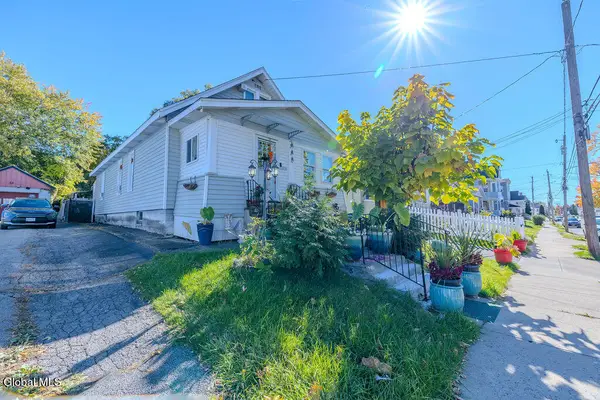 $270,000Active4 beds 3 baths1,012 sq. ft.
1680 Carrie Street, Schenectady, NY 12308
MLS# 202628699Listed by: MIRANDA REAL ESTATE GROUP INC - New
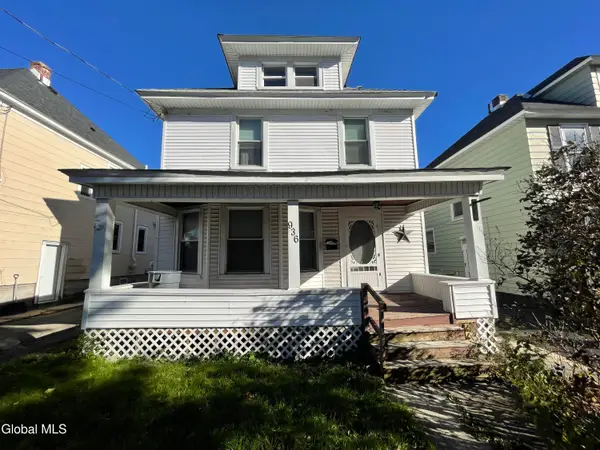 $314,900Active4 beds 2 baths1,544 sq. ft.
936 Livingston Avenue, Schenectady, NY 12309
MLS# 202628703Listed by: BROKERS NETWORK - New
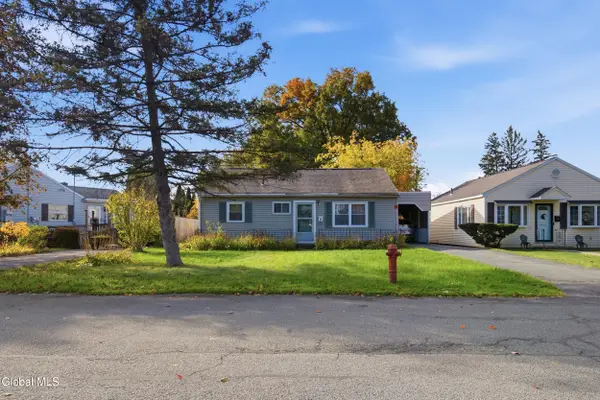 $164,900Active3 beds 2 baths1,260 sq. ft.
1534 Unadilla Street, Schenectady, NY 12308
MLS# 202628670Listed by: MIRANDA REAL ESTATE GROUP INC - New
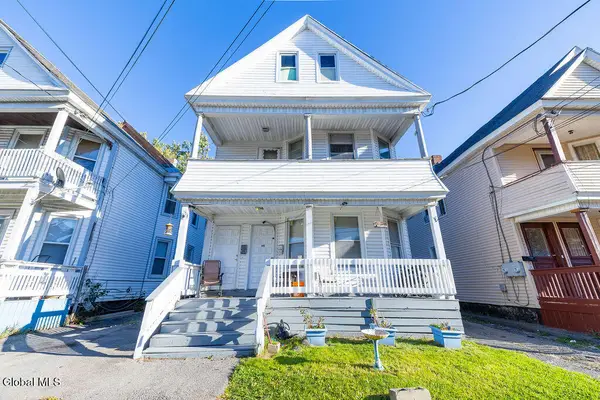 $306,000Active6 beds 2 baths2,200 sq. ft.
34 Robinson Street, Schenectady, NY 12304
MLS# 202628695Listed by: MIRANDA REAL ESTATE GROUP INC - Open Sat, 12 to 2pmNew
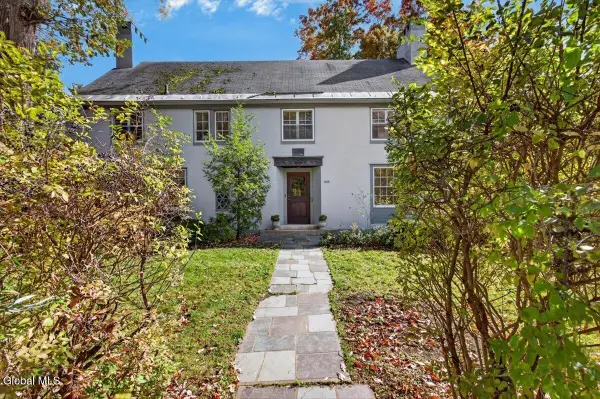 $439,500Active7 beds 5 baths3,476 sq. ft.
1424 Wendell Avenue, Schenectady, NY 12308
MLS# 202628650Listed by: HOWARD HANNA CAPITAL INC - New
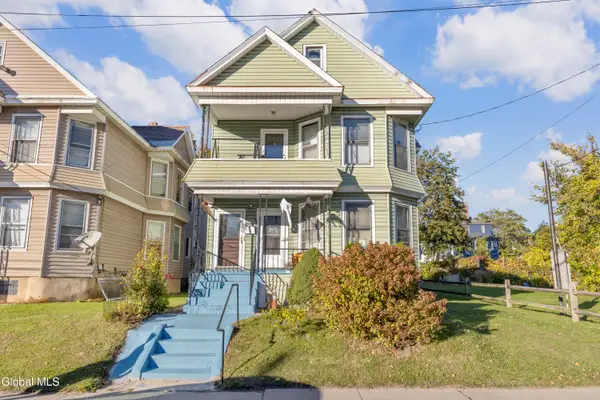 $374,900Active4 beds 2 baths2,580 sq. ft.
1189 Eastern Avenue, Schenectady, NY 12308
MLS# 202628643Listed by: BERKSHIRE HATHAWAY HOME SERVICES BLAKE - New
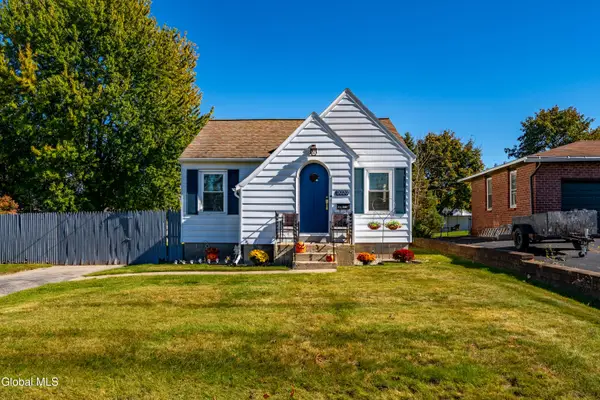 $244,900Active2 beds 1 baths1,116 sq. ft.
2020 Greenpoint Avenue, Schenectady, NY 12303
MLS# 202628648Listed by: RED DOOR REALTY NY INC


Protect your home and budget from life's surprises with an Assurant Home Warranty, backed by a partner that supports you through every step of homeownership. Explore Plans.
© 2023 - 2026 ERA Franchise Systems LLC. All rights reserved. ERA Franchise Systems LLC fully supports the principles of the Fair Housing Act and the Equal Opportunity Act. ERA, ERA Real Estate powered, and their respective logos are registered service marks of ERA Franchise Systems LLC. Each office is independently owned and operated.