
119 Western Parkway, Schenectady, NY 12304
Local realty services provided by:HUNT Real Estate ERA
119 Western Parkway,Schenectady, NY 12304
$280,000
- 3 Beds
- 1 Baths
- 1,248 sq. ft.
- Single family
- Active
Listed by: sharon phanisnaraine
Office: monticello
MLS#:202625200
Source:Global MLS
Price summary
- Price:$280,000
- Price per sq. ft.:$224.36
About this home
Welcome to this turnkey home offering under 1,300 square feet of bright and comfortable living space. From the moment you step inside, you will notice the functional layout and modern upgrades throughout the entire property.
The heart of the home is the brand-new kitchen, which comes fully equipped with new cabinetry, stylish countertops, brand-new stove, fridge, dishwasher and microwave. The main floor features an open concept functional layout and a gas burning fireplace.
2nd floor features 3 comfortable bedroom spaces and a fully renovated bathroom. One of the best surprises of this property is the finished attic on the 3rd floor, this is a massive bonus space that works perfectly as an extra bedroom, a private home office, or any other space you can imagine.
Outside, you will find an easy to maintain yard, a 1 car garage with a brand-new roof and a private driveway for hassle-free, off-street parking. Tucked away on a quiet one-way street, the home sits close to local schools, parks, and daily transit. It's a must see! All offers are appreciated!...
Contact an agent
Home facts
- Year built:1946
- Listing ID #:202625200
- Added:50 day(s) ago
- Updated:October 22, 2026 at 02:41 PM
Rooms and interior
- Bedrooms:3
- Total bathrooms:1
- Full bathrooms:1
- Rooms Total:7
- Flooring:Hardwood, Tile
- Kitchen Description:Microwave, Oven, Range Hood, Refrigerator
- Basement Description:Full
- Living area:1,248 sq. ft.
Heating and cooling
- Heating:Hot Water
Structure and exterior
- Roof:Asphalt
- Year built:1946
- Building area:1,248 sq. ft.
- Lot area:0.09 Acres
- Architectural Style:Colonial
- Construction Materials:Vinyl Siding
- Exterior Features:Drive-Paved
- Foundation Description:Block
Schools
- High school:Schenectady
Utilities
- Water:Public
- Sewer:Public Sewer
Finances and disclosures
- Price:$280,000
- Price per sq. ft.:$224.36
- Tax amount:$5,073
Features and amenities
- Laundry features:Gas Dryer Hookup, In Basement, Washer Hookup
- Amenities:Drive-Paved
Parking
- Total parking spaces:4
- Parking description:Driveway
- Garage:Yes
- Garage spaces:1
New listings near 119 Western Parkway
- New
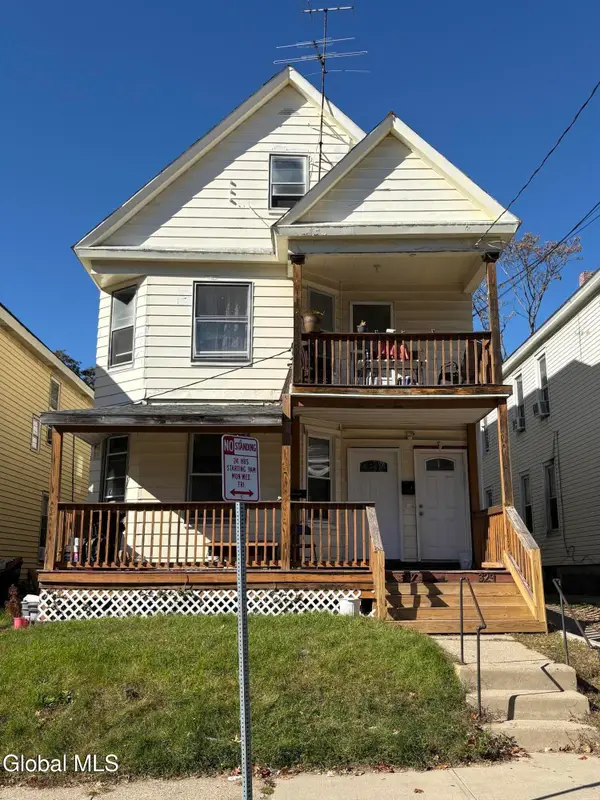 $289,000Active6 beds 2 baths2,460 sq. ft.
327 Furman Street, Schenectady, NY 12304
MLS# 202628705Listed by: BUY N SELL REALTY INC - New
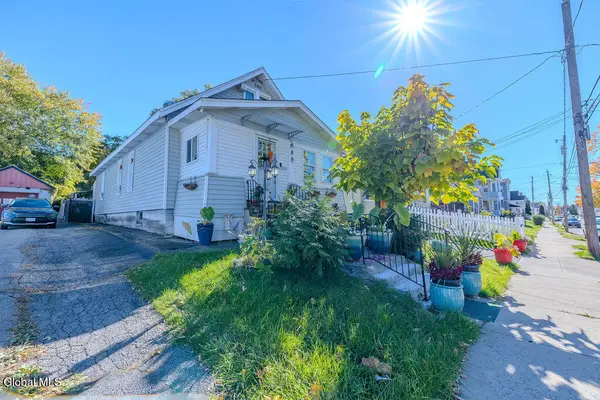 $270,000Active4 beds 3 baths1,012 sq. ft.
1680 Carrie Street, Schenectady, NY 12308
MLS# 202628699Listed by: MIRANDA REAL ESTATE GROUP INC - New
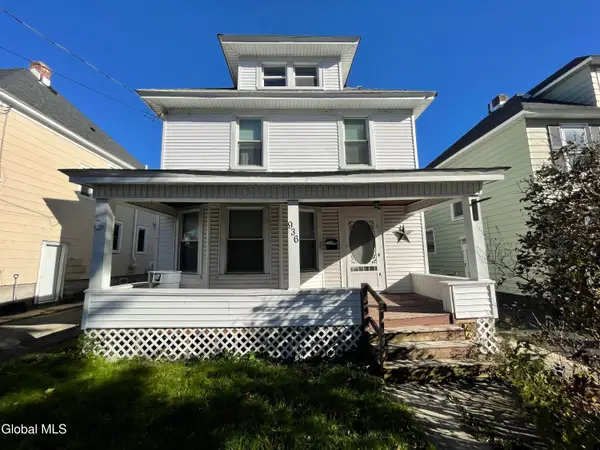 $314,900Active4 beds 2 baths1,544 sq. ft.
936 Livingston Avenue, Schenectady, NY 12309
MLS# 202628703Listed by: BROKERS NETWORK - New
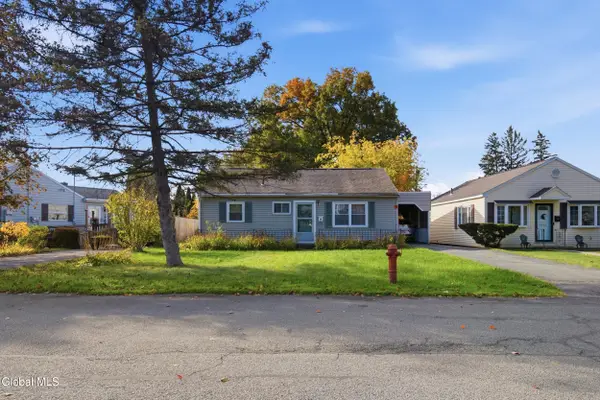 $164,900Active3 beds 2 baths1,260 sq. ft.
1534 Unadilla Street, Schenectady, NY 12308
MLS# 202628670Listed by: MIRANDA REAL ESTATE GROUP INC - New
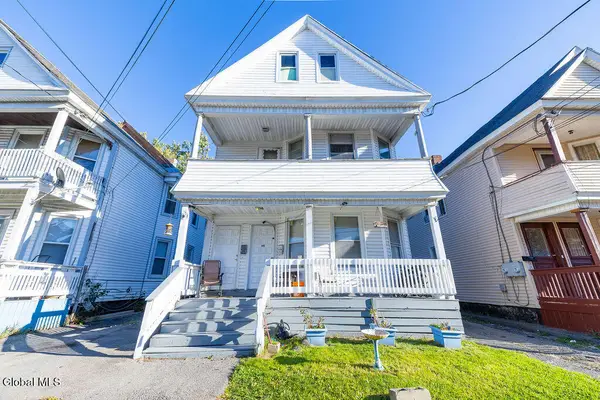 $306,000Active6 beds 2 baths2,200 sq. ft.
34 Robinson Street, Schenectady, NY 12304
MLS# 202628695Listed by: MIRANDA REAL ESTATE GROUP INC - Open Sat, 12 to 2pmNew
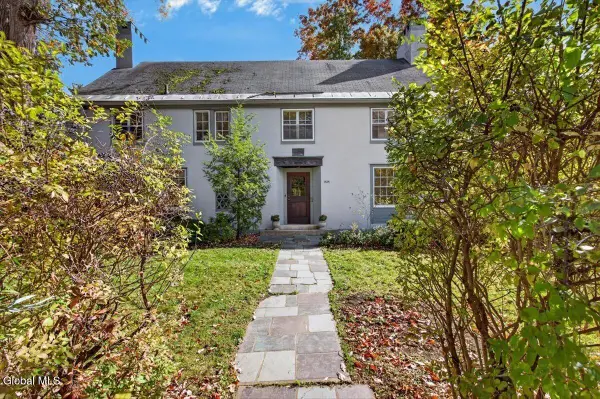 $439,500Active7 beds 5 baths3,476 sq. ft.
1424 Wendell Avenue, Schenectady, NY 12308
MLS# 202628650Listed by: HOWARD HANNA CAPITAL INC - New
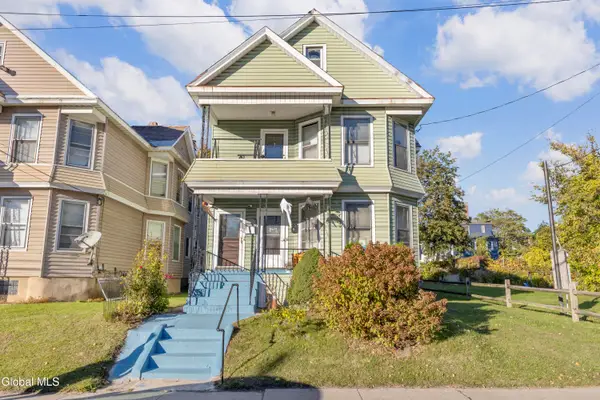 $374,900Active4 beds 2 baths2,580 sq. ft.
1189 Eastern Avenue, Schenectady, NY 12308
MLS# 202628643Listed by: BERKSHIRE HATHAWAY HOME SERVICES BLAKE - New
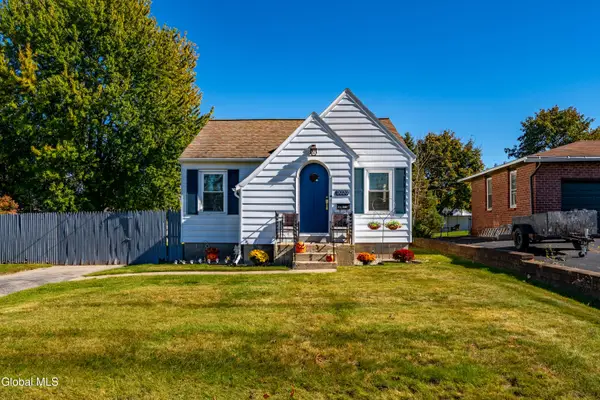 $244,900Active2 beds 1 baths1,116 sq. ft.
2020 Greenpoint Avenue, Schenectady, NY 12303
MLS# 202628648Listed by: RED DOOR REALTY NY INC - Open Sun, 12 to 2pmNew
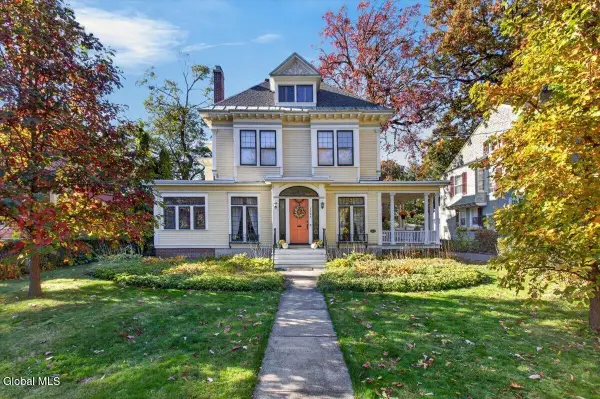 $539,500Active4 beds 5 baths4,501 sq. ft.
1175 Stratford Road, Schenectady, NY 12308
MLS# 202628638Listed by: HOWARD HANNA CAPITAL INC - New
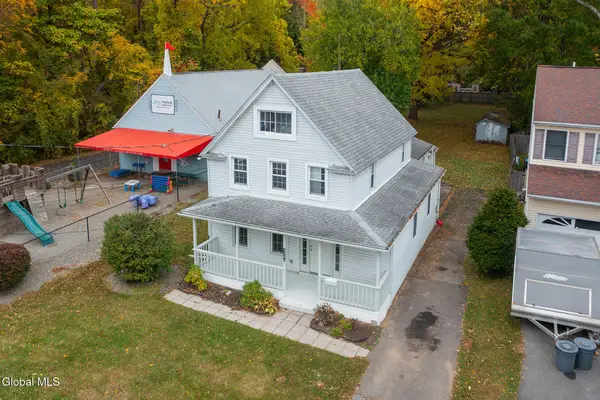 $269,900Active3 beds 2 baths1,840 sq. ft.
2627 Consaul Road, Schenectady, NY 12304
MLS# 202628592Listed by: FOUR STAR REALTY GROUP INC


Protect your home and budget from life's surprises with an Assurant Home Warranty, backed by a partner that supports you through every step of homeownership. Explore Plans.
© 2023 - 2026 ERA Franchise Systems LLC. All rights reserved. ERA Franchise Systems LLC fully supports the principles of the Fair Housing Act and the Equal Opportunity Act. ERA, ERA Real Estate powered, and their respective logos are registered service marks of ERA Franchise Systems LLC. Each office is independently owned and operated.