
127 Park Avenue, Schenectady, Schenectady, NY 12304
Local realty services provided by:Bon Anno Realty ERA Powered
127 Park Avenue, Schenectady,Call Listing Agent, NY 12304
$350,000
- 3 Beds
- 2 Baths
- 1,000 sq. ft.
- Single family
- Active
Listed by: khalil nayl, khalil nayl
Office: voro llc.
MLS#:1021714
Source:OneKey MLS
Price summary
- Price:$350,000
- Price per sq. ft.:$53.57
About this home
Newly Renovated in 2022. Welcome to this charming and turnkey ranch home, perfectly situated to capitalize on the vibrant growth and rising equity of the Schenectady market. Featuring three bright, well-appointed bedrooms and a beautifully updated two full bathrooms, this single-floor gem maximizes every square inch for modern living. The heart of the home boasts a pristine, updated white kitchen complete with sleek granite countertops and modern appliances, creating an inviting space for your daily routine. Inside, gleaming wood-style flooring and today's popular neutral tones flow seamlessly throughout. Practical extensions of the living space include an attached one-car garage, a massive walk-up attic for effortless seasonal storage, and a clean full basement ready for your future recreation room or home gym. Central air conditioning and durable vinyl siding ensure year-round comfort and true low-maintenance living. Step outside to discover a generous, private, and fully fenced rear yard complete with a patio ideal for outdoor dining, pets, and weekend entertaining. Located just minutes from revitalized downtown dining, parks, and major commuter routes, this property represents both a beautiful home and a smart investment in a flourishing community. Don't miss your chance to secure a footprint in one of the Capital Region's most accelerating markets!...
Contact an agent
Home facts
- Year built:1957
- Listing ID #:1021714
- Added:46 day(s) ago
- Updated:August 19, 2026 at 11:06 AM
Rooms and interior
- Bedrooms:3
- Total bathrooms:2
- Full bathrooms:2
- Rooms Total:4
- Flooring:Hardwood
- Dining Description:Formal Dining
- Kitchen Description:Dishwasher, Microwave, Oven, Pantry, Refrigerator
- Bedroom Description:First Floor Bedroom, Master Downstairs
- Basement:Yes
- Basement Description:Finished, Full
- Living area:1,000 sq. ft.
Heating and cooling
- Cooling:Central Air
- Heating:Forced Air, Natural Gas
- Central air:Yes
Structure and exterior
- Year built:1957
- Building area:1,000 sq. ft.
- Lot area:0.15 Acres
- Lot Features:Wooded
- Architectural Style:Hi Ranch
- Construction Materials:Vinyl Siding
- Levels:1 Story
Schools
- High school:Schenectady High School
- Middle school:Mont Pleasant Middle School
- Elementary school:Paige Elementary School
Utilities
- Water:Public
- Sewer:Public Sewer
Finances and disclosures
- Price:$350,000
- Price per sq. ft.:$53.57
- Tax amount:$6,277 (2024)
Features and amenities
- Appliances:Dishwasher, Dryer, Microwave, Oven, Refrigerator, Washer
- Laundry features:Dryer, Washer, Washer/Dryer Hookup
- Amenities:Granite Counters, High Ceilings, High Speed Internet
Parking
- Total parking spaces:4
- Parking description:Driveway, Garage
- Garage:Yes
- Garage spaces:1
New listings near 127 Park Avenue, Schenectady
- New
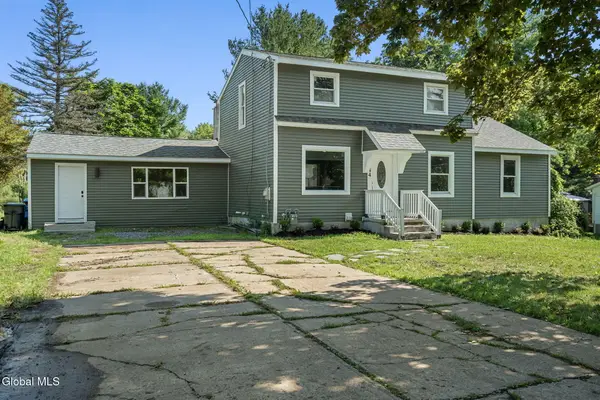 $480,000Active4 beds 2 baths1,882 sq. ft.
44 Onderdonk Road, Schenectady, NY 12302
MLS# 202624282Listed by: HUNT REAL ESTATE ERA - New
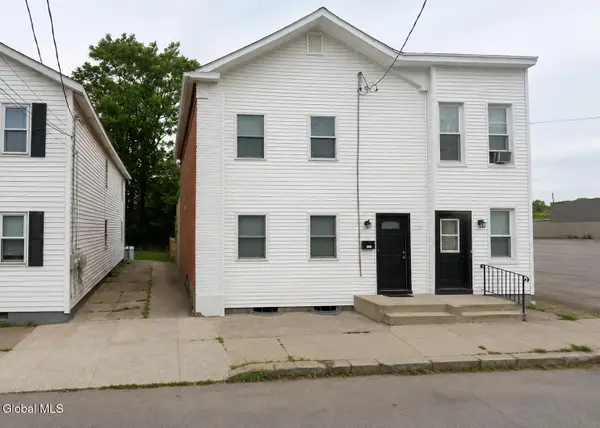 $275,000Active4 beds 2 baths2,240 sq. ft.
13 John Street, Schenectady, NY 12305
MLS# 202624268Listed by: REALTY ONE GROUP KEY - New
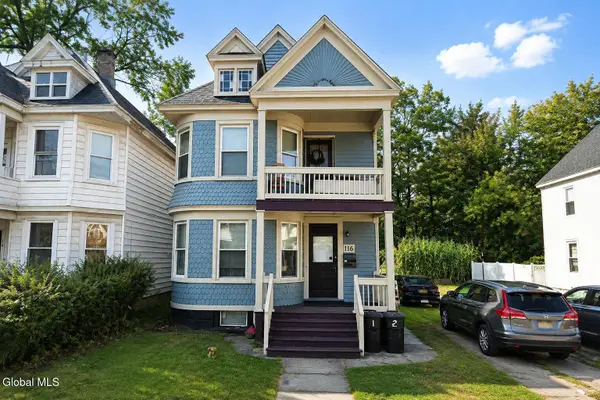 $279,900Active4 beds 2 baths1,488 sq. ft.
116 Porter Street, Schenectady, NY 12308
MLS# 202624233Listed by: KW PLATFORM - New
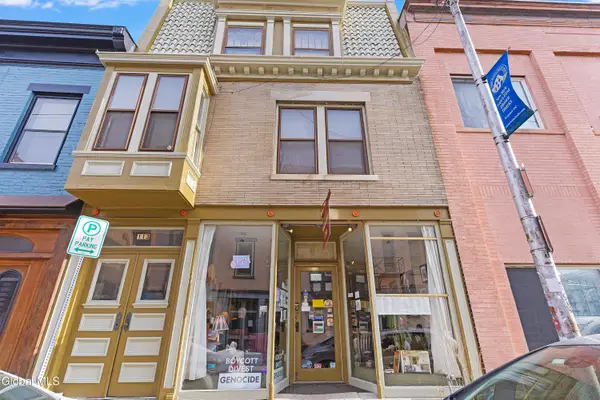 $389,900Active2 beds 5 baths2,558 sq. ft.
113-115 S Ferry Street, Schenectady, NY 12305
MLS# 202624211Listed by: ARMIDA ROSE REALTY GROUP - New
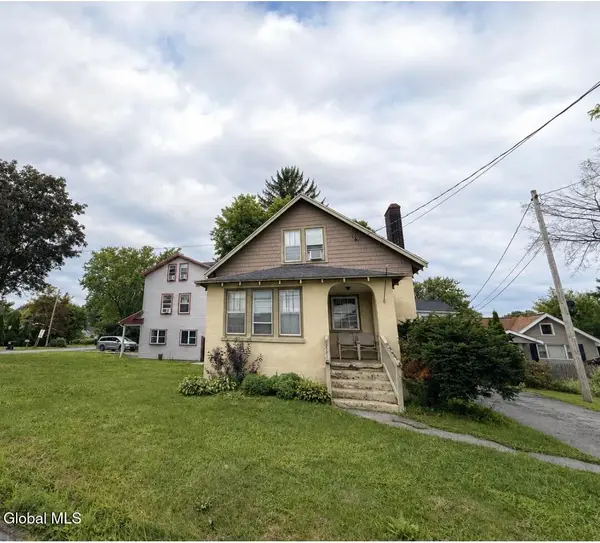 $257,900Active2 beds 2 baths1,400 sq. ft.
3418 Albany Street, Schenectady, NY 12304
MLS# 202624180Listed by: 518 REALTY.COM INC - New
 $315,000Active3 beds 2 baths1,830 sq. ft.
1783 St Mary's Lane, Schenectady, NY 12303
MLS# 202624185Listed by: BERKSHIRE HATHAWAY HOME SERVICES BLAKE - New
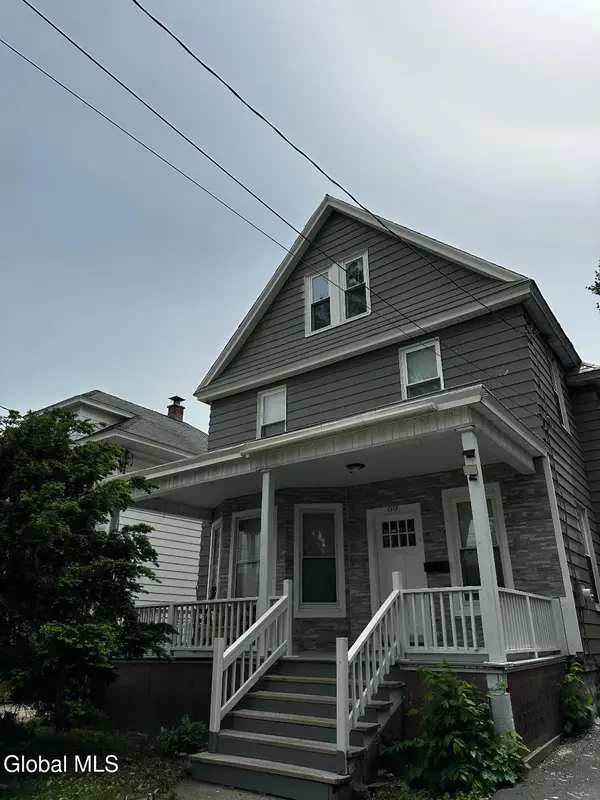 $259,900Active5 beds 3 baths2,509 sq. ft.
1318 Alden Place #1318, Schenectady, NY 12308
MLS# 202624172Listed by: BETTER NETWORKING REALTY INC - New
 $325,000Active6 beds 2 baths2,232 sq. ft.
305-307 Furman Street, Schenectady, NY 12304
MLS# 202624174Listed by: MONTICELLO - New
 $149,000Active2 beds 1 baths921 sq. ft.
1552 4th Avenue, Schenectady, NY 12303
MLS# 202624176Listed by: HOWARD HANNA CAPITAL INC - New
 $339,900Active3 beds 1 baths1,152 sq. ft.
615 Sanders Avenue, Schenectady, NY 12302
MLS# 202624133Listed by: RE MAX SOLUTIONS


Protect your home and budget from life's surprises with an Assurant Home Warranty, backed by a partner that supports you through every step of homeownership. Explore Plans.
© 2023 - 2026 ERA Franchise Systems LLC. All rights reserved. ERA Franchise Systems LLC fully supports the principles of the Fair Housing Act and the Equal Opportunity Act. ERA, ERA Real Estate powered, and their respective logos are registered service marks of ERA Franchise Systems LLC. Each office is independently owned and operated.