
1783 St Mary's Lane, Schenectady, NY 12303
Local realty services provided by:HUNT Real Estate ERA
Listed by: claudine d hodge, joann adamec
Office: berkshire hathaway home services blake
MLS#:202624185
Source:Global MLS
Price summary
- Price:$315,000
- Price per sq. ft.:$172.13
About this home
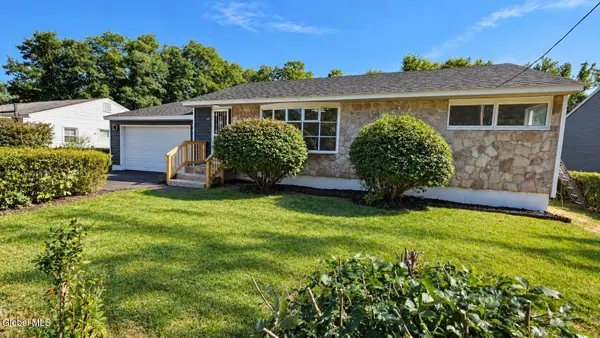
This well-maintained 3-bedroom split-level is the last house on the road and offers plenty of space inside and out. Hardwood floors throughout. Bright living room with gas fireplace create a warm and inviting atmosphere. Family room offers even more living space to spread out & relax. Outside, enjoy the large lot, screened porch, trex deck and private inground pool--perfect for summer days and entertaining. Trex deck is newer. New front living room window. A wonderful opportunity to make this home your own and create lasting memories.
Contact an agent
Home facts
- Year built:1963
- Listing ID #:202624185
- Added:47 day(s) ago
- Updated:October 04, 2026 at 07:34 AM
Rooms and interior
- Bedrooms:3
- Total bathrooms:2
- Full bathrooms:1
- Half bathrooms:1
- Rooms Total:8
- Flooring:Hardwood
- Dining Description:Eat-in Kitchen
- Kitchen Description:Dishwasher, Electric Oven, Microwave, Refrigerator
- Basement Description:Partial
- Living area:1,830 sq. ft.
Heating and cooling
- Cooling:Central Air
- Heating:Hot Water, Natural Gas
- Central air:Yes
Structure and exterior
- Roof:Asphalt
- Year built:1963
- Building area:1,830 sq. ft.
- Lot area:0.34 Acres
- Lot Features:Cleared, Level
- Architectural Style:Split Level
- Construction Materials:Brick, Vinyl Siding
- Exterior Features:Lighting, Rear Porch, Screened
- Foundation Description:Block
Schools
- High school:Schenectady
Utilities
- Water:Public
- Sewer:Public Sewer
Finances and disclosures
- Price:$315,000
- Price per sq. ft.:$172.13
- Tax amount:$9,313
Features and amenities
- Laundry features:In Basement, Washer/Dryer
- Amenities:Eat-in Kitchen
- Pool features:In Ground
Parking
- Total parking spaces:2
- Garage:Yes
- Garage spaces:1
New listings near 1783 St Mary's Lane
- New
 $269,900Active4 beds 2 baths1,488 sq. ft.
91 Snowden Avenue, Schenectady, NY 12304
MLS# 202627502Listed by: JANDALI REALTY - New
 $299,900Active3 beds 2 baths1,745 sq. ft.
297 Melrose Street, Schenectady, NY 12306
MLS# 202627480Listed by: SIGNATURE ONE REALTY GROUP LLC - New
 $225,000Active3 beds 1 baths928 sq. ft.
1632 Hawthorne Street, Schenectady, NY 12303
MLS# 202627359Listed by: HS CAPITAL REALTY LLC - New
 $240,000Active3 beds 2 baths1,000 sq. ft.
2952 Gibson Street, Schenectady, NY 12304
MLS# 202627344Listed by: HOWARD HANNA CAPITAL INC - Open Sun, 11am to 1pmNew
 $399,900Active3 beds 2 baths1,935 sq. ft.
1771 Wendell Avenue, Schenectady, NY 12308
MLS# 202627156Listed by: HAMEL REAL ESTATE LLC - New
 $276,000Active3 beds 1 baths950 sq. ft.
72 Cordell Road, Schenectady, NY 12304
MLS# 202627225Listed by: MOORE THOMAS P - New
 $235,000Active3 beds 1 baths2,392 sq. ft.
561 Nott Street, Schenectady, NY 12308
MLS# 202627180Listed by: MOORE THOMAS P - New
 $199,000Active6 beds 2 baths1,958 sq. ft.
1609 Avenue B, Schenectady, NY 12308
MLS# 202627158Listed by: PEEK REALTY - New
 $250,000Active4 beds 2 baths1,628 sq. ft.
413 Summit Avenue, Schenectady, NY 12307
MLS# 202627118Listed by: HOWARD HANNA CAPITAL INC - New
 $225,000Active3 beds 2 baths1,300 sq. ft.
156 Elmer Avenue, Schenectady, NY 12308
MLS# 202627123Listed by: KW PLATFORM


Protect your home and budget from life's surprises with an Assurant Home Warranty, backed by a partner that supports you through every step of homeownership. Explore Plans.
© 2023 - 2026 ERA Franchise Systems LLC. All rights reserved. ERA Franchise Systems LLC fully supports the principles of the Fair Housing Act and the Equal Opportunity Act. ERA, ERA Real Estate powered, and their respective logos are registered service marks of ERA Franchise Systems LLC. Each office is independently owned and operated.