
1276 Upper Gregg Road, Schenectady, NY 12306
Local realty services provided by:HUNT Real Estate ERA
Upcoming open houses
- Sat, Oct 1011:00 am - 01:00 pm
- Sun, Oct 1101:00 pm - 03:00 pm
- Sun, Oct 1801:00 pm - 03:00 pm
Listed by: william g hannon
Office: howard hanna capital inc
MLS#:202627622
Source:Global MLS
Price summary
- Price:$599,600
- Price per sq. ft.:$231.33
About this home
This amazing 2592 Sq. foot custom Contemporary Colonial is on 10.36 acres of very private land that offers amazing views of the local area and mountains. This well cared for home features 3 very nice size bedrooms and 3 full bathrooms, a vaulted ceiling foyer and living room with an open floor plan design. A few of the many custom features of this home include random width oak flooring and solid six panel pine doors plus Andersen windows throughout the home. This unique home also features a large private rear deck for entertaining with those amazing views. Large full basement with a workshop area and a wood stove. 2.5 car attached garage with high ceilings and a separate basement entrance. This country home also features a separate two story carriage house with 2 garage bays plus a large second floor loft area and separate electric power plus a chimney to hook up a furnace or a wood stove. The carriage house could potentially be finished into a quest house. All just a short drive from stores, shops and other Local amenities....
Contact an agent
Home facts
- Year built:1985
- Listing ID #:202627622
- Added:1 day(s) ago
- Updated:October 07, 2026 at 02:35 PM
Rooms and interior
- Bedrooms:3
- Total bathrooms:3
- Full bathrooms:3
- Rooms Total:15
- Flooring:Hardwood
- Dining Description:Eat-in Kitchen
- Bathrooms Description:Ceramic Tile Bath
- Kitchen Description:Built-In Electric Oven, Convection Oven, Dishwasher, Electric Oven, Microwave, Oven, Range Hood, Refrigerator
- Basement Description:Full, Heated, Interior Entry, Unfinished, Walk-Out Access, Wood Stove
- Living area:2,592 sq. ft.
Heating and cooling
- Cooling:Central Air
- Heating:Forced Air, Oil, Wood, Wood Stove
- Central air:Yes
Structure and exterior
- Roof:Asphalt
- Year built:1985
- Building area:2,592 sq. ft.
- Lot area:10.36 Acres
- Lot Features:Cleared, Garden, Landscaped, Meadow, Private, Road Frontage, Rolling Slope, Views, Wooded
- Architectural Style:Colonial, Contemporary
- Construction Materials:Cedar
- Exterior Features:Deck, Drive-Paved, Garden, Lighting, Pressure Treated Deck
- Foundation Description:Block
Schools
- Elementary school:Jefferson ES
Utilities
- Sewer:Septic Tank
Finances and disclosures
- Price:$599,600
- Price per sq. ft.:$231.33
- Tax amount:$8,053
Features and amenities
- Laundry features:Dryer, Electric Dryer Hookup, Laundry Room, Main Level, Washer, Washer Hookup
- Amenities:Built-in Features, Cathedral Ceiling(s), Crown Molding, Drive-Paved, ENERGY STAR Qualified Windows, Eat-in Kitchen, Insulated Windows, Low Emissivity Windows, Screens, Skylight(s), Solid Surface Counters, Walk-In Closet(s), Wall Paneling, Wood Frames
Parking
- Total parking spaces:15
- Parking description:Attached, Driveway, Garage Door Opener, Off Street, Paved
- Garage:Yes
- Garage spaces:2.5
New listings near 1276 Upper Gregg Road
- New
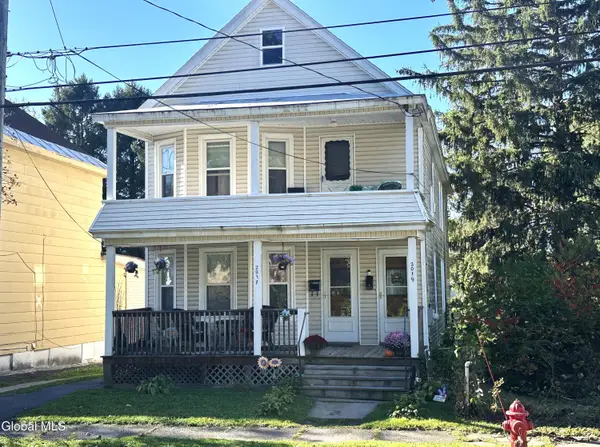 $274,900Active4 beds 2 baths1,940 sq. ft.
2017 Avenue B, Schenectady, NY 12308
MLS# 202627695Listed by: CKM TEAM REALTY - New
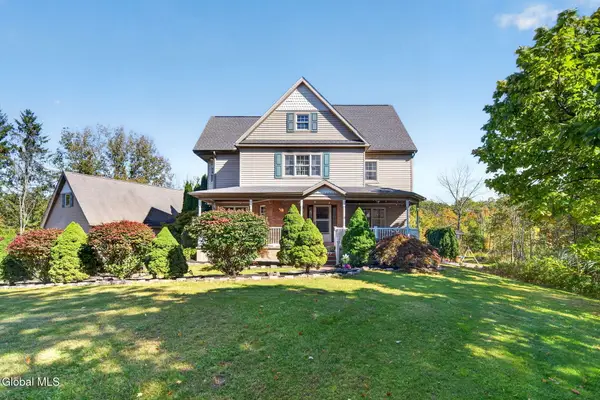 $574,800Active3 beds 4 baths2,081 sq. ft.
114 Spring Road, Schenectady, NY 12302
MLS# 202627685Listed by: GUCCIARDO REAL ESTATE GROUP LLC - New
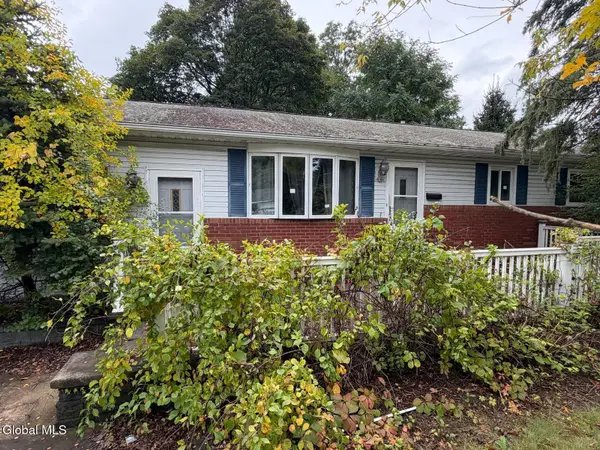 $199,900Active3 beds 1 baths1,144 sq. ft.
1282 Princetown Road, Schenectady, NY 12306
MLS# 202627658Listed by: M J J REALTY - New
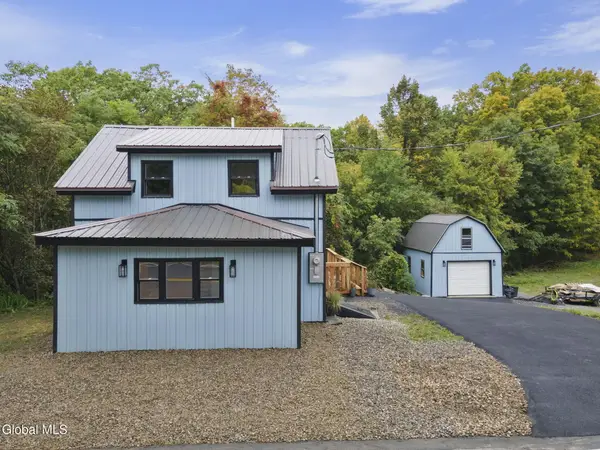 $429,000Active3 beds 3 baths1,219 sq. ft.
324 W Glenville Road, Schenectady, NY 12302
MLS# 202627595Listed by: COLDWELL BANKER PRIME PROPERTIES - Open Sat, 11:30am to 1pmNew
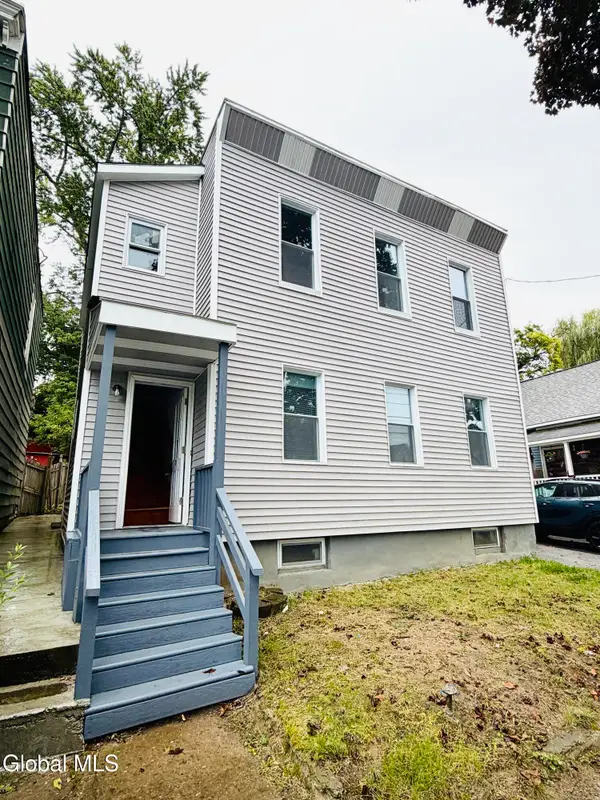 $234,900Active4 beds 2 baths1,320 sq. ft.
721 Cutler Street, Schenectady, NY 12303
MLS# 202627573Listed by: DIMENSION REALTY SOLUTION LLC - New
 $269,900Active4 beds 2 baths1,488 sq. ft.
91 Snowden Avenue, Schenectady, NY 12304
MLS# 202627502Listed by: JANDALI REALTY - New
 $299,900Active3 beds 2 baths1,745 sq. ft.
297 Melrose Street, Schenectady, NY 12306
MLS# 202627480Listed by: SIGNATURE ONE REALTY GROUP LLC - Open Sat, 11am to 1pmNew
 $225,000Active3 beds 1 baths928 sq. ft.
1632 Hawthorne Street, Schenectady, NY 12303
MLS# 202627359Listed by: HS CAPITAL REALTY LLC  $240,000Pending3 beds 2 baths1,000 sq. ft.
2952 Gibson Street, Schenectady, NY 12304
MLS# 202627344Listed by: HOWARD HANNA CAPITAL INC


Protect your home and budget from life's surprises with an Assurant Home Warranty, backed by a partner that supports you through every step of homeownership. Explore Plans.
© 2023 - 2026 ERA Franchise Systems LLC. All rights reserved. ERA Franchise Systems LLC fully supports the principles of the Fair Housing Act and the Equal Opportunity Act. ERA, ERA Real Estate powered, and their respective logos are registered service marks of ERA Franchise Systems LLC. Each office is independently owned and operated.