
324 W Glenville Road, Schenectady, NY 12302
Local realty services provided by:HUNT Real Estate ERA
Upcoming open houses
- Sat, Oct 1012:00 pm - 02:00 pm
Listed by: anne marie bouyea
Office: coldwell banker prime properties
MLS#:202627595
Source:Global MLS
Price summary
- Price:$429,000
- Price per sq. ft.:$351.93
About this home
Completely remodeled from top to bottom, this stunning home blends modern luxury with warmth and character! Step inside to beautiful hardwood floors, solid wood doors and an impressive open-concept living space highlighted by a striking floating wood staircase. The showpiece kitchen features solid wood cabinetry with soft-close drawers, high-end brand-new appliances, designer finishes and a gorgeous waterfall island perfect for entertaining. High-efficiency ductless heating and A/C provide year-round comfort. Beautifully renovated baths include marble flooring, an upstairs rain shower and bidet toilet. Step outside onto the redwood decking and enjoy the peaceful wooded setting with a beautiful brook running behind the property. Situated on approximately 1 acre with two separate garage spaces and a freshly paved driveway, this property offers privacy, quality craftsmanship and exceptional attention to detail. Maintenance free Board and Batten vinyl siding. Truly move-in ready--everything has been done for you!...
Contact an agent
Home facts
- Year built:1928
- Listing ID #:202627595
- Added:1 day(s) ago
- Updated:October 07, 2026 at 05:47 PM
Rooms and interior
- Bedrooms:3
- Total bathrooms:3
- Full bathrooms:2
- Half bathrooms:1
- Rooms Total:6
- Flooring:Wood
- Dining Description:Kitchen Island
- Kitchen Description:Electric Oven
- Basement Description:Interior Entry
- Living area:1,219 sq. ft.
Heating and cooling
- Cooling:Ductless
- Heating:Heat Pump
Structure and exterior
- Roof:Metal
- Year built:1928
- Building area:1,219 sq. ft.
- Lot area:1 Acres
- Lot Features:Wooded
- Architectural Style:Old Style, Traditional
- Construction Materials:Vinyl Siding
- Exterior Features:Drive-Paved
Schools
- High school:Scotia-Glenville
Utilities
- Sewer:Septic Tank
Finances and disclosures
- Price:$429,000
- Price per sq. ft.:$351.93
- Tax amount:$1,900
Features and amenities
- Laundry features:Laundry Closet, Washer/Dryer
- Amenities:Drive-Paved, Kitchen Island
Parking
- Total parking spaces:2
- Garage:Yes
- Garage spaces:2
New listings near 324 W Glenville Road
- New
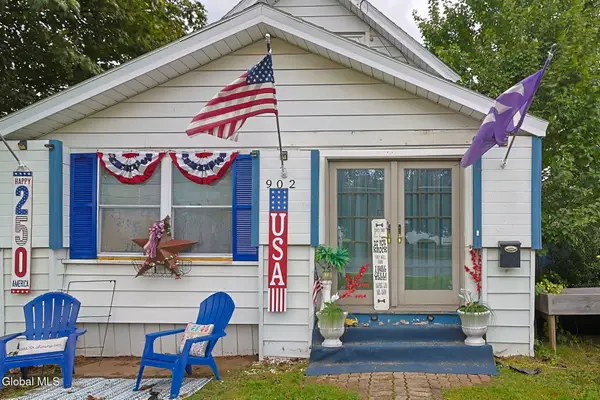 $275,000Active3 beds 2 baths1,437 sq. ft.
902 Altamont Avenue, Schenectady, NY 12303
MLS# 202627755Listed by: ALL IN 1 REALTY SERVICES LLC - Open Sun, 10am to 12pmNew
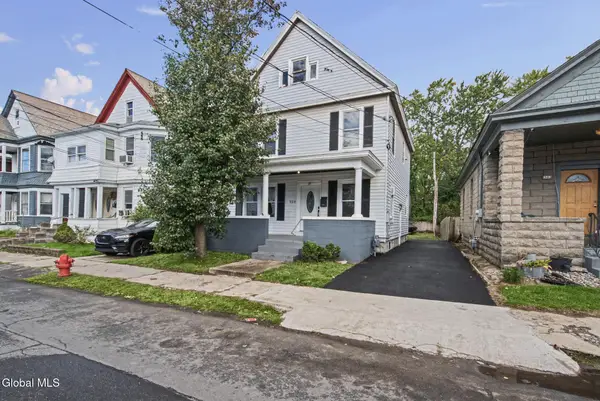 $225,000Active4 beds 2 baths1,320 sq. ft.
963 Maple Avenue, Schenectady, NY 12307
MLS# 202627727Listed by: MIRANDA REAL ESTATE GROUP INC - New
 $509,900Active3 beds 3 baths1,645 sq. ft.
3975 Albany Street, Schenectady, NY 12304
MLS# 202627742Listed by: KW PLATFORM - New
 $249,999Active3 beds 1 baths1,170 sq. ft.
1319 Bradford Street, Schenectady, NY 12306
MLS# 202627743Listed by: BERKSHIRE HATHAWAY HOME SERVICES BLAKE - New
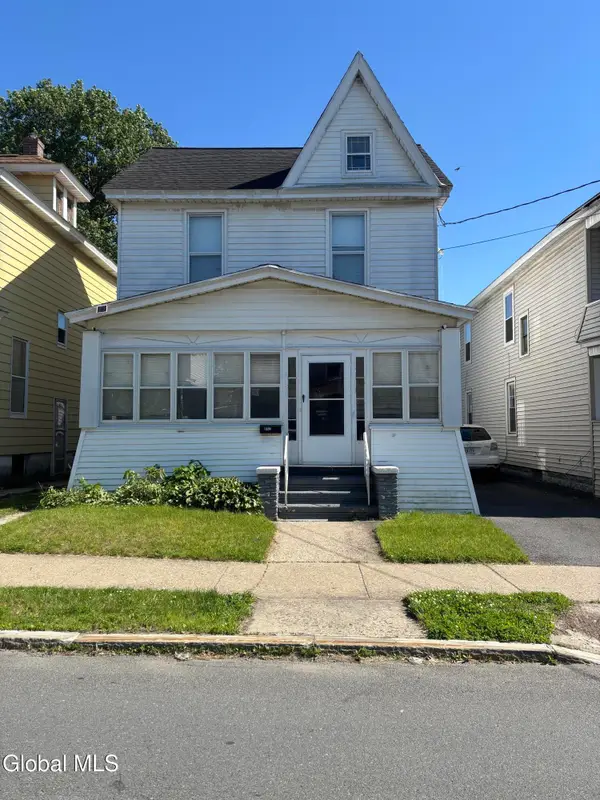 $269,900Active3 beds 2 baths1,580 sq. ft.
842 Main Avenue, Schenectady, NY 12303
MLS# 202627746Listed by: THE THOMPSON REAL ESTATE TEAM - New
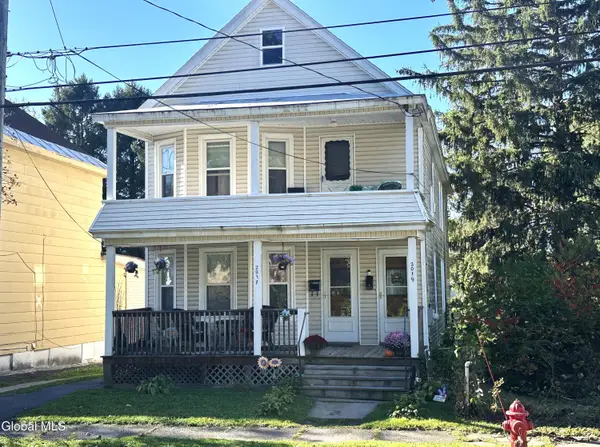 $274,900Active4 beds 2 baths1,940 sq. ft.
2017 Avenue B, Schenectady, NY 12308
MLS# 202627695Listed by: CKM TEAM REALTY - New
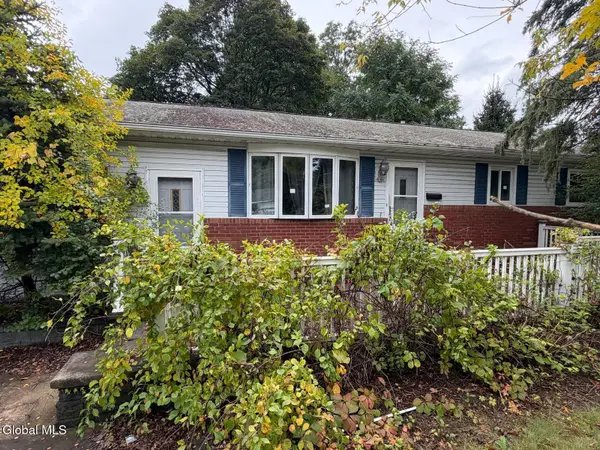 $199,900Active3 beds 1 baths1,144 sq. ft.
1282 Princetown Road, Schenectady, NY 12306
MLS# 202627658Listed by: M J J REALTY - Open Sat, 11am to 1pmNew
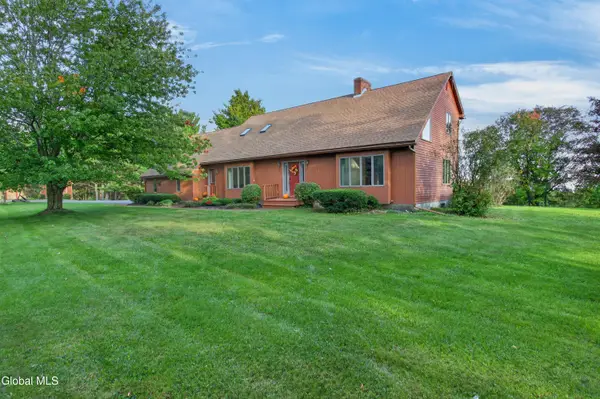 $599,600Active3 beds 3 baths2,592 sq. ft.
1276 Upper Gregg Road, Schenectady, NY 12306
MLS# 202627622Listed by: HOWARD HANNA CAPITAL INC - Open Sat, 11:30am to 1pmNew
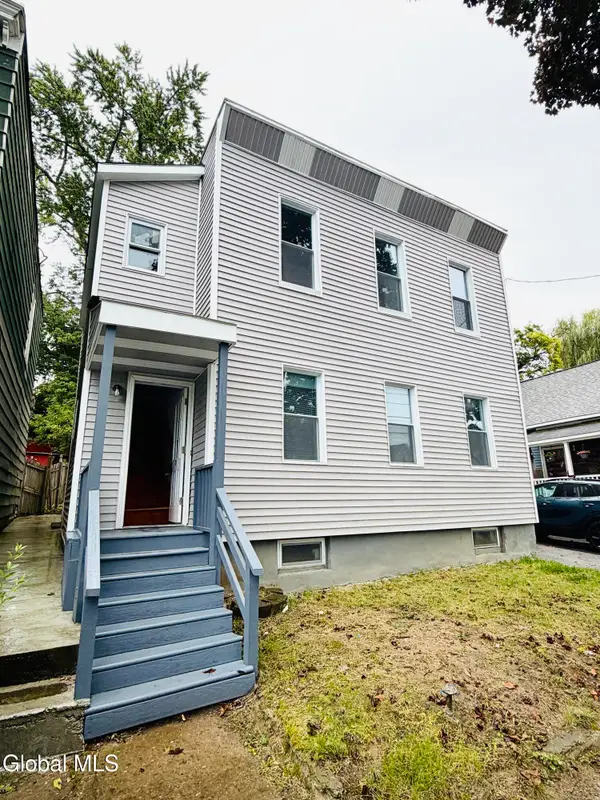 $234,900Active4 beds 2 baths1,320 sq. ft.
721 Cutler Street, Schenectady, NY 12303
MLS# 202627573Listed by: DIMENSION REALTY SOLUTION LLC - New
 $269,900Active4 beds 2 baths1,488 sq. ft.
91 Snowden Avenue, Schenectady, NY 12304
MLS# 202627502Listed by: JANDALI REALTY


Protect your home and budget from life's surprises with an Assurant Home Warranty, backed by a partner that supports you through every step of homeownership. Explore Plans.
© 2023 - 2026 ERA Franchise Systems LLC. All rights reserved. ERA Franchise Systems LLC fully supports the principles of the Fair Housing Act and the Equal Opportunity Act. ERA, ERA Real Estate powered, and their respective logos are registered service marks of ERA Franchise Systems LLC. Each office is independently owned and operated.