
1713 Lenox Road, Schenectady, NY 12308
Local realty services provided by:HUNT Real Estate ERA
Upcoming open houses
- Sun, Nov 2201:00 pm - 03:00 pm
Listed by: christine m serafini
Office: miranda real estate group inc
MLS#:202630262
Source:Global MLS
Price summary
- Price:$299,900
- Price per sq. ft.:$160.37
About this home
*OPEN HOUSE SUNDAY, 11/22 1-3PM*
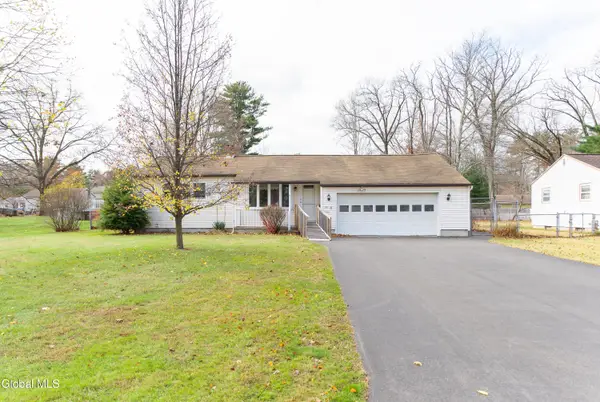
Lovingly cared for and upgraded by the same owners for nearly 50 years, 1713 Lenox Road is ready for its next chapter! This 1920 home, with its classic turret and covered front entry, blends timeless character with today's updates. A welcoming foyer with a stained glass accent window opens to the open-concept living and formal dining rooms, highlighted by crown moulding and sun-filled bay windows. The eat-in kitchen offers stainless steel appliances, a gas range and solid surface counters. The family room addition is the heart of the home, featuring a stone-surround gas woodstove and a door to the back deck. Upstairs are four bedrooms and a full bath, and the first-floor half bath has room to become a second full bath. Hardwood floors lie beneath the carpets. Updates include a 50-year architectural shingle roof, a flat roof updated in 2025, a furnace and central air from 2018, circuit breaker electric and updated vinyl windows. Outside are a level, partially fenced yard with a deck and shed, plus driveway parking for 3. It's vacant and move-in ready, so you can be home for the holidays!...
Contact an agent
Home facts
- Year built:1920
- Listing ID #:202630262
- Added:1 day(s) ago
- Updated:November 18, 2026 at 11:52 PM
Rooms and interior
- Bedrooms:4
- Total bathrooms:2
- Full bathrooms:1
- Half bathrooms:1
- Rooms Total:10
- Flooring:Carpet, Hardwood
- Dining Description:Eat-in Kitchen
- Bathrooms Description:Ceramic Tile Bath
- Kitchen Description:Dishwasher, Disposal, Gas Oven, Microwave, Oven, Range, Refrigerator
- Basement Description:Full
- Living area:1,870 sq. ft.
Heating and cooling
- Cooling:Central Air
- Heating:Forced Air
- Central air:Yes
Structure and exterior
- Roof:Asphalt, Flat
- Year built:1920
- Building area:1,870 sq. ft.
- Lot area:0.1 Acres
- Lot Features:Level
- Architectural Style:Traditional
- Construction Materials:Vinyl Siding
Schools
- High school:Schenectady
Utilities
- Water:Public
- Sewer:Public Sewer
Finances and disclosures
- Price:$299,900
- Price per sq. ft.:$160.37
- Tax amount:$5,158
Features and amenities
- Laundry features:Gas Dryer Hookup, In Basement, Washer Hookup, Washer/Dryer
- Amenities:Built-in Features, Crown Molding, Double Pane Windows, Eat-in Kitchen, Other, Solid Surface Counters
Parking
- Total parking spaces:3
- Parking description:Driveway
New listings near 1713 Lenox Road
- New
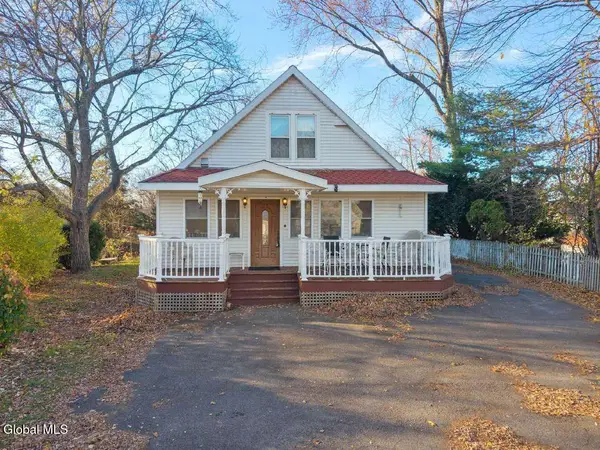 $230,000Active4 beds 2 baths2,454 sq. ft.
416 Kings Road, Schenectady, NY 12304
MLS# 202630242Listed by: MIRANDA REAL ESTATE GROUP INC - New
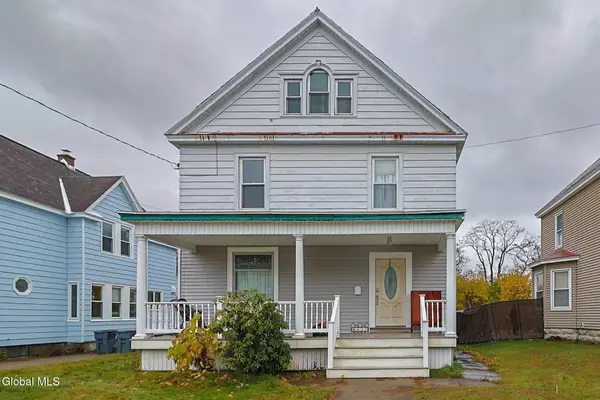 $269,000Active4 beds 1 baths1,581 sq. ft.
830 Thompson Street, Schenectady, NY 12306
MLS# 202630240Listed by: MIRANDA REAL ESTATE GROUP INC - New
 $419,000Active6 beds 4 baths3,026 sq. ft.
7 N College Street, Schenectady, NY 12305
MLS# 202630214Listed by: FIND ADVISORS - New
 $274,000Active3 beds 2 baths1,248 sq. ft.
7 Gebhardt Street, Schenectady, NY 12304
MLS# 202630200Listed by: LACHMAN REAL ESTATE GROUP INC - New
 $219,900Active4 beds 1 baths1,303 sq. ft.
926 Ontario Street, Schenectady, NY 12306
MLS# 202630189Listed by: COLDWELL BANKER PRIME PROPERTIES - Open Sun, 9:30 to 11:15amNew
 $289,900Active3 beds 2 baths2,188 sq. ft.
1151 Phoenix Avenue, Schenectady, NY 12308
MLS# 202630160Listed by: NEWCOMB REALTY GROUP LLC - New
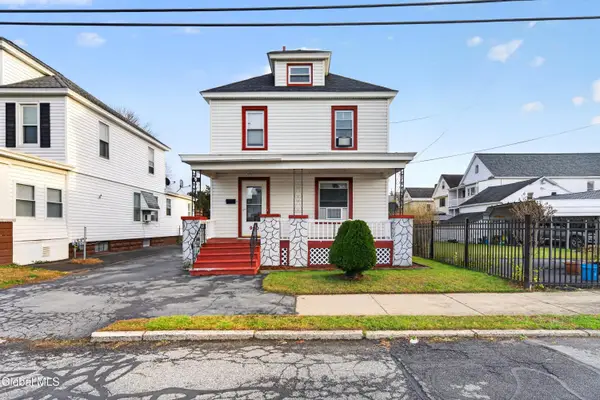 $239,900Active3 beds 2 baths1,350 sq. ft.
960 Pennsylvania Avenue, Schenectady, NY 12303
MLS# 202630152Listed by: ROMEO TEAM REALTY 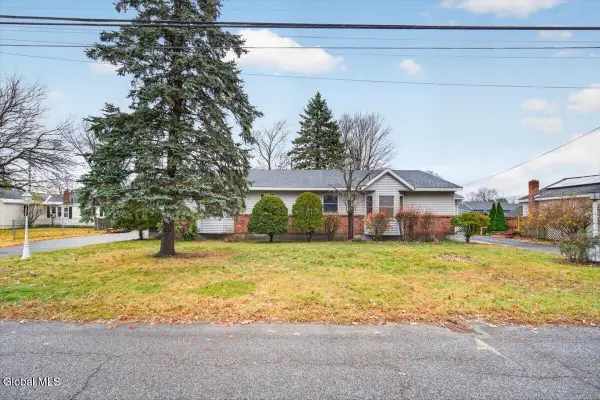 $325,000Pending4 beds 2 baths2,280 sq. ft.
1459-1461 Fern Avenue, Schenectady, NY 12306
MLS# 202630085Listed by: ROMEO TEAM REALTY- New
 $285,000Active3 beds 1 baths952 sq. ft.
22 Ralmar Drive, Schenectady, NY 12302
MLS# 202630037Listed by: PURDY REALTY LLC


Protect your home and budget from life's surprises with an Assurant Home Warranty, backed by a partner that supports you through every step of homeownership. Explore Plans.
© 2023 - 2026 ERA Franchise Systems LLC. All rights reserved. ERA Franchise Systems LLC fully supports the principles of the Fair Housing Act and the Equal Opportunity Act. ERA, ERA Real Estate powered, and their respective logos are registered service marks of ERA Franchise Systems LLC. Each office is independently owned and operated.