
22 Ralmar Drive, Schenectady, NY 12302
Local realty services provided by:HUNT Real Estate ERA
Listed by: joanne d simpson
Office: purdy realty llc.
MLS#:202630037
Source:Global MLS
Price summary
- Price:$285,000
- Price per sq. ft.:$299.37
About this home
Open House Sun 11-1 Whether you're searching for your first home, looking for more space, or ready to downsize, this home has something for everyone! With 3 bedrooms or 2 plus a dedicated office with built-in bookshelves- this home provides flexible living space to fit your needs. Enjoy both a formal living room and comfortable family room featuring a cozy wood-burning fireplace. The three-season room adds even more living and entertaining space, making it the perfect spot to relax or gather with family and friends. The updated kitchen offers abundant cabinetry and plenty of room for a casual breakfast table, while the adjoining dining area provides dining space for everyday meals. The full bathroom features an updated walk- in shower. Hardwood flooring under living room and hall carpet. Spacious two car garage with built-in storage and convenient access to the basement. Whole house generator for peace of mind. Don't miss this opportunity!
Contact an agent
Home facts
- Year built:1950
- Listing ID #:202630037
- Added:3 day(s) ago
- Updated:November 17, 2026 at 03:43 PM
Rooms and interior
- Bedrooms:3
- Total bathrooms:1
- Full bathrooms:1
- Rooms Total:7
- Flooring:Carpet, Hardwood, Tile
- Dining Description:Eat-in Kitchen
- Bathrooms Description:Ceramic Tile Bath
- Kitchen Description:Dishwasher, Microwave, Range, Refrigerator
- Basement Description:Full
- Living area:952 sq. ft.
Heating and cooling
- Cooling:Central Air
- Heating:Forced Air, Natural Gas
- Central air:Yes
Structure and exterior
- Roof:Asphalt
- Year built:1950
- Building area:952 sq. ft.
- Lot area:0.37 Acres
- Lot Features:Level
- Architectural Style:Ranch
- Construction Materials:Vinyl Siding
- Exterior Features:Drive-Paved, Glass Enclosed, Lighting
- Foundation Description:Block
Schools
- High school:Burnt Hills-Ballston Lake HS
- Elementary school:Pashley
Utilities
- Water:Public
- Sewer:Septic Tank
Finances and disclosures
- Price:$285,000
- Price per sq. ft.:$299.37
- Tax amount:$5,475
Features and amenities
- Laundry features:In Basement, Washer/Dryer
- Amenities:Aluminum Frames, Drive-Paved, Eat-in Kitchen, Solid Surface Counters
Parking
- Total parking spaces:6
- Parking description:Attached
- Garage:Yes
- Garage spaces:2
New listings near 22 Ralmar Drive
- New
 $289,900Active3 beds 2 baths2,188 sq. ft.
1151 Phoenix Avenue, Schenectady, NY 12308
MLS# 202630160Listed by: NEWCOMB REALTY GROUP LLC - New
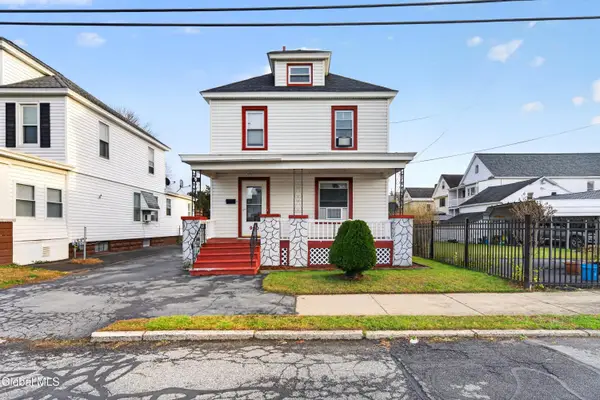 $239,900Active3 beds 2 baths1,350 sq. ft.
960 Pennsylvania Avenue, Schenectady, NY 12303
MLS# 202630152Listed by: ROMEO TEAM REALTY 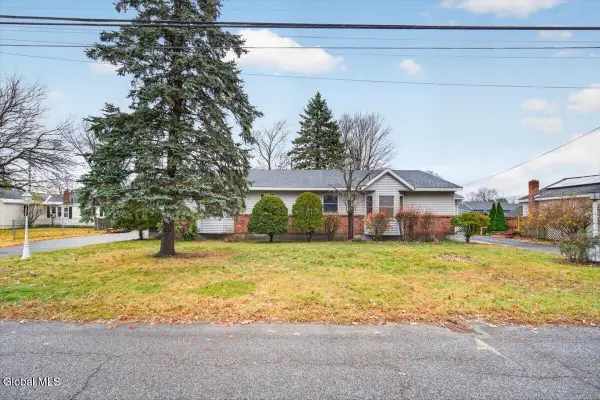 $325,000Pending4 beds 2 baths2,280 sq. ft.
1459-1461 Fern Avenue, Schenectady, NY 12306
MLS# 202630085Listed by: ROMEO TEAM REALTY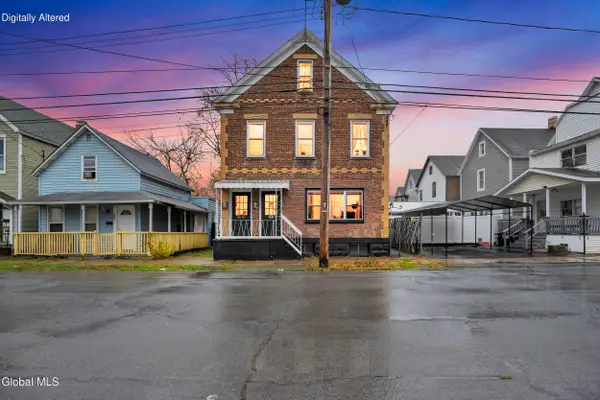 $265,000Pending5 beds 2 baths2,016 sq. ft.
915 Mcclyman Street, Schenectady, NY 12307
MLS# 202630063Listed by: MIRANDA REAL ESTATE GROUP INC- New
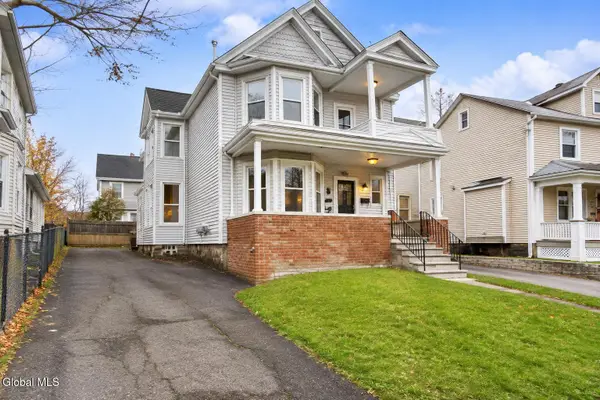 $449,000Active39 beds 5 baths3,795 sq. ft.
864 Union Street, Schenectady, NY 12308
MLS# 202630016Listed by: COLDWELL BANKER PRIME PROPERTIES - New
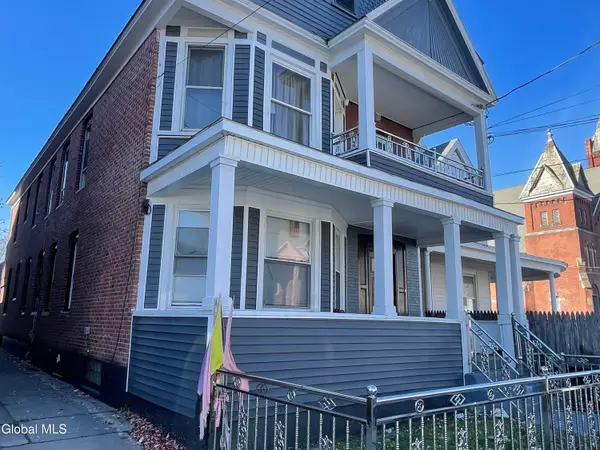 $409,000Active6 beds 4 baths2,850 sq. ft.
932 Albany Street, Schenectady, NY 12307
MLS# 202630017Listed by: THE THOMPSON REAL ESTATE TEAM - New
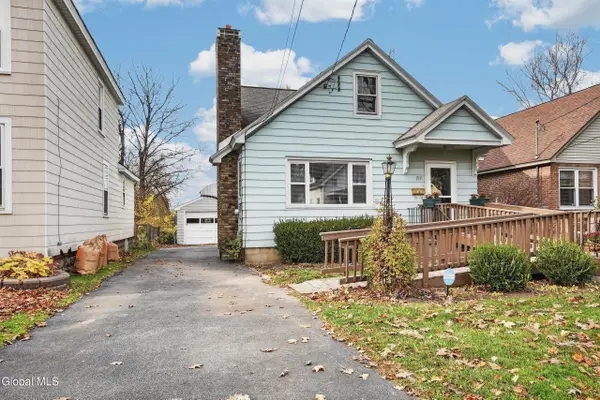 $249,900Active2 beds 1 baths922 sq. ft.
1931 Oakland Avenue, Schenectady, NY 12308
MLS# 202630005Listed by: RE MAX CAPITAL - New
 $45,000Active0.11 Acres
1616 Foster Avenue, Schenectady, NY 12308
MLS# 202629995Listed by: REALTY ONE GROUP KEY - New
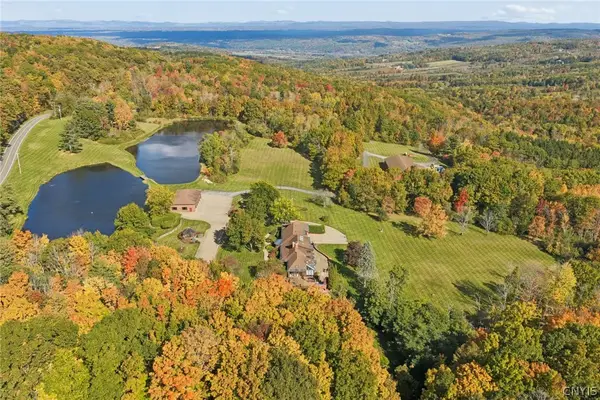 $1,899,000Active5 beds 7 baths6,700 sq. ft.
870-878 Ennis Road, Schenectady, NY 12306
MLS# S1728776Listed by: COLDWELL BANKER PRIME PROPERTIES


Protect your home and budget from life's surprises with an Assurant Home Warranty, backed by a partner that supports you through every step of homeownership. Explore Plans.
© 2023 - 2026 ERA Franchise Systems LLC. All rights reserved. ERA Franchise Systems LLC fully supports the principles of the Fair Housing Act and the Equal Opportunity Act. ERA, ERA Real Estate powered, and their respective logos are registered service marks of ERA Franchise Systems LLC. Each office is independently owned and operated.