
870-878 Ennis Road, Schenectady, NY 12306
Local realty services provided by:ERA Team VP Real Estate
870-878 Ennis Road,Schenectady, NY 12306
$1,899,000
- 5 Beds
- 7 Baths
- 6,700 sq. ft.
- Single family
- Active
Listed by: doreen deluca
Office: coldwell banker prime properties
MLS#:S1728776
Source:NY_GENRIS
Price summary
- Price:$1,899,000
- Price per sq. ft.:$283.43
About this home
This extraordinary private estate located in Princetown NY, presents a rare combination of scale, privacy, versatility, and infrastructure seldom found in the Capital Region. Set on +177 acres, this impressive residence is complemented by substantial ancillary buildings, beautifully designed grounds, and extensive systems created to support both luxurious everyday living and the demands of a private estate compound. The five-bedroom residence features five full and two half baths, two full kitchens, multiple entertaining areas, three wet bars and a dry bar, five fireplaces, a woodstove, two laundry rooms, and an oversized attached two-car garage. Its generous layout and multiple living areas offer potential for multigenerational living. Zoned HVAC, a walk-in cooler, and a walk-in freezer support everyday comfort and opportunity for large-scale entertaining. A separate heated five-stall brick garage includes a mezzanine, half bath, and five motorized overhead doors, providing space for an automobile collection, recreational vehicles, or equipment. The expansive utility building offers six motorized overhead doors, a full kitchen, full bath with shower, two private offices, open office space, and heating and HVAC systems—ideal for private workspace, hobbies, and storage. The grounds feature three ponds, a lighted fountain, engineered overflow and stormwater systems, raised garden beds with drip irrigation, and significant road frontage. Two gated entrances, commercial-grade exterior lighting, a 27-camera CCTV system, two diesel generators, three privately owned 1,000-gallon underground LP tanks, underground utilities, multiple irrigation systems, and wireless coverage throughout all three buildings enhance the property. An extraordinary combination of residential comfort, acreage, security, and adaptable space makes this estate a distinctive Capital Region offering....
Contact an agent
Home facts
- Year built:1965
- Listing ID #:S1728776
- Added:1 day(s) ago
- Updated:November 12, 2026 at 09:42 PM
Rooms and interior
- Bedrooms:5
- Total bathrooms:7
- Full bathrooms:5
- Half bathrooms:2
- Rooms Total:20
- Flooring:Carpet, Ceramic Tile, Hardwood, Tile, Varies
- Dining Description:Bar, Separate Formal Dining Room
- Kitchen Description:Dishwasher, Freezer, Kitchen Island, Refrigerator, Second Kitchen
- Basement:Yes
- Basement Description:Finished, Full, Walk Out Access
- Living area:6,700 sq. ft.
Heating and cooling
- Cooling:Central Air, Zoned
- Heating:Forced Air, Propane, Zoned
- Central air:Yes
Structure and exterior
- Roof:Asphalt
- Year built:1965
- Building area:6,700 sq. ft.
- Lot area:177 Acres
- Lot Features:Irregular Lot, Rural Lot, Wooded
- Architectural Style:Colonial
- Construction Materials:Brick
- Exterior Features:Deck, Patio, Porch
- Foundation Description:Block
- Levels:3 Stories
Utilities
- Water:Well
- Sewer:Septic Tank
Finances and disclosures
- Price:$1,899,000
- Price per sq. ft.:$283.43
- Tax amount:$27,601
Features and amenities
- Appliances:Dishwasher, Dryer, Freezer, Generator, Indoor Grill, Range Hood, Refrigerator, Washer
- Laundry features:Dryer, In Basement, Upper Level, Washer
- Amenities:Bar, Deck, Drapes, Skylights, int_feat_Den, int_feat_Workshop
Parking
- Parking description:Attached, Circular Driveway, Driveway, Garage, Garage Door Opener, Heated Garage, Paver Block, Storage, Water Available
- Garage:Yes
- Garage spaces:7
New listings near 870-878 Ennis Road
- New
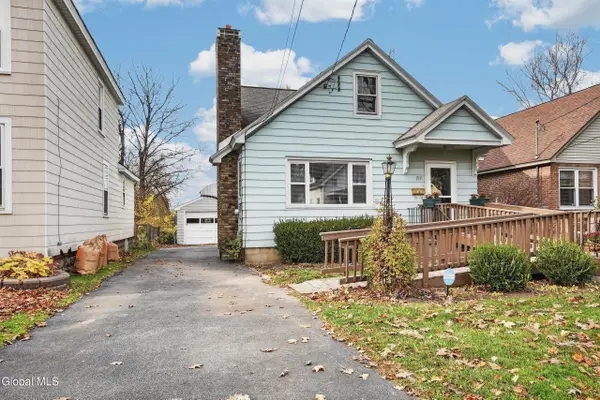 $249,900Active2 beds 1 baths922 sq. ft.
1931 Oakland Avenue, Schenectady, NY 12308
MLS# 202630005Listed by: RE MAX CAPITAL - New
 $45,000Active0.11 Acres
1616 Foster Avenue, Schenectady, NY 12308
MLS# 202629995Listed by: REALTY ONE GROUP KEY - New
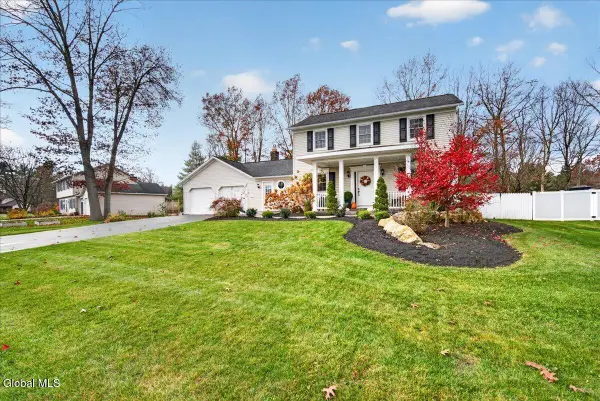 $515,000Active3 beds 2 baths1,656 sq. ft.
3216 Traber Road, Schenectady, NY 12303
MLS# 202629960Listed by: SELLERS CHOICE REALTY - Open Sun, 12 to 2pmNew
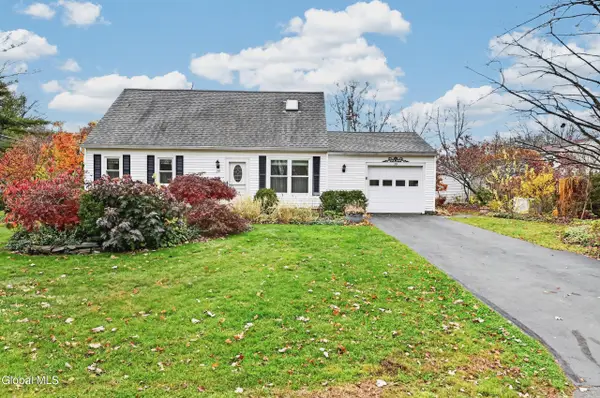 $339,000Active4 beds 2 baths1,152 sq. ft.
39 Overland Avenue, Schenectady, NY 12304
MLS# 202629947Listed by: HOWARD HANNA CAPITAL INC - Open Sun, 1 to 3pmNew
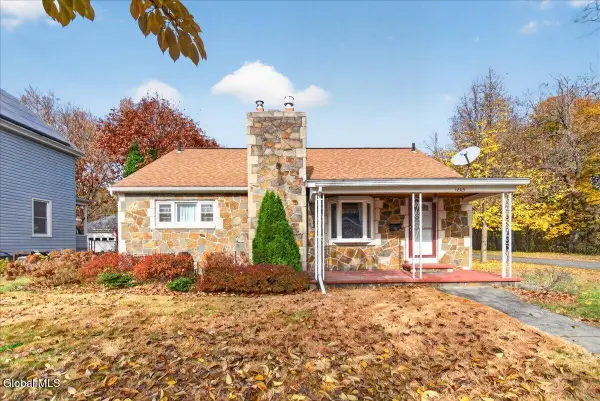 $335,000Active3 beds 2 baths1,860 sq. ft.
1805 Broad Street, Schenectady, NY 12306
MLS# 202629887Listed by: ROMEO TEAM REALTY - New
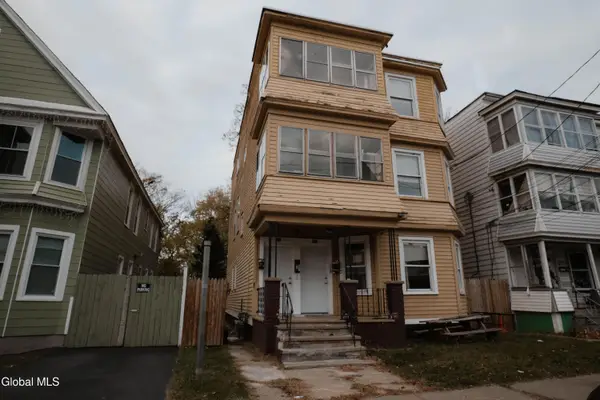 $299,000Active6 beds 3 baths2,772 sq. ft.
917 Bridge Street, Schenectady, NY 12303
MLS# 202629855Listed by: REAL BROKER NY LLC - New
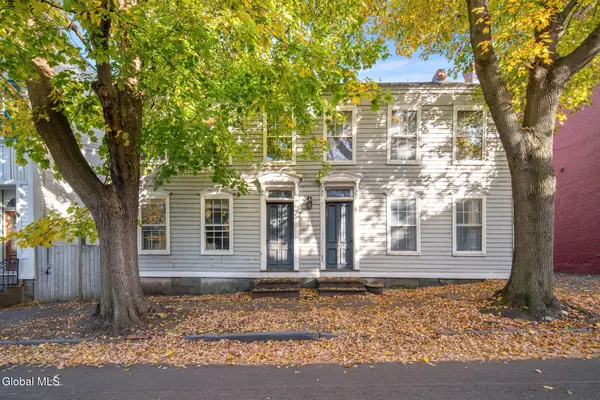 $349,000Active5 beds 4 baths3,182 sq. ft.
11 Washington Avenue, Schenectady, NY 12305
MLS# 202629849Listed by: MIRANDA REAL ESTATE GROUP INC - New
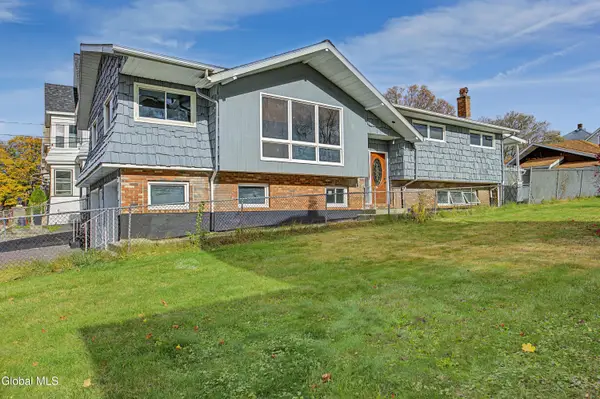 $415,000Active5 beds 3 baths1,236 sq. ft.
1736 Avenue B, Schenectady, NY 12308
MLS# 202629852Listed by: KW PLATFORM - New
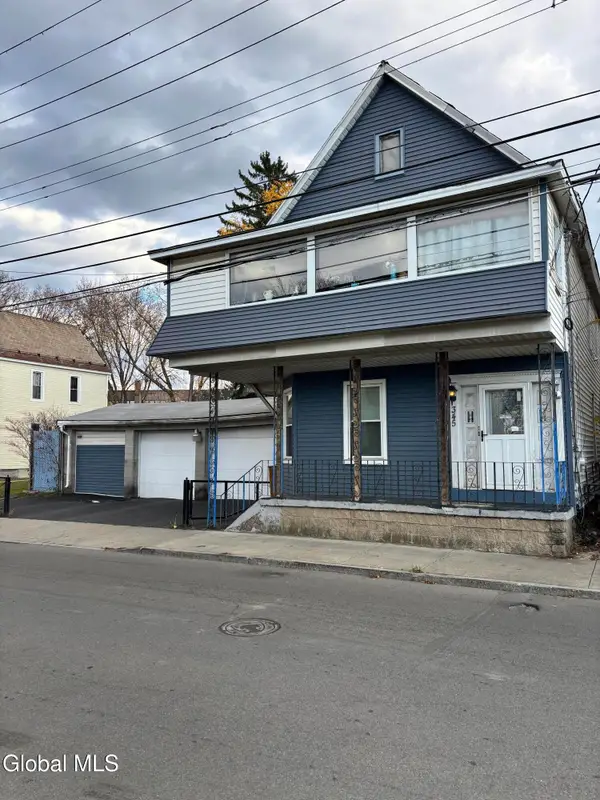 $184,900Active4 beds 2 baths2,496 sq. ft.
345 Hulett Street, Schenectady, NY 12307
MLS# 202629853Listed by: THE THOMPSON REAL ESTATE TEAM


Protect your home and budget from life's surprises with an Assurant Home Warranty, backed by a partner that supports you through every step of homeownership. Explore Plans.
© 2023 - 2026 ERA Franchise Systems LLC. All rights reserved. ERA Franchise Systems LLC fully supports the principles of the Fair Housing Act and the Equal Opportunity Act. ERA, ERA Real Estate powered, and their respective logos are registered service marks of ERA Franchise Systems LLC. Each office is independently owned and operated.