
222 Marshall Avenue, Schenectady, NY 12304
Local realty services provided by:HUNT Real Estate ERA
222 Marshall Avenue,Schenectady, NY 12304
$391,000
- 4 Beds
- 3 Baths
- - sq. ft.
- Single family
- Sold
Listed by: bart pastiglione
Office: upm realty services
MLS#:202625206
Source:Global MLS
Sorry, we are unable to map this address
Price summary
- Price:$391,000
About this home
Beautifully Updated Ranch with Stylish & Flexible Living Spaces. Located in the Woodlawn area of Schenectady. Thoughtfully designed ranch offering over 1622 square feet of comfortable, versatile living space. Featuring four bedrooms, two full baths, and one-half bath, this exceptional home blends timeless character with modern updates. From the moment you enter, you'll appreciate the warmth and elegance of the oak flooring, crown molding, and inviting living room complete with cozy gas fireplace. The sunning renovated kitchen is sure to impress, featuring a center island, sophisticated stone countertops, and stainless-steel appliances-perfect for everyday living and entertaining. The home's beautifully renovated bathrooms offer tasteful, contemporary finishes, while the finished walk-out lower level expands your living possibilities. A spacious family room, full bath, and oversized windows providing abundant natural light create an ideal space for entertaining, relaxing, guest, or extended living arrangements. Extra 800 square feet of living space. Step outside from the charming three-season porch and enjoy the privacy of the backyard- an inviting setting for morning coffee, summer gatherings, or simply unwinding at the end of the day. Conveniently located near local amenities, shopping, dining, and major thoroughfares, this move-in-ready property offers the perfect combination of classic charm, modern style, and flexible living space. A wonderful opportunity to enjoy a beautifully updated home in a convenient and desirable location. Dining Room chandelier is not included in sale....
Contact an agent
Home facts
- Year built:1957
- Listing ID #:202625206
- Added:49 day(s) ago
- Updated:October 22, 2026 at 06:46 AM
Rooms and interior
- Bedrooms:4
- Total bathrooms:3
- Full bathrooms:2
- Half bathrooms:1
- Rooms Total:9
- Flooring:Hardwood, Laminate
- Dining Description:Kitchen Island
- Bathrooms Description:Ceramic Tile Bath
- Kitchen Description:Dishwasher, Disposal, Gas Oven, Microwave, Range Hood, Refrigerator
- Basement Description:Finished, Heated, Walk-Out Access
Heating and cooling
- Cooling:Central Air
- Heating:Forced Air, Natural Gas
- Central air:Yes
Structure and exterior
- Roof:Asphalt
- Year built:1957
- Lot Features:Cleared, Landscaped, Level, Private
- Architectural Style:Ranch
- Construction Materials:Brick
- Exterior Features:Covered, Drive-Paved, Front Porch, Rear Porch, Screened
- Foundation Description:Block
Schools
- High school:Schenectady
- Elementary school:Paige
Utilities
- Water:Public
- Sewer:Public Sewer
Finances and disclosures
- Price:$391,000
- Tax amount:$7,729
Features and amenities
- Laundry features:Gas Dryer Hookup, In Basement, Washer Hookup, Washer/Dryer
- Amenities:Blinds, Built-in Features, Crown Molding, Curtain Rods, Double Pane Windows, Drapes, Drive-Paved, Insulated Windows, Kitchen Island, Screens
Parking
- Total parking spaces:5
- Parking description:Attached, Driveway, Garage Door Opener, Off Street, Paved
- Garage:Yes
- Garage spaces:1
New listings near 222 Marshall Avenue
- New
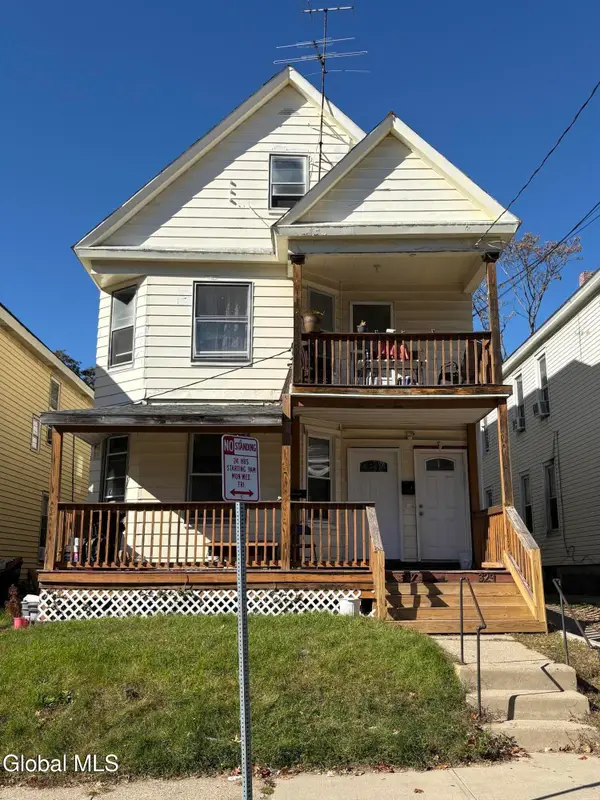 $289,000Active6 beds 2 baths2,460 sq. ft.
327 Furman Street, Schenectady, NY 12304
MLS# 202628705Listed by: BUY N SELL REALTY INC - New
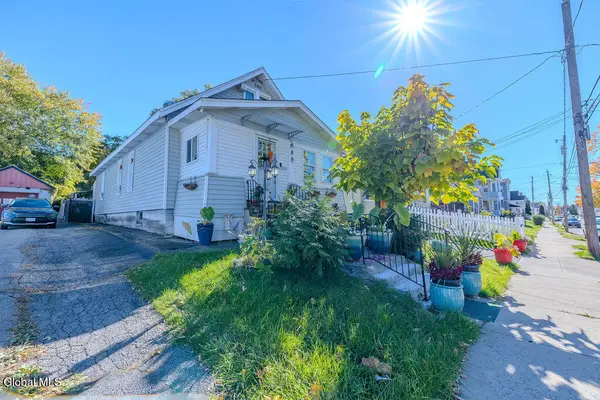 $270,000Active4 beds 3 baths1,012 sq. ft.
1680 Carrie Street, Schenectady, NY 12308
MLS# 202628699Listed by: MIRANDA REAL ESTATE GROUP INC - New
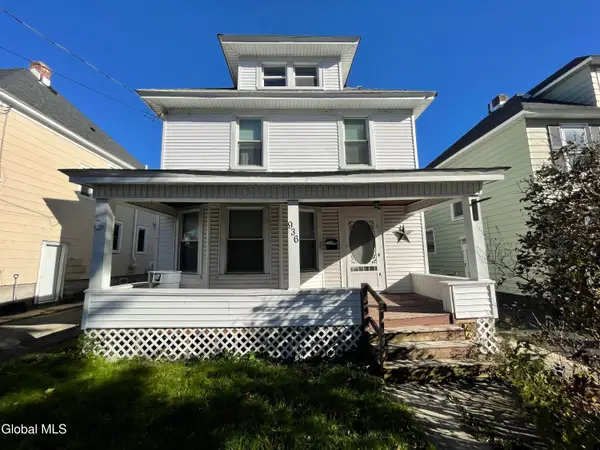 $314,900Active4 beds 2 baths1,544 sq. ft.
936 Livingston Avenue, Schenectady, NY 12309
MLS# 202628703Listed by: BROKERS NETWORK - New
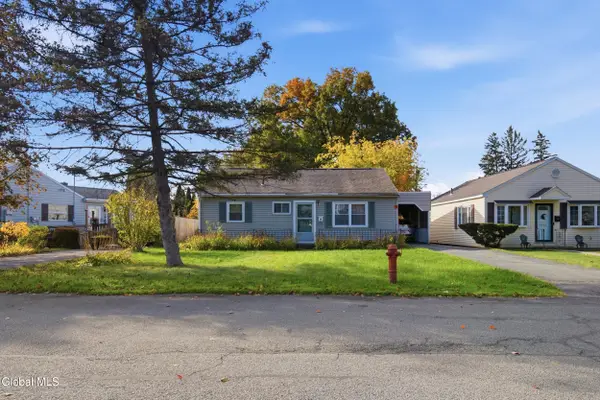 $164,900Active3 beds 2 baths1,260 sq. ft.
1534 Unadilla Street, Schenectady, NY 12308
MLS# 202628670Listed by: MIRANDA REAL ESTATE GROUP INC - New
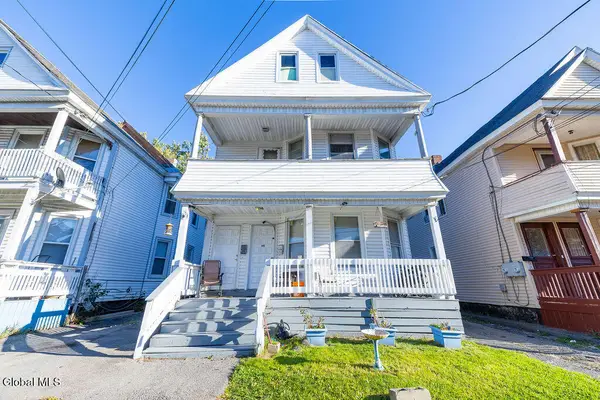 $306,000Active6 beds 2 baths2,200 sq. ft.
34 Robinson Street, Schenectady, NY 12304
MLS# 202628695Listed by: MIRANDA REAL ESTATE GROUP INC - Open Sat, 12 to 2pmNew
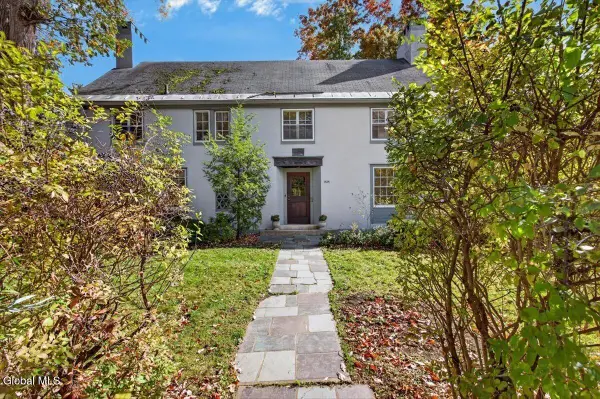 $439,500Active7 beds 5 baths3,476 sq. ft.
1424 Wendell Avenue, Schenectady, NY 12308
MLS# 202628650Listed by: HOWARD HANNA CAPITAL INC - New
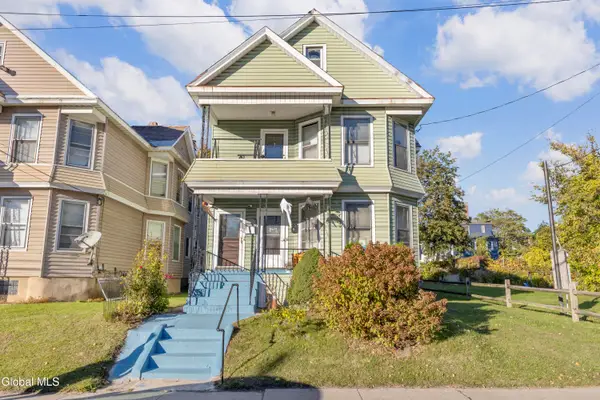 $374,900Active4 beds 2 baths2,580 sq. ft.
1189 Eastern Avenue, Schenectady, NY 12308
MLS# 202628643Listed by: BERKSHIRE HATHAWAY HOME SERVICES BLAKE - New
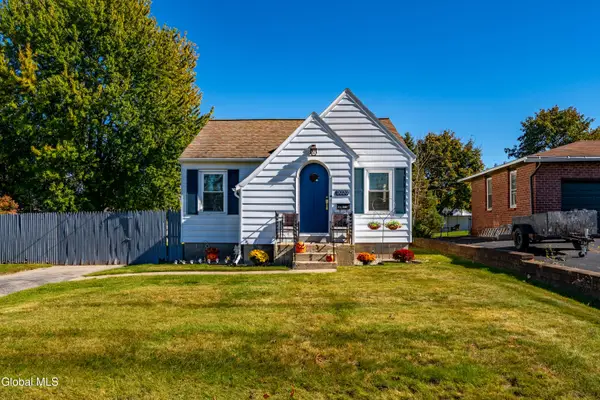 $244,900Active2 beds 1 baths1,116 sq. ft.
2020 Greenpoint Avenue, Schenectady, NY 12303
MLS# 202628648Listed by: RED DOOR REALTY NY INC - Open Sun, 12 to 2pmNew
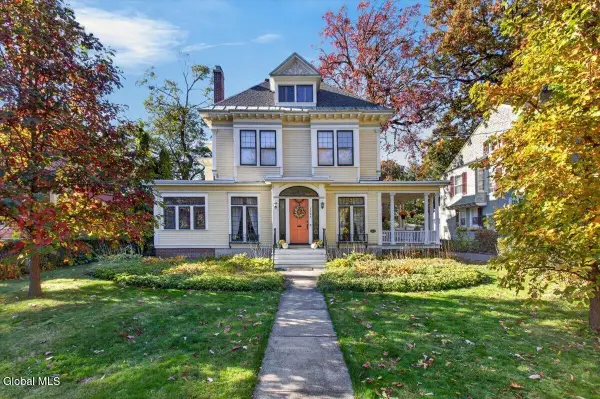 $539,500Active4 beds 5 baths4,501 sq. ft.
1175 Stratford Road, Schenectady, NY 12308
MLS# 202628638Listed by: HOWARD HANNA CAPITAL INC - New
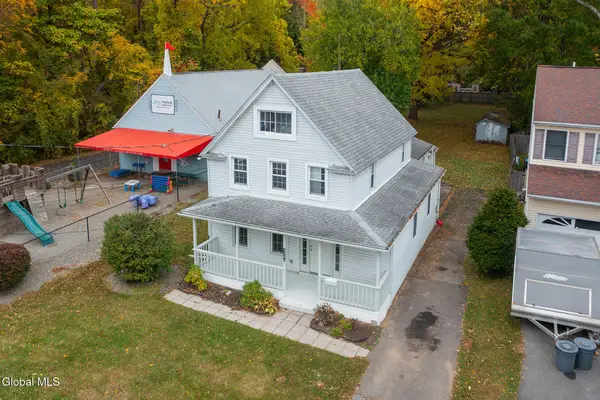 $269,900Active3 beds 2 baths1,840 sq. ft.
2627 Consaul Road, Schenectady, NY 12304
MLS# 202628592Listed by: FOUR STAR REALTY GROUP INC


Protect your home and budget from life's surprises with an Assurant Home Warranty, backed by a partner that supports you through every step of homeownership. Explore Plans.
© 2023 - 2026 ERA Franchise Systems LLC. All rights reserved. ERA Franchise Systems LLC fully supports the principles of the Fair Housing Act and the Equal Opportunity Act. ERA, ERA Real Estate powered, and their respective logos are registered service marks of ERA Franchise Systems LLC. Each office is independently owned and operated.