
2407 Lenox Road, Schenectady, NY 12308
Local realty services provided by:HUNT Real Estate ERA
Listed by: terressa mannix
Office: kw platform
MLS#:202621465
Source:Global MLS
Price summary
- Price:$215,000
- Price per sq. ft.:$248.84
About this home
Back on the market! Open House Sunday (8/23) 11am-1pm
You are going to want to move into this one as soon as possible! The moment you step inside, you'll understand why this home is so easy to fall in love with. Thoughtfully designed for comfortable multi-level living, it offers inviting spaces to gather, relax, and enjoy every season.
The open living room flows seamlessly into the eat-in kitchen, creating a warm and welcoming space for everyday living and entertaining. The main level also features two bedrooms, a full bathroom with convenient first-floor laundry, and a spacious primary bedroom with an entire wall of closets.
Step outside and discover one of this home's standout features. Three levels of outdoor living lead to a private, fully fenced backyard complete with an above-ground pool, perfect for summer afternoons, backyard barbecues, or simply unwinding after a long day. You'll find this is the perfect place to sit and watch the sunset over the mohawk valley.
The finished walkout lower level expands your living space with a generous family room, an additional garden-level bedroom, a half bath, and an impressive crawl space that provides exceptional storage.
Don't let the square footage fool you! This home lives much larger than expected. Easy to maintain and truly move-in ready, all that's left to do is unpack and start making memories.
Close proximity to Rivers Casino, the harbor, Downtown Schenectady, hiking trails, and Steinmetz Park. The location really can't be beat!
Once you experience it, you'll know you are home today....
Contact an agent
Home facts
- Year built:1987
- Listing ID #:202621465
- Added:104 day(s) ago
- Updated:October 22, 2026 at 08:31 AM
Rooms and interior
- Bedrooms:3
- Total bathrooms:2
- Full bathrooms:1
- Half bathrooms:1
- Rooms Total:6
- Flooring:Laminate, Linoleum, Tile
- Kitchen Description:Dishwasher, Microwave, Range, Refrigerator
- Basement Description:Crawl Space, Finished, Partial, Walk-Out Access
- Living area:864 sq. ft.
Heating and cooling
- Cooling:Window Unit(s)
- Heating:Electric, Natural Gas
Structure and exterior
- Roof:Asphalt
- Year built:1987
- Building area:864 sq. ft.
- Lot area:0.21 Acres
- Lot Features:Private, Views
- Architectural Style:Bungalow, Hillside Ranch
- Construction Materials:Vinyl Siding
- Exterior Features:Deck, Drive-Paved
Schools
- High school:Schenectady
- Elementary school:Jessie T. Zoller
Utilities
- Water:Public
- Sewer:Public Sewer
Finances and disclosures
- Price:$215,000
- Price per sq. ft.:$248.84
- Tax amount:$5,014
Features and amenities
- Laundry features:Dryer, In Bathroom, Laundry Closet, Washer
- Amenities:Drive-Paved
- Pool features:Above Ground
Parking
- Total parking spaces:2
- Parking description:Off Street, Paved
New listings near 2407 Lenox Road
- New
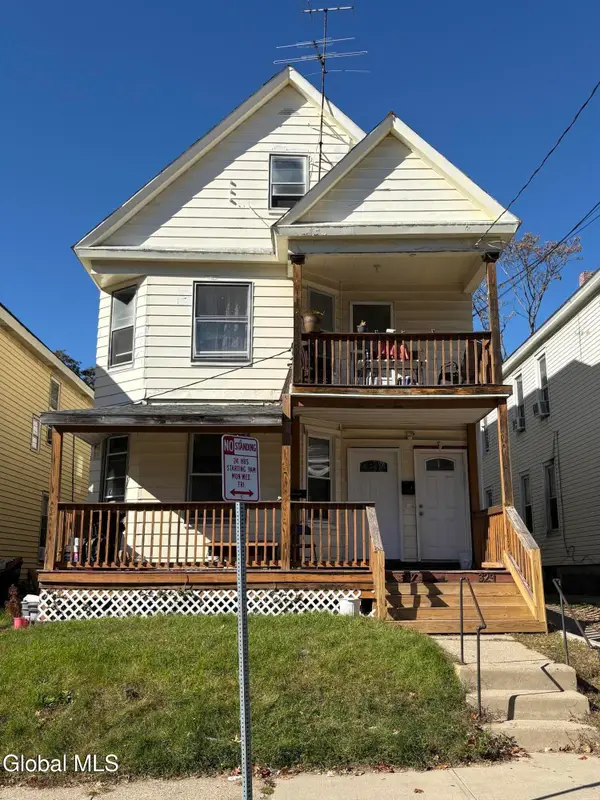 $289,000Active6 beds 2 baths2,460 sq. ft.
327 Furman Street, Schenectady, NY 12304
MLS# 202628705Listed by: BUY N SELL REALTY INC - New
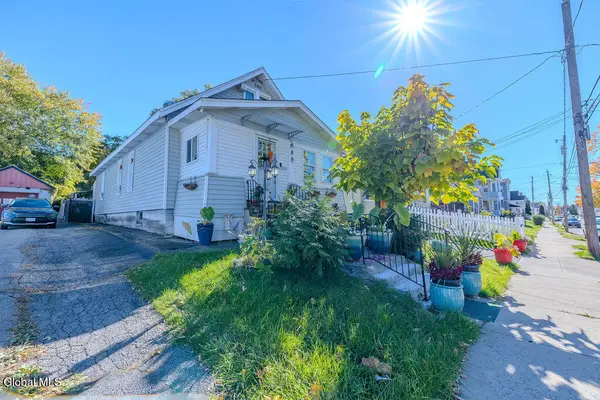 $270,000Active4 beds 3 baths1,012 sq. ft.
1680 Carrie Street, Schenectady, NY 12308
MLS# 202628699Listed by: MIRANDA REAL ESTATE GROUP INC - New
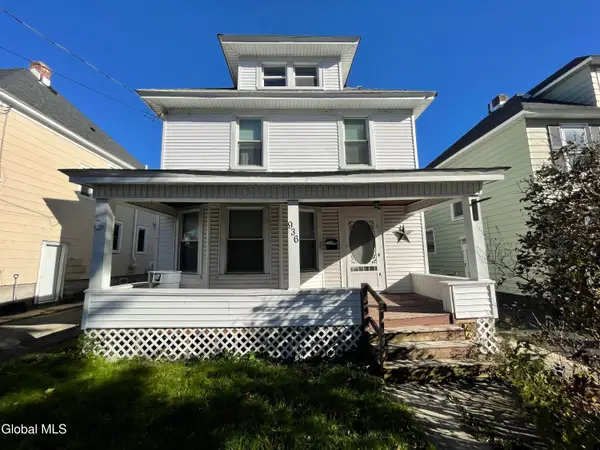 $314,900Active4 beds 2 baths1,544 sq. ft.
936 Livingston Avenue, Schenectady, NY 12309
MLS# 202628703Listed by: BROKERS NETWORK - New
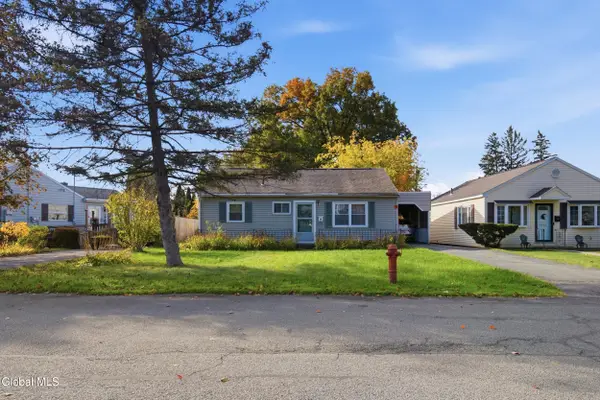 $164,900Active3 beds 2 baths1,260 sq. ft.
1534 Unadilla Street, Schenectady, NY 12308
MLS# 202628670Listed by: MIRANDA REAL ESTATE GROUP INC - New
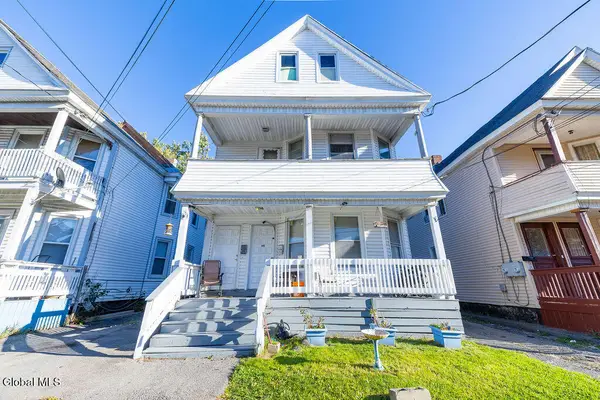 $306,000Active6 beds 2 baths2,200 sq. ft.
34 Robinson Street, Schenectady, NY 12304
MLS# 202628695Listed by: MIRANDA REAL ESTATE GROUP INC - Open Sat, 12 to 2pmNew
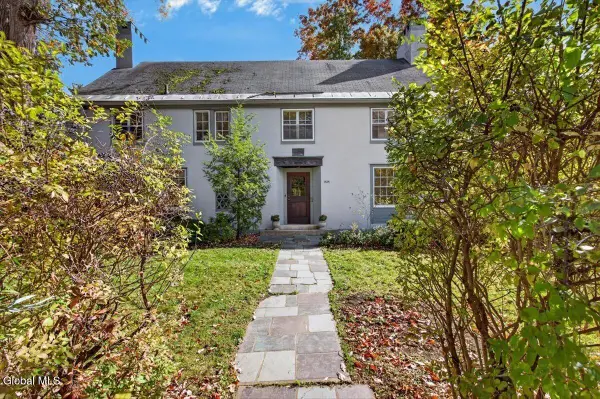 $439,500Active7 beds 5 baths3,476 sq. ft.
1424 Wendell Avenue, Schenectady, NY 12308
MLS# 202628650Listed by: HOWARD HANNA CAPITAL INC - New
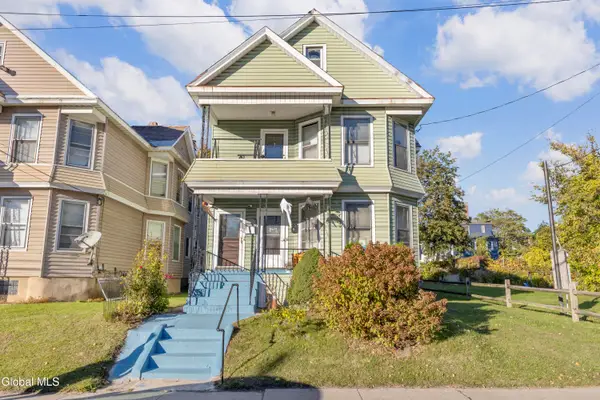 $374,900Active4 beds 2 baths2,580 sq. ft.
1189 Eastern Avenue, Schenectady, NY 12308
MLS# 202628643Listed by: BERKSHIRE HATHAWAY HOME SERVICES BLAKE - New
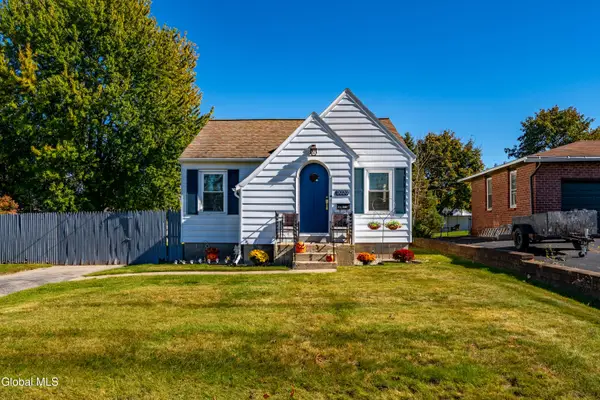 $244,900Active2 beds 1 baths1,116 sq. ft.
2020 Greenpoint Avenue, Schenectady, NY 12303
MLS# 202628648Listed by: RED DOOR REALTY NY INC - Open Sun, 12 to 2pmNew
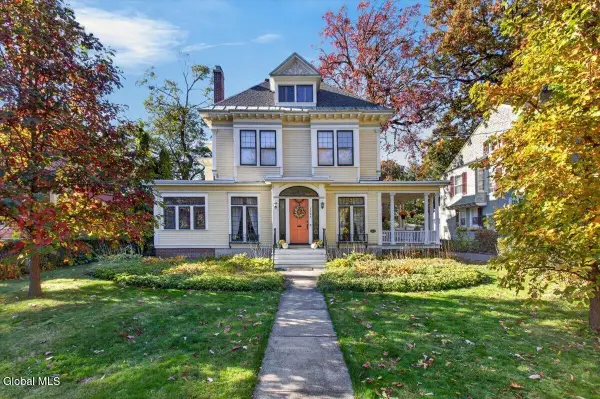 $539,500Active4 beds 5 baths4,501 sq. ft.
1175 Stratford Road, Schenectady, NY 12308
MLS# 202628638Listed by: HOWARD HANNA CAPITAL INC - New
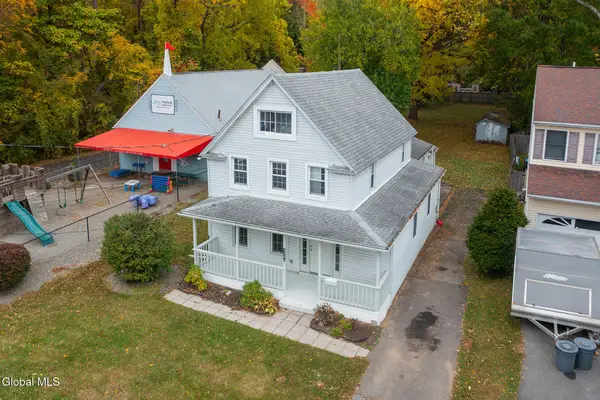 $269,900Active3 beds 2 baths1,840 sq. ft.
2627 Consaul Road, Schenectady, NY 12304
MLS# 202628592Listed by: FOUR STAR REALTY GROUP INC


Protect your home and budget from life's surprises with an Assurant Home Warranty, backed by a partner that supports you through every step of homeownership. Explore Plans.
© 2023 - 2026 ERA Franchise Systems LLC. All rights reserved. ERA Franchise Systems LLC fully supports the principles of the Fair Housing Act and the Equal Opportunity Act. ERA, ERA Real Estate powered, and their respective logos are registered service marks of ERA Franchise Systems LLC. Each office is independently owned and operated.