
383 Vley Road, Schenectady, NY 12302
Local realty services provided by:HUNT Real Estate ERA
Listed by: michelle field
Office: field realty
MLS#:202624894
Source:Global MLS
Price summary
- Price:$249,900
- Price per sq. ft.:$208.25
About this home
Charming and beautifully updated 3-bedroom, 1-bath bungalow offering character, versatility, and plenty of space to make your own! The enclosed front porch provides additional living space--perfect for morning coffee, relaxing, or entertaining. Inside, freshly painted interiors and refinished hardwood floors create a warm, move-in-ready feel. The finished attic offers flexible bonus space with room for a bedroom, home office, creative studio, or a private retreat. The full basement adds even more possibilities, featuring high ceilings, a laundry area, ample storage, and additional hangout space. Outside, enjoy a charming backyard with cleared space and a petite garden area. The oversized one-car garage provides plenty of room for parking, hobbies, and extra storage. Furnace and hot water tank replaced in 2024. This adorable bungalow is ready to welcome you home!
Contact an agent
Home facts
- Year built:1926
- Listing ID #:202624894
- Added:55 day(s) ago
- Updated:October 22, 2026 at 08:32 AM
Rooms and interior
- Bedrooms:3
- Total bathrooms:1
- Full bathrooms:1
- Rooms Total:5
- Flooring:Tile, Wood
- Dining Description:Eat-in Kitchen
- Kitchen Description:Dishwasher, Microwave, Range, Refrigerator
- Basement Description:Finished, Partial
- Living area:1,200 sq. ft.
Heating and cooling
- Cooling:Window Unit(s)
- Heating:Forced Air, Natural Gas
Structure and exterior
- Roof:Asphalt
- Year built:1926
- Building area:1,200 sq. ft.
- Lot area:0.14 Acres
- Architectural Style:Bungalow
- Construction Materials:Vinyl Siding
- Exterior Features:Enclosed, Front Porch
Schools
- High school:Scotia-Glenville
Utilities
- Water:Public
- Sewer:Septic Tank
Finances and disclosures
- Price:$249,900
- Price per sq. ft.:$208.25
- Tax amount:$3,237
Features and amenities
- Laundry features:In Basement, Washer/Dryer
- Amenities:Eat-in Kitchen, Other
Parking
- Total parking spaces:3
- Garage:Yes
- Garage spaces:2
New listings near 383 Vley Road
- New
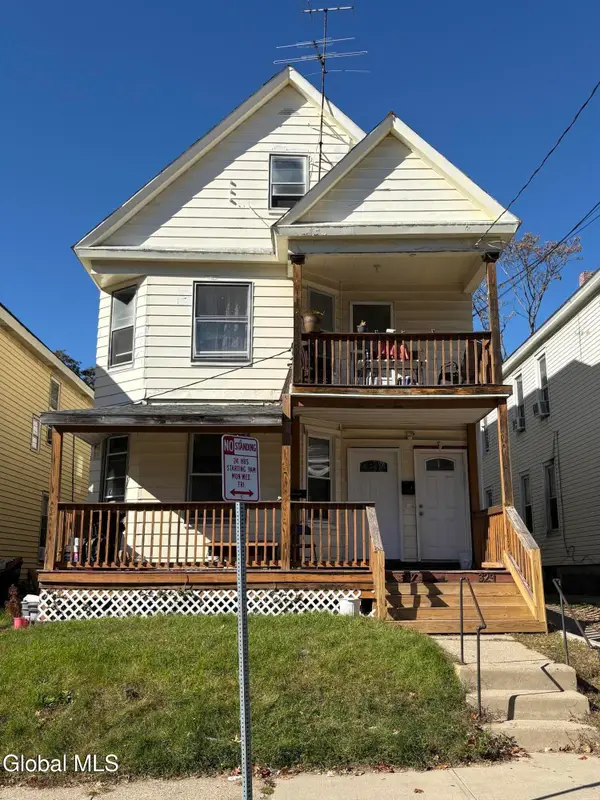 $289,000Active6 beds 2 baths2,460 sq. ft.
327 Furman Street, Schenectady, NY 12304
MLS# 202628705Listed by: BUY N SELL REALTY INC - New
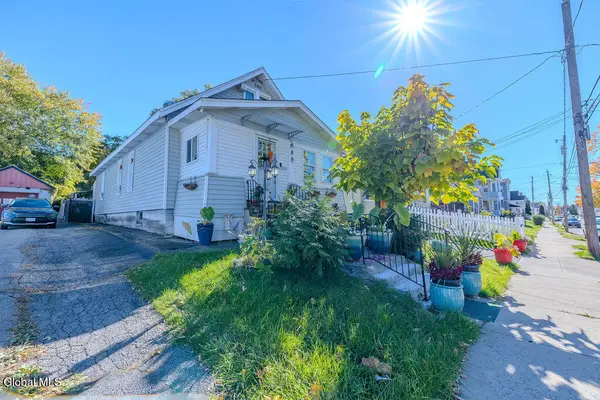 $270,000Active4 beds 3 baths1,012 sq. ft.
1680 Carrie Street, Schenectady, NY 12308
MLS# 202628699Listed by: MIRANDA REAL ESTATE GROUP INC - New
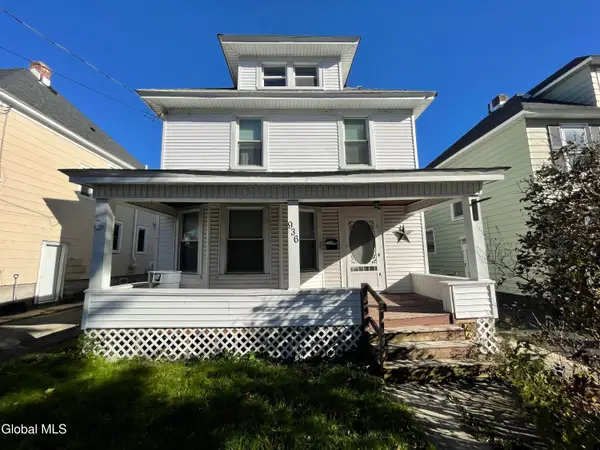 $314,900Active4 beds 2 baths1,544 sq. ft.
936 Livingston Avenue, Schenectady, NY 12309
MLS# 202628703Listed by: BROKERS NETWORK - New
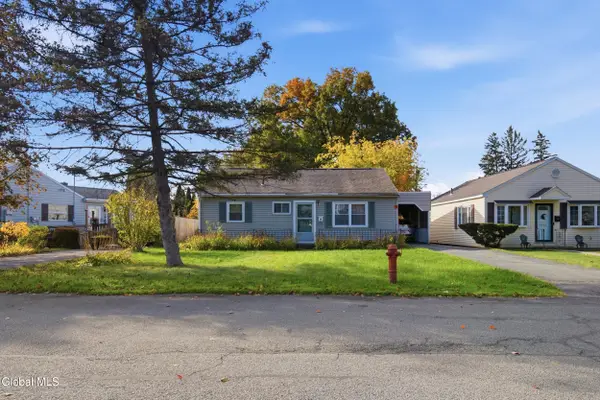 $164,900Active3 beds 2 baths1,260 sq. ft.
1534 Unadilla Street, Schenectady, NY 12308
MLS# 202628670Listed by: MIRANDA REAL ESTATE GROUP INC - New
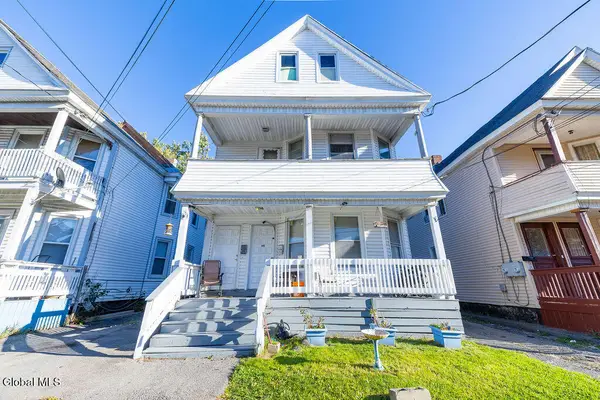 $306,000Active6 beds 2 baths2,200 sq. ft.
34 Robinson Street, Schenectady, NY 12304
MLS# 202628695Listed by: MIRANDA REAL ESTATE GROUP INC - Open Sat, 12 to 2pmNew
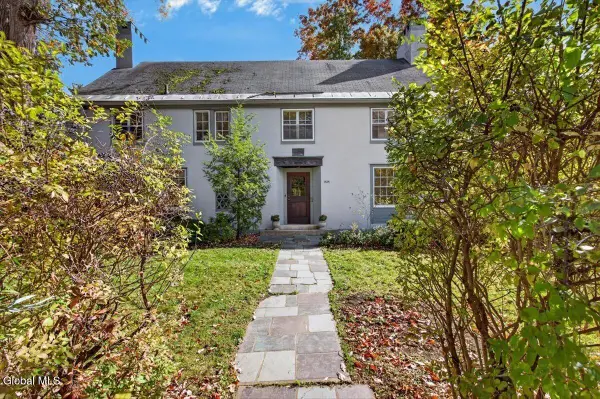 $439,500Active7 beds 5 baths3,476 sq. ft.
1424 Wendell Avenue, Schenectady, NY 12308
MLS# 202628650Listed by: HOWARD HANNA CAPITAL INC - New
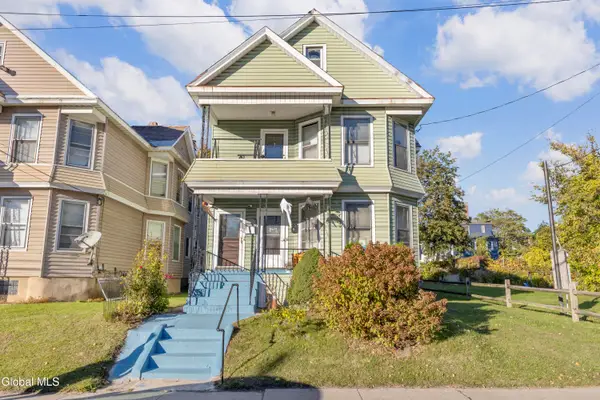 $374,900Active4 beds 2 baths2,580 sq. ft.
1189 Eastern Avenue, Schenectady, NY 12308
MLS# 202628643Listed by: BERKSHIRE HATHAWAY HOME SERVICES BLAKE - New
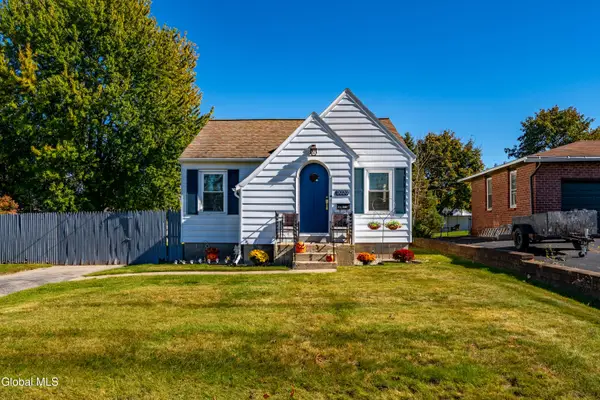 $244,900Active2 beds 1 baths1,116 sq. ft.
2020 Greenpoint Avenue, Schenectady, NY 12303
MLS# 202628648Listed by: RED DOOR REALTY NY INC - Open Sun, 12 to 2pmNew
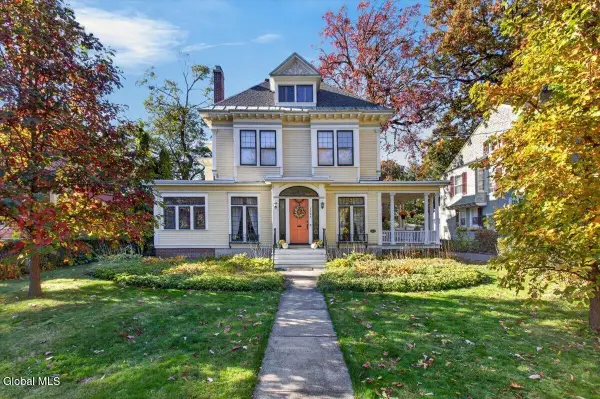 $539,500Active4 beds 5 baths4,501 sq. ft.
1175 Stratford Road, Schenectady, NY 12308
MLS# 202628638Listed by: HOWARD HANNA CAPITAL INC - New
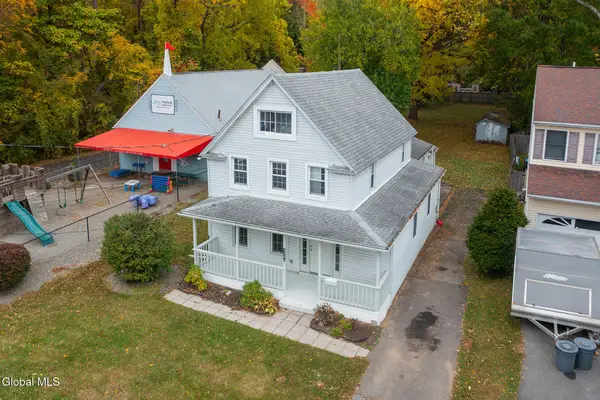 $269,900Active3 beds 2 baths1,840 sq. ft.
2627 Consaul Road, Schenectady, NY 12304
MLS# 202628592Listed by: FOUR STAR REALTY GROUP INC


Protect your home and budget from life's surprises with an Assurant Home Warranty, backed by a partner that supports you through every step of homeownership. Explore Plans.
© 2023 - 2026 ERA Franchise Systems LLC. All rights reserved. ERA Franchise Systems LLC fully supports the principles of the Fair Housing Act and the Equal Opportunity Act. ERA, ERA Real Estate powered, and their respective logos are registered service marks of ERA Franchise Systems LLC. Each office is independently owned and operated.