
4 Cedar Court, Schenectady, NY 12309
Local realty services provided by:HUNT Real Estate ERA
4 Cedar Court,Colonie, NY 12309
$365,000
- 3 Beds
- 2 Baths
- 1,684 sq. ft.
- Single family
- Active
Listed by:
 Anna Bochenek DiRaddo(518) 605 - 6456HUNT Real Estate ERA
Office: hunt real estate era
MLS#:202621451
Source:Global MLS
Price summary
- Price:$365,000
- Price per sq. ft.:$216.75
About this home
Welcome to 4 Cedar Court! This 1684 Sq.Ft well-maintained single-family home offers timeless character, solid construction, and beautiful hardwood floors throughout much of the home. Featuring 3 bedrooms, 1.5 bathrooms, and an additional family room, the flexible floor plan provides comfortable living spaces for a variety of needs.
Step outside to enjoy a spacious backyard with mature trees that provide natural shade and privacy--an inviting setting for relaxing, entertaining, or enjoying the outdoors.
Conveniently located with easy access to shopping, dining, parks, major roadways, and many of the amenities throughout the Capital Region. Situated within the South Colonie Central School District, this home offers an excellent opportunity for buyers seeking comfort, convenience, and lasting value.
Whether you're searching for your next home or your first place to call your own, don't miss the opportunity to see everything this property has to offer. Schedule your private showing today!...
Contact an agent
Home facts
- Year built:1965
- Listing ID #:202621451
- Added:1 day(s) ago
- Updated:July 10, 2026 at 05:52 PM
Rooms and interior
- Bedrooms:3
- Total bathrooms:2
- Full bathrooms:1
- Half bathrooms:1
- Rooms Total:6
- Flooring:Carpet, Hardwood, Wood
- Dining Description:Eat-in Kitchen
- Kitchen Description:Dishwasher, Electric Oven, Microwave, Oven, Refrigerator
- Living area:1,684 sq. ft.
Heating and cooling
- Cooling:Central Air
- Heating:Forced Air, Natural Gas
- Central air:Yes
Structure and exterior
- Roof:Asphalt
- Year built:1965
- Building area:1,684 sq. ft.
- Lot area:0.46 Acres
- Lot Features:Cul-De-Sac
- Architectural Style:Split Ranch
- Construction Materials:Aluminum Siding
- Exterior Features:Patio
Schools
- High school:Colonie Central HS
Utilities
- Water:Public
- Sewer:Public Sewer
Finances and disclosures
- Price:$365,000
- Price per sq. ft.:$216.75
- Tax amount:$5,276
Features and amenities
- Laundry features:Laundry Room, Washer/Dryer
- Amenities:Bay Window(s), Curtain Rods, Eat-in Kitchen, Paddle Fan
Parking
- Total parking spaces:4
- Parking description:Driveway, Off Street
- Garage:Yes
- Garage spaces:2
New listings near 4 Cedar Court
- New
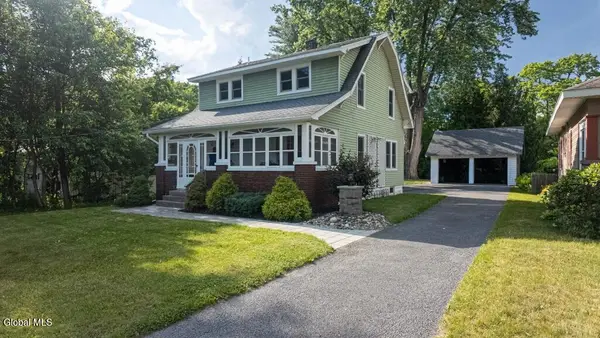 $339,999Active3 beds 2 baths1,183 sq. ft.
128 Putnam Road, Schenectady, NY 12306
MLS# 202621497Listed by: CONTINENTAL RE GROUP, INC - New
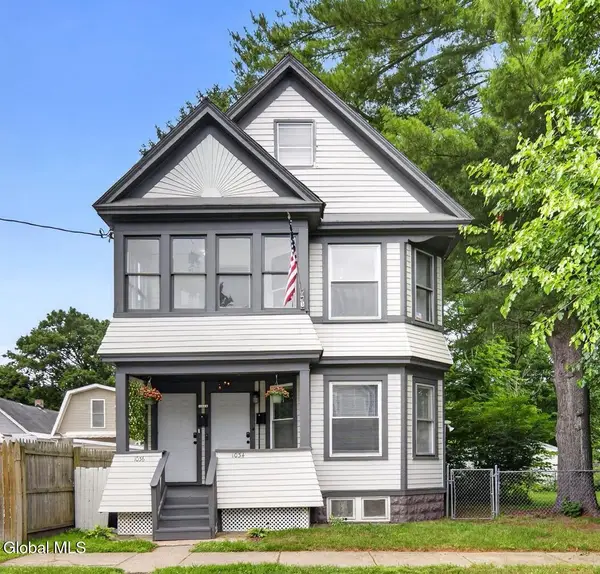 $215,000Active3 beds 3 baths1,468 sq. ft.
1034 Glendale Place, Schenectady, NY 12303
MLS# 202621500Listed by: REAL BROKER NY LLC - New
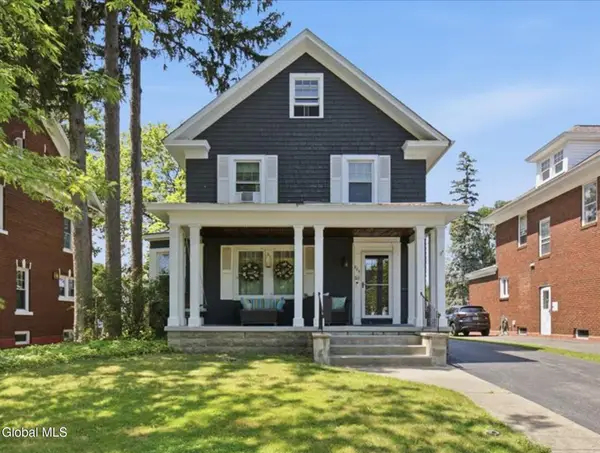 $295,000Active3 beds 2 baths1,432 sq. ft.
809 Wright Avenue, Schenectady, NY 12309
MLS# 202621507Listed by: GABLER REALTY, LLC - New
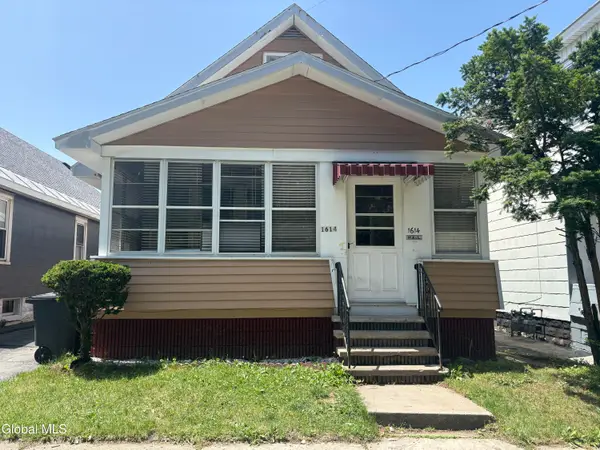 $230,000Active4 beds 2 baths1,442 sq. ft.
1614 Brower Street, Schenectady, NY 12303
MLS# 202621515Listed by: MIRANDA REAL ESTATE GROUP INC - New
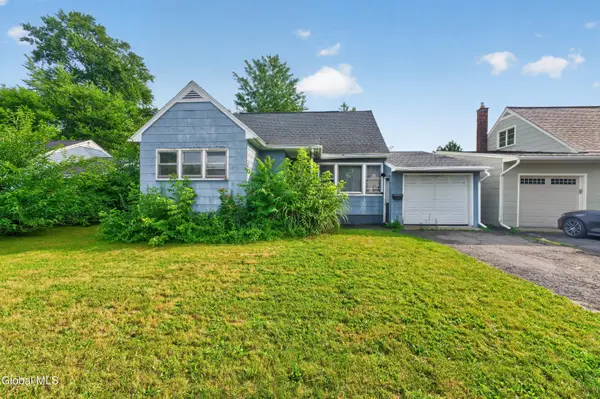 Listed by ERA$219,900Active3 beds 1 baths1,314 sq. ft.
2529 Putnam Street, Schenectady, NY 12304
MLS# 202621472Listed by: HUNT ERA - Open Sat, 11am to 1pmNew
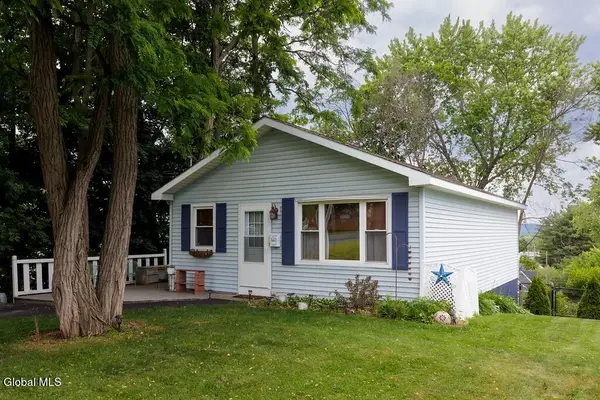 $215,000Active3 beds 2 baths864 sq. ft.
2407 Lenox Road, Schenectady, NY 12308
MLS# 202621465Listed by: KW PLATFORM - New
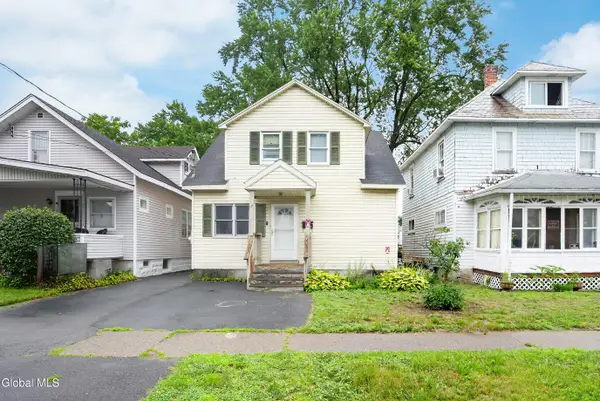 $229,900Active3 beds 2 baths1,659 sq. ft.
17 Frank Street, Schenectady, NY 12304
MLS# 202621414Listed by: COLDWELL BANKER PRIME PROPERTIES - New
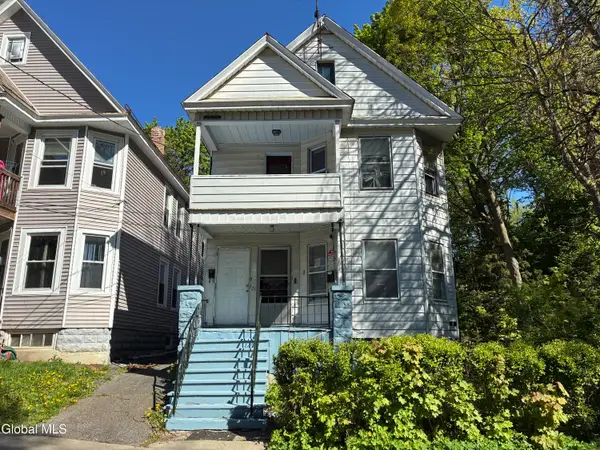 $269,900Active4 beds 2 baths1,820 sq. ft.
123 Lomasney Avenue, Schenectady, NY 12308
MLS# 202621376Listed by: SCORZAFAVA REAL ESTATE GROUP LLC - Open Sat, 10am to 12pmNew
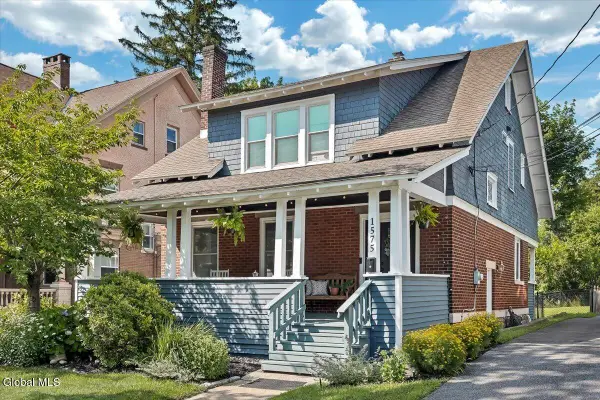 $375,000Active4 beds 3 baths1,914 sq. ft.
1575 Union Street, Schenectady, NY 12309
MLS# 202621393Listed by: HOWARD HANNA CAPITAL INC - Open Sat, 10am to 12pmNew
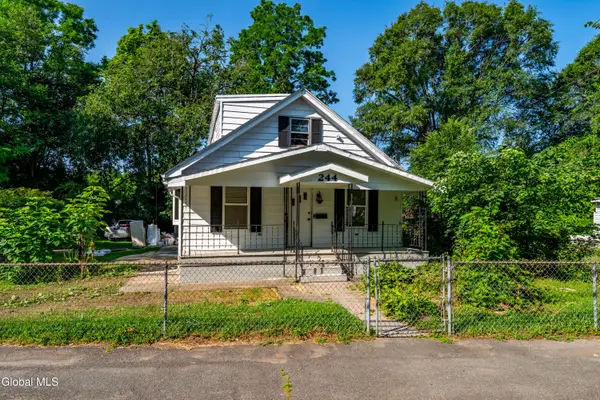 $289,999Active3 beds 2 baths1,584 sq. ft.
244 William Street, Schenectady, NY 12303
MLS# 202621355Listed by: TIER ONE REAL ESTATE PROS LLC


Protect your home and budget from life's surprises with an Assurant Home Warranty, backed by a partner that supports you through every step of homeownership. Explore Plans.
© 2023 - 2026 ERA Franchise Systems LLC. All rights reserved. ERA Franchise Systems LLC fully supports the principles of the Fair Housing Act and the Equal Opportunity Act. ERA, ERA Real Estate powered, and their respective logos are registered service marks of ERA Franchise Systems LLC. Each office is independently owned and operated.