
7008 Kevin Lane, Schenectady, NY 12303
Local realty services provided by:HUNT Real Estate ERA
Listed by: valerie napoli
Office: julie & co realty llc.
MLS#:202623538
Source:Global MLS
Price summary
- Price:$549,000
- Price per sq. ft.:$246.85
About this home
Welcome to this meticulously maintained 4-bedroom, 2.5-bath home located in the highly sought-after Guilderland School District. From the moment you arrive, you'll appreciate the pride of ownership and exceptional care that shines throughout every inch of this beautiful property.
Designed for both comfortable everyday living and effortless entertaining, the home offers spacious living areas, a functional floor plan, and abundant natural light. The well-appointed kitchen flows seamlessly into the dining and living spaces, while the generously sized bedrooms provide plenty of room for family, guests, or a home office.
The primary suite offers a private retreat with ample closet space and an en-suite bath. Outside, enjoy a beautifully maintained yard--perfect for relaxing, entertaining, or creating lasting memories.
Conveniently located near shopping, dining, parks, and major highways, this move-in-ready home combines timeless charm, modern comfort, and an unbeatable location. Don't miss the opportunity to make this exceptional property your next home!...
Contact an agent
Home facts
- Year built:1996
- Listing ID #:202623538
- Added:1 day(s) ago
- Updated:August 09, 2026 at 01:47 AM
Rooms and interior
- Bedrooms:4
- Total bathrooms:3
- Full bathrooms:2
- Half bathrooms:1
- Rooms Total:13
- Flooring:Carpet, Hardwood, Tile
- Dining Description:Eat-in Kitchen, Kitchen Island
- Kitchen Description:Dishwasher, Disposal, Electric Oven, Microwave, Range, Refrigerator
- Basement Description:Finished, Interior Entry, Partial
- Living area:2,224 sq. ft.
Heating and cooling
- Cooling:Central Air
- Heating:Forced Air, Natural Gas
- Central air:Yes
Structure and exterior
- Roof:Shingle
- Year built:1996
- Building area:2,224 sq. ft.
- Lot area:0.37 Acres
- Lot Features:Landscaped, Sprinklers In Front, Sprinklers In Rear, Wooded
- Architectural Style:Colonial
- Construction Materials:Vinyl Siding
- Exterior Features:Composite Deck, Drive-Paved, Front Porch, Lighting, Patio, Pressure Treated Deck
- Foundation Description:Block, Raised
Schools
- High school:Guilderland
Utilities
- Water:Public
- Sewer:Public Sewer
Finances and disclosures
- Price:$549,000
- Price per sq. ft.:$246.85
- Tax amount:$9,637
Features and amenities
- Laundry features:Electric Dryer Hookup, In Basement
- Amenities:Cathedral Ceiling(s), Chair Rail, Double Pane Windows, Drive-Paved, Eat-in Kitchen, Kitchen Island, Screens, Walk-In Closet(s), Wood Frames
Parking
- Total parking spaces:6
- Parking description:Attached, Driveway, Garage Door Opener, Off Street, Paved
- Garage:Yes
- Garage spaces:2
New listings near 7008 Kevin Lane
- New
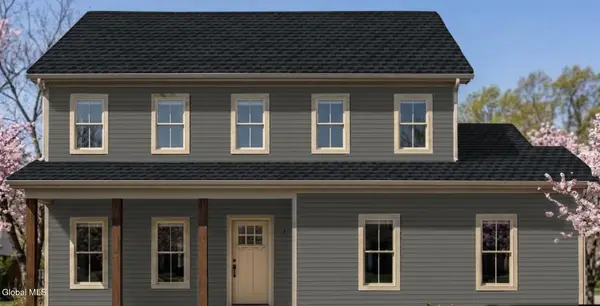 $749,000Active4 beds 3 baths2,563 sq. ft.
131 Hetcheltown Road, Schenectady, NY 12302
MLS# 202623551Listed by: EXP REALTY - New
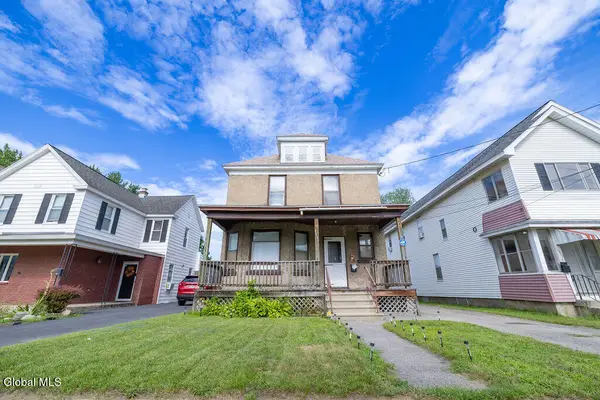 $209,900Active4 beds 2 baths1,580 sq. ft.
1049 Hegeman Street, Schenectady, NY 12306
MLS# 202623533Listed by: MIRANDA REAL ESTATE GROUP INC - New
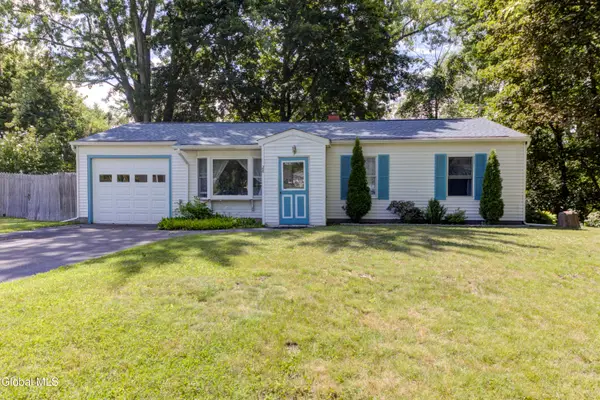 $249,999Active2 beds 1 baths950 sq. ft.
28 Amelia Drive, Schenectady, NY 12309
MLS# 202623488Listed by: HOWARD HANNA CAPITAL INC - Open Sun, 11am to 1pmNew
 $349,000Active3 beds 2 baths1,508 sq. ft.
2942 W Old State Road, Schenectady, NY 12303
MLS# 202623419Listed by: MIRANDA REAL ESTATE GROUP INC - New
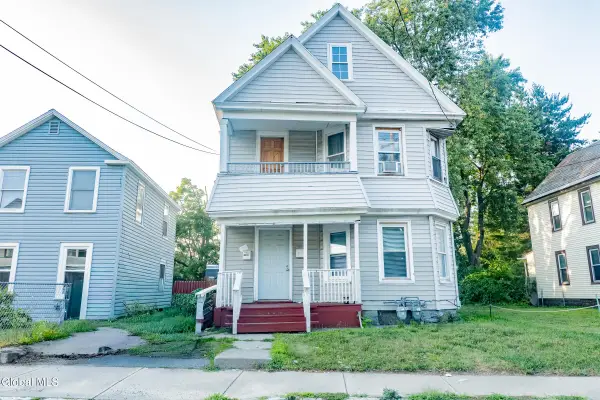 $199,000Active6 beds 2 baths2,164 sq. ft.
1206 4th Avenue, Schenectady, NY 12303
MLS# 202623373Listed by: MIRANDA REAL ESTATE GROUP INC - New
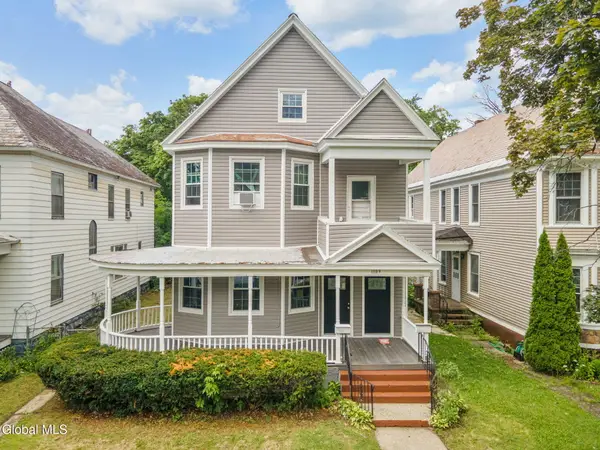 $435,000Active8 beds 3 baths3,632 sq. ft.
1109 Glenwood Boulevard, Schenectady, NY 12308
MLS# 202623312Listed by: MIRANDA REAL ESTATE GROUP INC - New
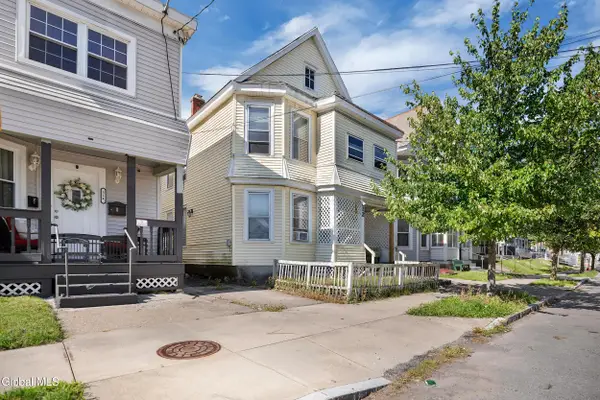 $239,999Active6 beds 2 baths2,172 sq. ft.
312 Duane Avenue, Schenectady, NY 12307
MLS# 202623313Listed by: COLDWELL BANKER PRIME PROPERTIES - New
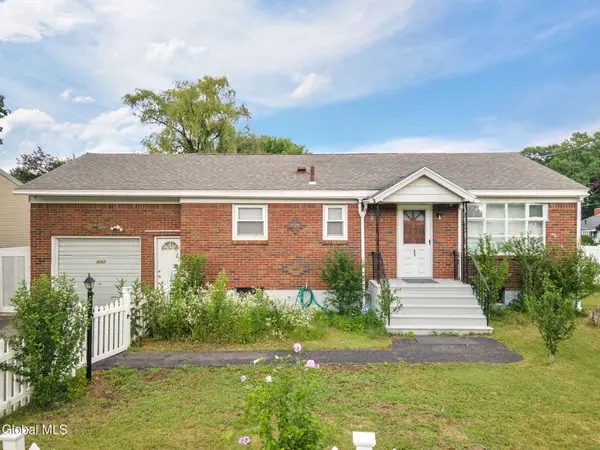 $265,000Active2 beds 1 baths1,004 sq. ft.
3257 Mcdonald Avenue, Schenectady, NY 12304
MLS# 202623314Listed by: MIRANDA REAL ESTATE GROUP INC - New
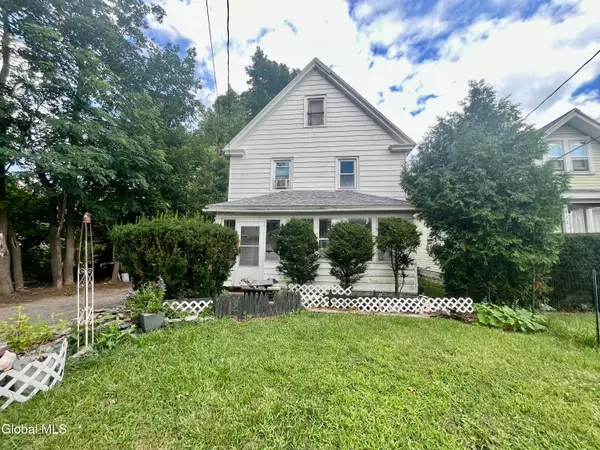 $189,900Active2 beds 2 baths1,482 sq. ft.
313 Perry Street, Schenectady, NY 12306
MLS# 202623249Listed by: COYNE REALTY GROUP LLC


Protect your home and budget from life's surprises with an Assurant Home Warranty, backed by a partner that supports you through every step of homeownership. Explore Plans.
© 2023 - 2026 ERA Franchise Systems LLC. All rights reserved. ERA Franchise Systems LLC fully supports the principles of the Fair Housing Act and the Equal Opportunity Act. ERA, ERA Real Estate powered, and their respective logos are registered service marks of ERA Franchise Systems LLC. Each office is independently owned and operated.