
78 Kallen Avenue, Schenectady, NY 12304
Local realty services provided by:HUNT Real Estate ERA
78 Kallen Avenue,Schenectady, NY 12304
$649,000
- 4 Beds
- 3 Baths
- 2,747 sq. ft.
- Single family
- Active
Listed by: traci cornwell
Office: cornwell r e llc.
MLS#:202630273
Source:Global MLS
Price summary
- Price:$649,000
- Price per sq. ft.:$489.44
About this home
Welcome to a completely renovated home, without the new construction price!
The moment you step through the front door, you'll feel it: an open-concept floor plan that invites you in, with luxury vinyl flooring running throughout and natural light pouring into every room. Everything has been refreshed and thoughtfully updated, so you can move right in and start enjoying life instead of planning projects.
The kitchen is the heart of the home and the true showstopper. Anchored by an oversized island, it's made for everything from busy weekday breakfasts to holiday gatherings. Friends and family naturally collect around the island, and the layout flows seamlessly into the family room, so the host is never separated from the party.
The first-floor primary suite is a true retreat, with a walk-in closet, a beautifully tiled shower, and a double-sink vanity. Main-level living is a major convenience, and the first-floor laundry means no more hauling baskets up and down the stairs.
Upstairs, you'll find a large bonus room that's ready to become whatever you need: a playroom, home office, media room, or guest space. Two additional bedrooms and a full bathroom complete the second floor, offering plenty of space for family, guests, or hobbies.
Step outside and discover the backyard. It's private, large, and level, a blank canvas for your vision, whether that's a garden, a patio for entertaining, a play area, or a firepit for cool evenings.
The location is hard to beat. Tucked away on a private lot at the end of a quiet dead-end street, the home enjoys a peaceful, low-traffic feel while still connecting to other great neighborhoods. You're close to Mohawk Commons, a wide variety of restaurants, parks, and the South Colonie schools, so shopping, dining, and recreation are all just minutes away.
Move-in ready, thoughtfully renovated, and priced below comparable new construction, this home won't last. Schedule your showing today...
Contact an agent
Home facts
- Year built:2026
- Listing ID #:202630273
- Added:1 day(s) ago
- Updated:November 19, 2026 at 09:44 PM
Rooms and interior
- Bedrooms:4
- Total bathrooms:3
- Full bathrooms:2
- Half bathrooms:1
- Rooms Total:10
- Flooring:Vinyl
- Dining Description:Eat-in Kitchen, Kitchen Island
- Kitchen Description:Built-In Gas Oven, Disposal, Range Hood
- Basement Description:Finished, Full, Heated
- Living area:2,747 sq. ft.
Heating and cooling
- Cooling:Central Air
- Heating:Forced Air, Natural Gas
- Central air:Yes
Structure and exterior
- Roof:Asphalt
- Year built:2026
- Building area:2,747 sq. ft.
- Lot area:0.72 Acres
- Architectural Style:Custom
- Construction Materials:Vinyl Siding
- Exterior Features:Drive-Paved, Lighting
- Foundation Description:Block
Schools
- High school:Colonie Central HS
Utilities
- Water:Public
- Sewer:Public Sewer
Finances and disclosures
- Price:$649,000
- Price per sq. ft.:$489.44
- Tax amount:$3,778
Features and amenities
- Laundry features:Laundry Room, Main Level, Washer Hookup
- Amenities:Built-in Features, Drive-Paved, ENERGY STAR Qualified Windows, Eat-in Kitchen, Kitchen Island
Parking
- Total parking spaces:5
- Parking description:Attached
- Garage:Yes
- Garage spaces:2
New listings near 78 Kallen Avenue
- New
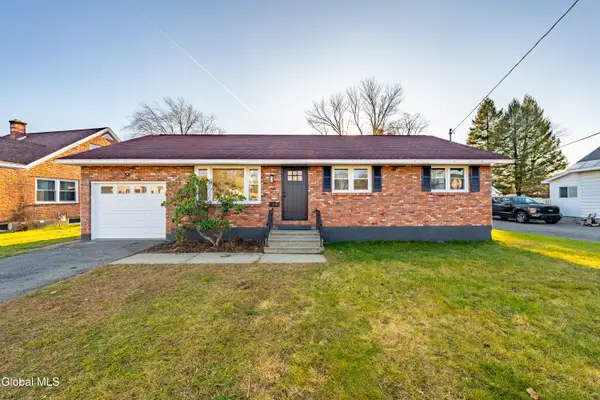 $259,900Active3 beds 1 baths1,040 sq. ft.
214 E Campbell Road, Schenectady, NY 12303
MLS# 202630341Listed by: SIGNATURE PREMIER REALTY INC - New
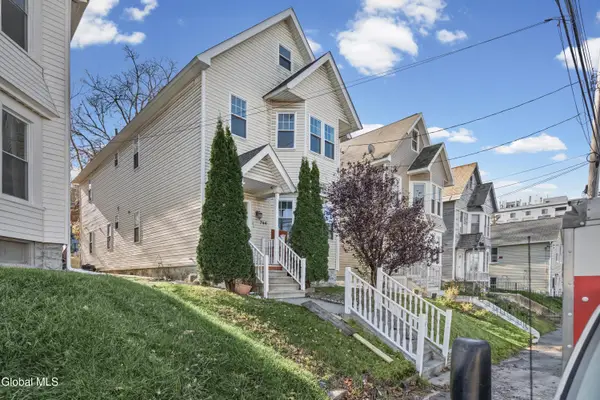 $279,900Active6 beds 2 baths2,386 sq. ft.
744 Eastern Avenue, Schenectady, NY 12308
MLS# 202630317Listed by: WAGNER REAL ESTATE GROUP - New
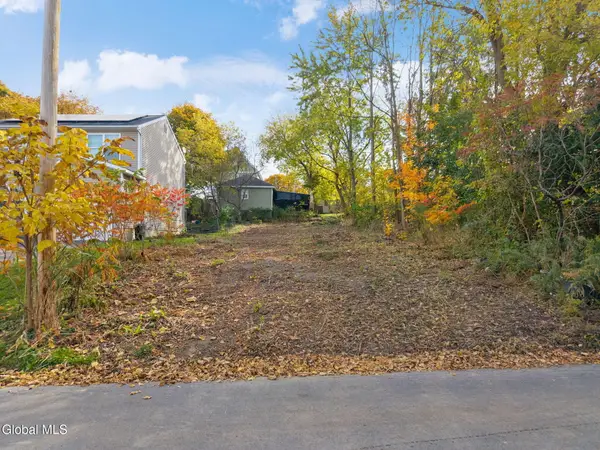 $34,900Active0.09 Acres
L33 Verona Avenue, Schenectady, NY 12308
MLS# 202630293Listed by: MIRANDA REAL ESTATE GROUP INC - Open Sun, 1 to 3pmNew
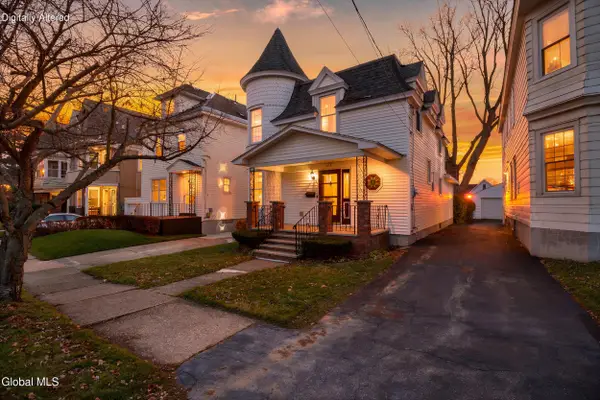 $299,900Active4 beds 2 baths1,870 sq. ft.
1713 Lenox Road, Schenectady, NY 12308
MLS# 202630262Listed by: MIRANDA REAL ESTATE GROUP INC - New
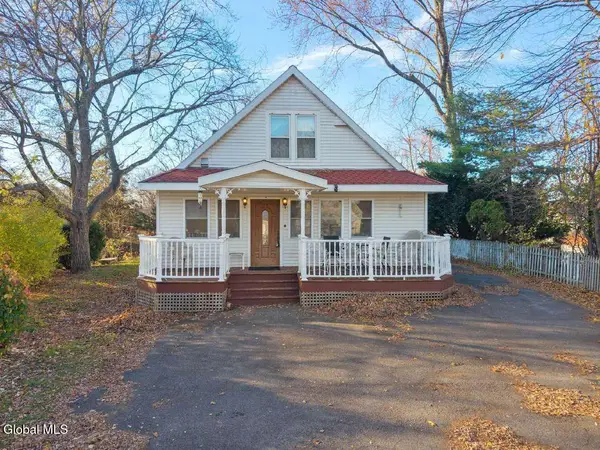 $230,000Active4 beds 2 baths2,454 sq. ft.
416 Kings Road, Schenectady, NY 12304
MLS# 202630242Listed by: MIRANDA REAL ESTATE GROUP INC - New
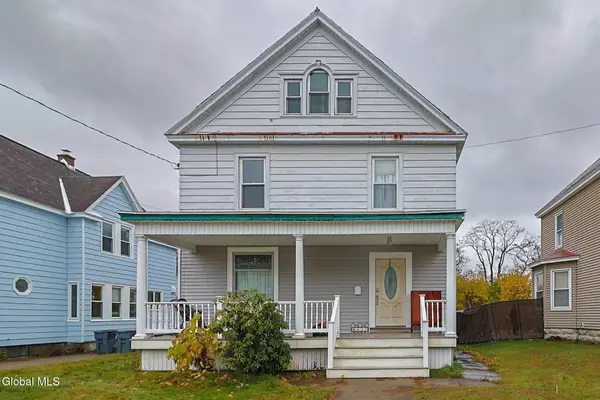 $269,000Active4 beds 1 baths1,581 sq. ft.
830 Thompson Street, Schenectady, NY 12306
MLS# 202630240Listed by: MIRANDA REAL ESTATE GROUP INC - New
 $419,000Active6 beds 4 baths3,026 sq. ft.
7 N College Street, Schenectady, NY 12305
MLS# 202630214Listed by: FIND ADVISORS - Open Sun, 12 to 2pmNew
 $274,000Active3 beds 2 baths1,248 sq. ft.
7 Gebhardt Street, Schenectady, NY 12304
MLS# 202630200Listed by: LACHMAN REAL ESTATE GROUP INC - New
 $219,900Active4 beds 1 baths1,303 sq. ft.
926 Ontario Street, Schenectady, NY 12306
MLS# 202630189Listed by: COLDWELL BANKER PRIME PROPERTIES


Protect your home and budget from life's surprises with an Assurant Home Warranty, backed by a partner that supports you through every step of homeownership. Explore Plans.
© 2023 - 2026 ERA Franchise Systems LLC. All rights reserved. ERA Franchise Systems LLC fully supports the principles of the Fair Housing Act and the Equal Opportunity Act. ERA, ERA Real Estate powered, and their respective logos are registered service marks of ERA Franchise Systems LLC. Each office is independently owned and operated.