
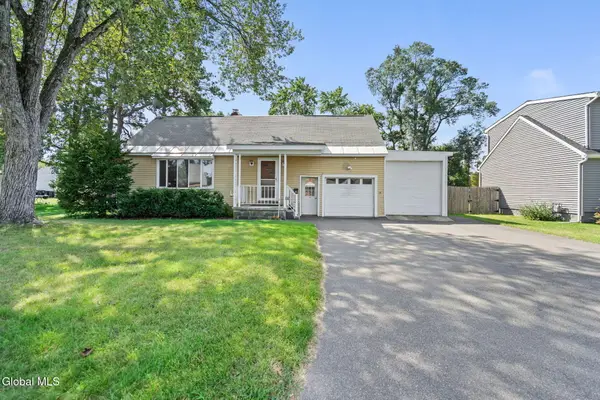
835 Pinewood Avenue, Schenectady, NY 12309
Local realty services provided by:HUNT Real Estate ERA
835 Pinewood Avenue,Schenectady, NY 12309
$350,000
- 3 Beds
- 2 Baths
- 1,774 sq. ft.
- Single family
- Active
Listed by: lindsay carr, carr property partners team
Office: berkshire hathaway home services blake
MLS#:202626338
Source:Global MLS
Price summary
- Price:$350,000
- Price per sq. ft.:$197.29
About this home
Welcome to 835 Pinewood Ave, a home that embodies everyday luxury and flexibility you'll appreciate for years to come!
This 3-bedroom, 2-full-bath home offers a versatile floorplan with a first-floor primary bedroom that is a standout, featuring charming pocket doors that open to a beautifully renovated bathroom with a spacious custom tile shower, double sink vanity and added convienances throughout-- The first floor boasts french doors to a dedicated office, ideal for working from home, studying or create a fourth bedroom.
The custom kitchen offers a fresh, functional space perfect for cooking and entertaining with a unique pantry and access to the yard.
The property includes a generator, detached 2-car garage, wooden fence, newer mechanicals, and much more.
Schenectady has so much to offer, including Central Park down the road, one of the city's signature outdoor destinations, featuring Iroquois Lake, new tennis courts, disc golf course and the beautiful Central Park Rose Garden. The Rose Garden is home to more than 2,000 rose bushes and over 100 varieties! Beyond the park, enjoy easy access to Upper Union Street, downtown Schenectady, Proctors Theatre, miSci, local dining, shopping, entertainment and hospitals.
Updated, comfortable and full of character--835 Pinewood Ave is ready to welcome its next owner. Schedule your private showing and come see everything this home and its location have to offer!...
Contact an agent
Home facts
- Year built:1921
- Subdivision & Development:Central Park
- Listing ID #:202626338
- Added:1 day(s) ago
- Updated:September 17, 2026 at 03:37 PM
Rooms and interior
- Bedrooms:3
- Total bathrooms:2
- Full bathrooms:2
- Rooms Total:9
- Flooring:Tile, Vinyl, Wood
- Dining Description:Eat-in Kitchen, Kitchen Island
- Kitchen Description:Dishwasher, Oven, Range, Range Hood, Refrigerator
- Basement Description:Full, Interior Entry, Sump Pump, Unfinished
- Living area:1,774 sq. ft.
Heating and cooling
- Cooling:Window Unit(s)
- Heating:Baseboard, Forced Air, Natural Gas, Radiant Floor
Structure and exterior
- Roof:Asphalt
- Year built:1921
- Building area:1,774 sq. ft.
- Lot area:0.11 Acres
- Lot Features:Cleared, Level
- Architectural Style:Bungalow
- Construction Materials:Wood Siding
- Exterior Features:Covered, Deck, Drive-Paved, Front Porch, Lighting, Storm Door(s)
Schools
- High school:Schenectady
Utilities
- Water:Public
- Sewer:Public Sewer
Finances and disclosures
- Price:$350,000
- Price per sq. ft.:$197.29
- Tax amount:$6,460
Features and amenities
- Laundry features:In Basement, Washer/Dryer
- Amenities:Built-in Features, Crown Molding, Drive-Paved, Eat-in Kitchen, High Speed Internet, Kitchen Island, Other, Storm Door(s), Vaulted Ceiling(s)
Parking
- Total parking spaces:4
- Parking description:Detached, Garage Door Opener, Off Street, Paved
- Garage:Yes
- Garage spaces:2
New listings near 835 Pinewood Avenue
- New
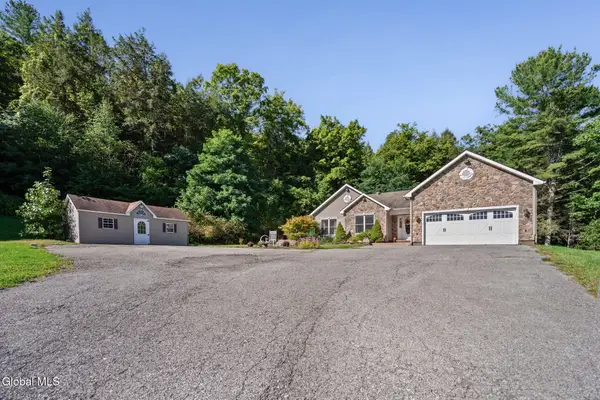 $565,000Active5 beds 3 baths1,796 sq. ft.
3125 Mariaville Road, Schenectady, NY 12306
MLS# 202626312Listed by: MIRANDA REAL ESTATE GROUP INC - New
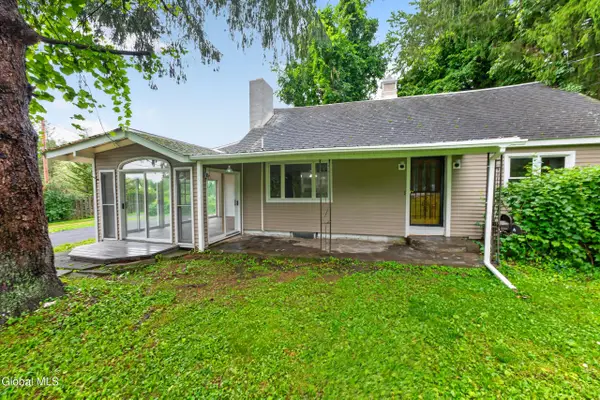 $319,900Active4 beds 2 baths1,631 sq. ft.
1135 Sacandaga Road, Schenectady, NY 12302
MLS# 202626317Listed by: COLDWELL BANKER PRIME PROPERTIES - New
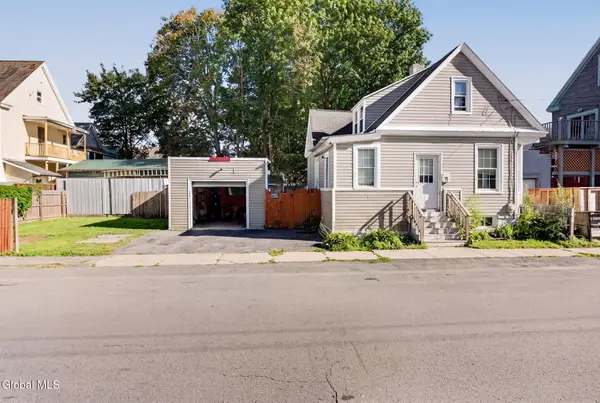 $149,000Active3 beds 1 baths947 sq. ft.
27 Steuben Street, Schenectady, NY 12307
MLS# 202626296Listed by: EMPIRE REAL ESTATE FIRM LLC - New
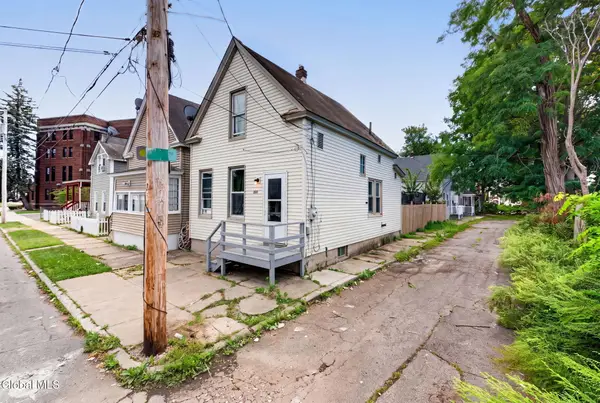 $129,000Active3 beds 1 baths1,066 sq. ft.
800 Emmett Street, Schenectady, NY 12307
MLS# 202626297Listed by: EMPIRE REAL ESTATE FIRM LLC - New
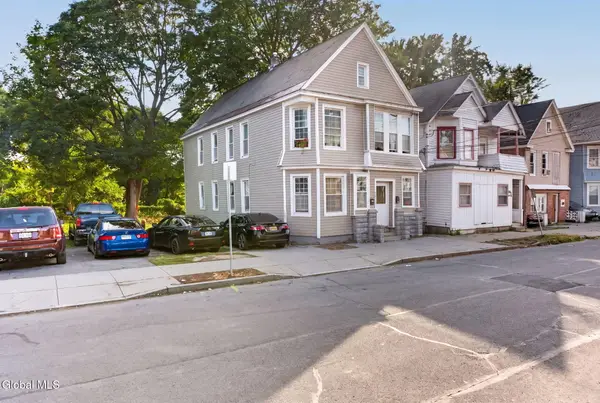 $249,000Active6 beds 2 baths1,744 sq. ft.
912 Strong Street, Schenectady, NY 12307
MLS# 202626298Listed by: EMPIRE REAL ESTATE FIRM LLC - New
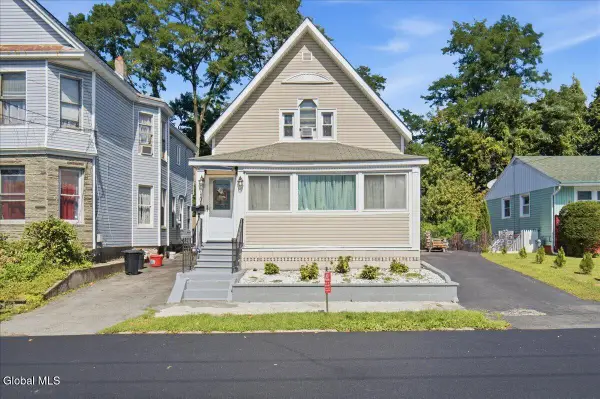 $285,000Active4 beds 2 baths1,836 sq. ft.
1101 Van Velsen Street, Schenectady, NY 12303
MLS# 202626260Listed by: COLDWELL BANKER PRIME PROPERTIES - Open Sat, 11am to 1pmNew
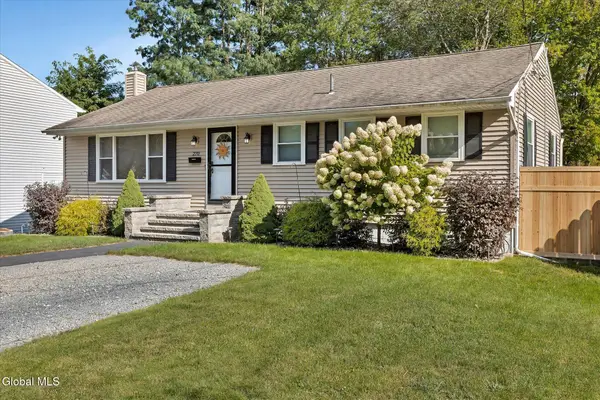 $300,000Active3 beds 2 baths1,288 sq. ft.
270 Daniels Avenue, Schenectady, NY 12304
MLS# 202626239Listed by: COMPASS GREATER NY LLC - New
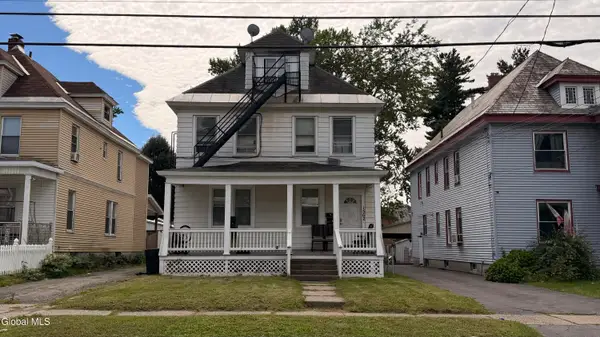 $299,900Active6 beds 4 baths2,249 sq. ft.
1562 Rugby Road, Schenectady, NY 12308
MLS# 202626244Listed by: MIRANDA REAL ESTATE GROUP INC - New
 $249,900Active3 beds 2 baths1,668 sq. ft.
1039 Bill Road, Schenectady, NY 12303
MLS# 202626250Listed by: CLANCY REAL ESTATE


Protect your home and budget from life's surprises with an Assurant Home Warranty, backed by a partner that supports you through every step of homeownership. Explore Plans.
© 2023 - 2026 ERA Franchise Systems LLC. All rights reserved. ERA Franchise Systems LLC fully supports the principles of the Fair Housing Act and the Equal Opportunity Act. ERA, ERA Real Estate powered, and their respective logos are registered service marks of ERA Franchise Systems LLC. Each office is independently owned and operated.