
901 Londonderry Court, Schenectady, NY 12309
Local realty services provided by:HUNT Real Estate ERA
901 Londonderry Court,Schenectady, NY 12309
$374,900
- 3 Beds
- 3 Baths
- 1,624 sq. ft.
- Single family
- Active
Upcoming open houses
- Sun, Jul 2611:00 am - 01:00 pm
Listed by: robert saumell jr.
Office: kw platform
MLS#:202622446
Source:Global MLS
Price summary
- Price:$374,900
- Price per sq. ft.:$230.85
About this home
Located in the desirable Central Park Estates neighborhood, this beautifully maintained 3-bedroom, 2.5-bath home offers a warm, inviting feel with thoughtful updates throughout. The updated kitchen with granite countertops opens to comfortable living spaces accented by hardwood floors and crown molding. Downstairs, the finished walkout basement is an entertainer's dream, featuring a custom bar, rustic worm wood paneling, and a stunning stone-surround gas fireplace. Enjoy your morning coffee or unwind in the evening from the balcony or one of the two rear decks overlooking the backyard. With central air, natural gas heat, a 2-car garage, and a convenient location close to shopping, dining, and everyday amenities, this home is ready for its next owner to move right in.
Contact an agent
Home facts
- Year built:1955
- Listing ID #:202622446
- Added:1 day(s) ago
- Updated:July 24, 2026 at 08:57 PM
Rooms and interior
- Bedrooms:3
- Total bathrooms:3
- Full bathrooms:2
- Half bathrooms:1
- Rooms Total:10
- Flooring:Hardwood
- Dining Description:Kitchen Island
- Kitchen Description:Dishwasher, Microwave, Range, Refrigerator
- Basement Description:Full, Walk-Out Access
- Living area:1,624 sq. ft.
Heating and cooling
- Cooling:Central Air
- Heating:Forced Air, Natural Gas
- Central air:Yes
Structure and exterior
- Roof:Asphalt, Shingle
- Year built:1955
- Building area:1,624 sq. ft.
- Lot area:0.27 Acres
- Lot Features:Cleared, Landscaped, Level
- Architectural Style:Ranch
- Construction Materials:Brick, Stone
- Exterior Features:Deck, Drive-Paved, Porch, Wrap Around
Schools
- High school:Schenectady
Utilities
- Water:Public
- Sewer:Public Sewer
Finances and disclosures
- Price:$374,900
- Price per sq. ft.:$230.85
- Tax amount:$9,138
Features and amenities
- Laundry features:In Basement, Washer/Dryer
- Amenities:Built-in Features, Crown Molding, Drive-Paved, Kitchen Island, Paddle Fan, Wall Paneling
Parking
- Total parking spaces:6
- Parking description:Attached, Driveway
- Garage:Yes
- Garage spaces:2
New listings near 901 Londonderry Court
- New
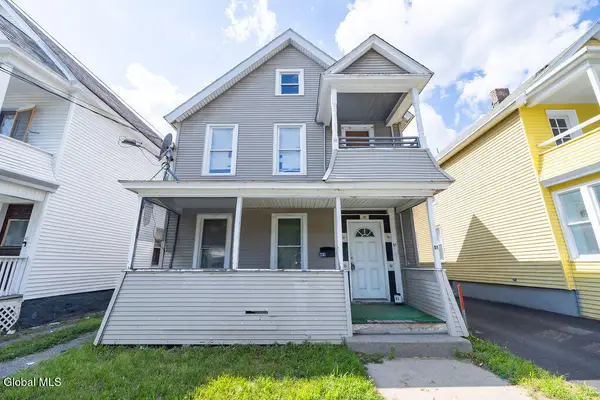 $229,000Active6 beds 2 baths2,162 sq. ft.
49 Mcclellan Street, Schenectady, NY 12304
MLS# 202622557Listed by: MIRANDA REAL ESTATE GROUP INC - New
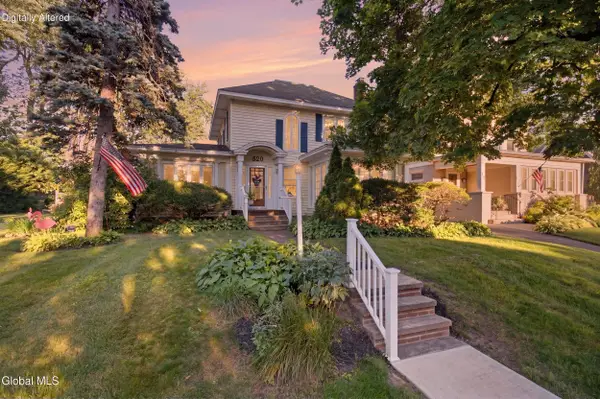 $305,000Active4 beds 2 baths2,233 sq. ft.
820 Central Parkway, Schenectady, NY 12309
MLS# 202622559Listed by: MIRANDA REAL ESTATE GROUP INC - New
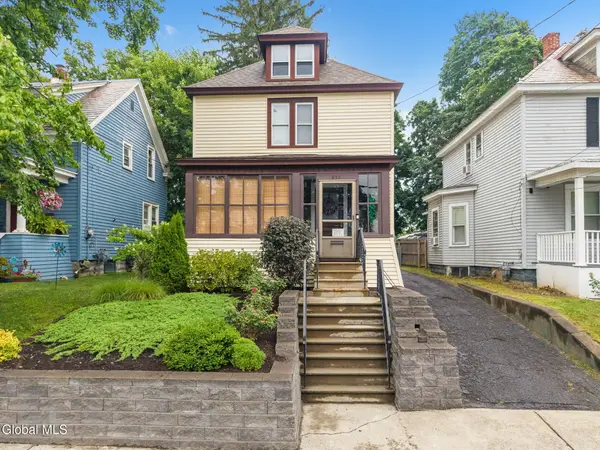 $235,000Active3 beds 2 baths1,293 sq. ft.
833 Harrison Avenue, Schenectady, NY 12306
MLS# 202622535Listed by: MIRANDA REAL ESTATE GROUP INC - New
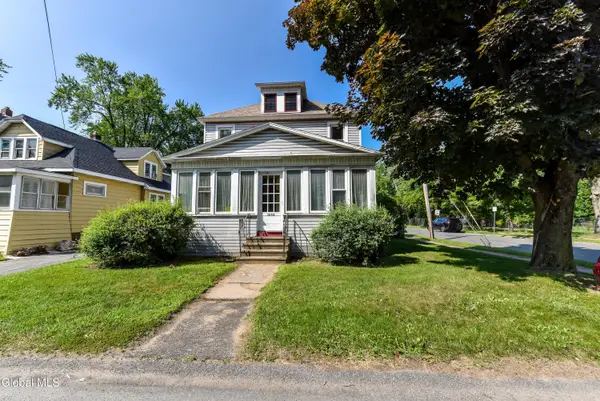 $225,000Active3 beds 2 baths1,800 sq. ft.
3058 Albany Street, Schenectady, NY 12304
MLS# 202622540Listed by: FIND ADVISORS - New
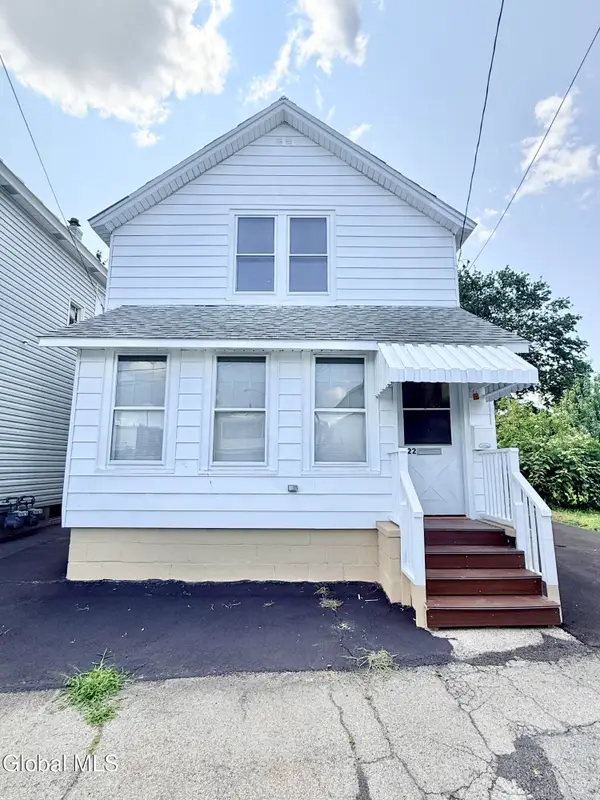 $274,500Active4 beds 2 baths1,200 sq. ft.
822 Sargent Place, Schenectady, NY 12303
MLS# 202622511Listed by: LACHMAN REAL ESTATE GROUP - New
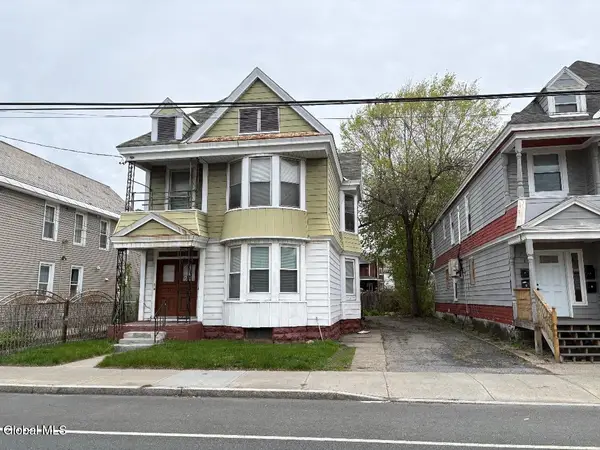 $249,000Active5 beds 3 baths2,144 sq. ft.
1723 Broadway, Schenectady, NY 12306
MLS# 202622501Listed by: BUY N SELL REALTY INC - New
 $350,000Active7 beds 3 baths2,484 sq. ft.
311 Craig Street, Schenectady, NY 12307
MLS# 202622498Listed by: MIRANDA REAL ESTATE GROUP INC - Open Sun, 11:30am to 2pmNew
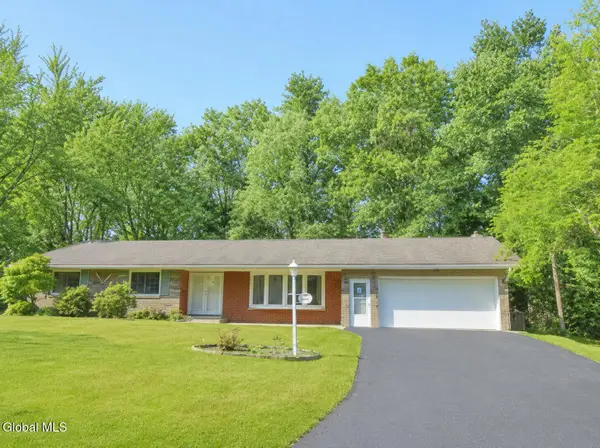 $415,000Active3 beds 3 baths2,006 sq. ft.
915 Londonderry Court, Schenectady, NY 12309
MLS# 202622482Listed by: HOWARD HANNA CAPITAL INC - New
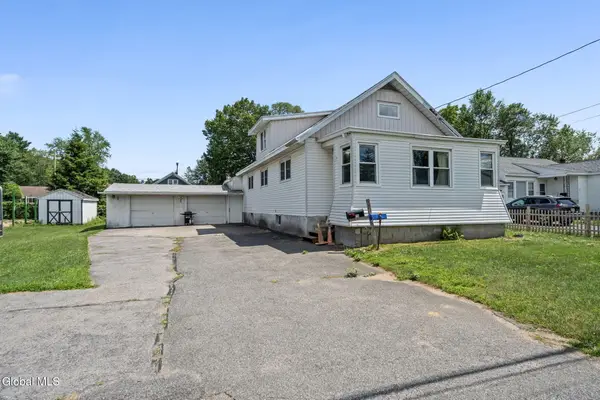 $224,900Active4 beds 2 baths1,614 sq. ft.
126 Daniels Avenue, Schenectady, NY 12304
MLS# 202622468Listed by: KW PLATFORM


Protect your home and budget from life's surprises with an Assurant Home Warranty, backed by a partner that supports you through every step of homeownership. Explore Plans.
© 2023 - 2026 ERA Franchise Systems LLC. All rights reserved. ERA Franchise Systems LLC fully supports the principles of the Fair Housing Act and the Equal Opportunity Act. ERA, ERA Real Estate powered, and their respective logos are registered service marks of ERA Franchise Systems LLC. Each office is independently owned and operated.