
901 S Holmes Street, Schenectady, NY 12302
Local realty services provided by:HUNT Real Estate ERA
901 S Holmes Street,Schenectady, NY 12302
$249,900
- 3 Beds
- 1 Baths
- 1,056 sq. ft.
- Single family
- Active
Listed by: maggie g fromm
Office: gabler realty, llc.
MLS#:202621084
Source:Global MLS
Price summary
- Price:$249,900
- Price per sq. ft.:$236.65
About this home
Welcome Home to 901 S. Holmes St in the highly sought after ''below the Ave'' neighborhood, just a several yards away from the Mohawk River. Step inside and find beautiful hardwood flooring, 9' tall ceilings and beautiful built-in cabinetry and trim. This home has been lovingly cared for over the years with a long list of updates: New vinyl siding 2019, furnace replaced 2018 with central AC added, Kitchen appliances 2020 (stove, fridge, dishwasher, sink), updated bathroom tile and vanity 2023, upgraded 200 amp electrical service 2023, tree removal 2022, gutters 2021 and much more on the list! Choose either the back patio (done in 2023) or fully enclosed front porch to relax and enjoy your morning coffee. 901 S. Holmes is close to everything! Collins Park, Jumpin' Jacks, Gabriel's Supermarket, Maalwyck Park, pizza shops & other local restaurants. No Village Taxes! NOT in the flood zone, no flood insurance required. Showings begin 7/7 at 5PM.
Contact an agent
Home facts
- Year built:1900
- Listing ID #:202621084
- Added:1 day(s) ago
- Updated:July 06, 2026 at 08:44 PM
Rooms and interior
- Bedrooms:3
- Total bathrooms:1
- Full bathrooms:1
- Rooms Total:9
- Flooring:Hardwood
- Bathrooms Description:Ceramic Tile Bath
- Kitchen Description:Dishwasher, Oven, Range, Refrigerator
- Basement Description:Full, Interior Entry, Unfinished
- Living area:1,056 sq. ft.
Heating and cooling
- Cooling:Central Air
- Heating:Forced Air, Natural Gas
- Central air:Yes
Structure and exterior
- Roof:Asphalt
- Year built:1900
- Building area:1,056 sq. ft.
- Lot area:0.11 Acres
- Lot Features:Corner Lot, Landscaped
- Architectural Style:Colonial, Traditional
- Construction Materials:Vinyl Siding
- Exterior Features:Drive-Paved, Enclosed, Front Porch, Patio, Porch
Schools
- High school:Scotia-Glenville
- Elementary school:Sacandaga
Utilities
- Water:Public
- Sewer:Public Sewer
Finances and disclosures
- Price:$249,900
- Price per sq. ft.:$236.65
- Tax amount:$3,955
Features and amenities
- Laundry features:In Basement, Washer/Dryer
- Amenities:Built-in Features, Drive-Paved, High Speed Internet, Insulated Windows
Parking
- Total parking spaces:3
- Parking description:Driveway, Off Street, Paved
- Garage:Yes
- Garage spaces:1
New listings near 901 S Holmes Street
- New
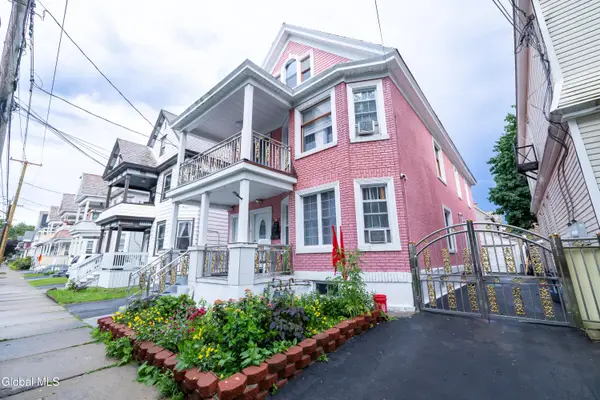 $499,000Active9 beds 2 baths3,440 sq. ft.
22 Elder Street, Schenectady, NY 12304
MLS# 202621008Listed by: BUY N SELL REALTY INC - New
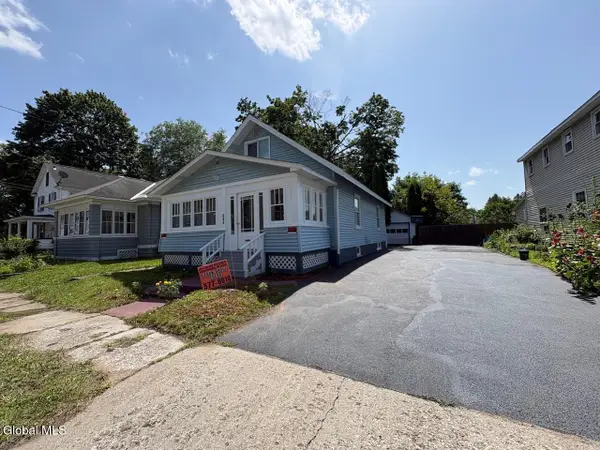 $329,000Active4 beds 2 baths1,306 sq. ft.
844 Harrison Avenue, Schenectady, NY 12306
MLS# 202621009Listed by: BUY N SELL REALTY INC - Open Sun, 2 to 3:30pmNew
 $350,000Active3 beds 2 baths1,000 sq. ft.
127 Park Avenue, Schenectady, Call Listing Agent, NY 12304
MLS# 1021714Listed by: VORO LLC - New
 $1,149,000Active5 beds 5 baths3,232 sq. ft.
13 Pinecrest Drive, Schenectady, NY 12309
MLS# 202620994Listed by: THE GREENE REALTY GROUP - New
 $175,000Active4 beds 2 baths1,914 sq. ft.
405 Bedford Road, Schenectady, NY 12308
MLS# 202620976Listed by: MIRANDA REAL ESTATE GROUP INC - New
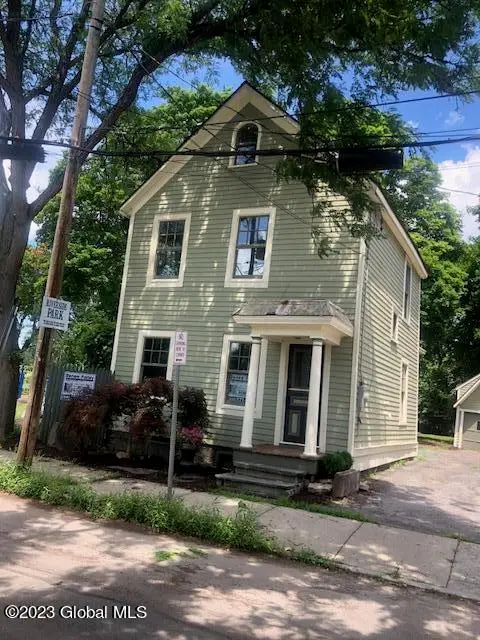 $277,900Active3 beds 2 baths
28 North Street, Schenectady, NY 12305
MLS# 202620910Listed by: RENEE FARLEY REAL ESTATE GROUP, INC. - New
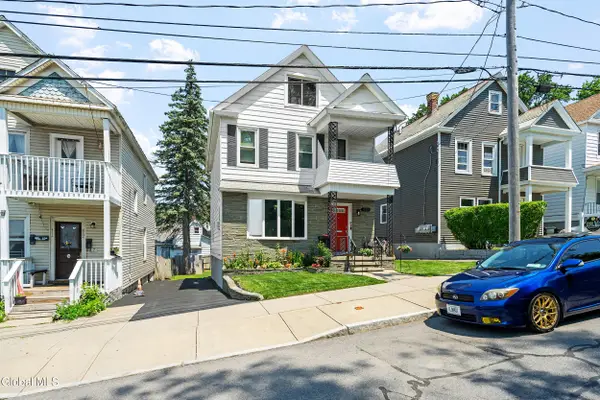 $275,000Active3 beds 2 baths1,518 sq. ft.
615-617 Seneca Street, Schenectady, NY 12308
MLS# 202620927Listed by: EXP REALTY 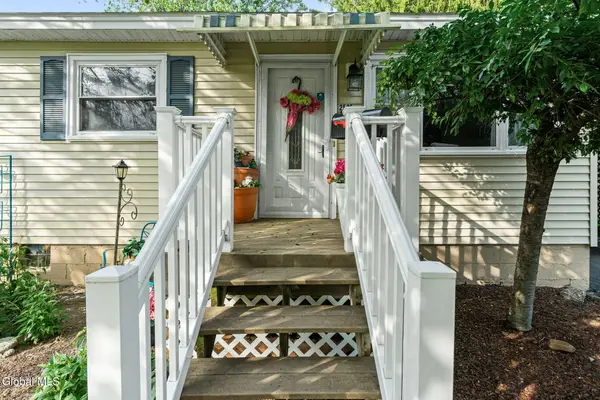 $225,000Pending2 beds 1 baths864 sq. ft.
2525 Consaul Road, Schenectady, NY 12304
MLS# 202620931Listed by: EMPIRE REAL ESTATE FIRM LLC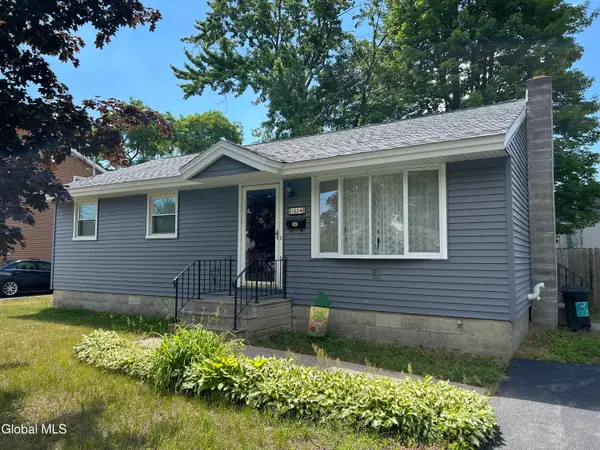 $204,900Pending3 beds 1 baths851 sq. ft.
1684 Roma, Schenectady, NY 12306
MLS# 202620947Listed by: FIND ADVISORS


Protect your home and budget from life's surprises with an Assurant Home Warranty, backed by a partner that supports you through every step of homeownership. Explore Plans.
© 2023 - 2026 ERA Franchise Systems LLC. All rights reserved. ERA Franchise Systems LLC fully supports the principles of the Fair Housing Act and the Equal Opportunity Act. ERA, ERA Real Estate powered, and their respective logos are registered service marks of ERA Franchise Systems LLC. Each office is independently owned and operated.