
27 Division Street, Schenevus, NY 12155
Local realty services provided by:ERA Team VP Real Estate
27 Division Street,Schenevus, NY 12155
$199,000
- 2 Beds
- 2 Baths
- 1,215 sq. ft.
- Single family
- Pending
Listed by: stacey l. camilleri
Office: keller williams upstate ny properties
MLS#:R1708939
Source:NY_GENRIS
Price summary
- Price:$199,000
- Price per sq. ft.:$163.79
About this home
Welcome to this charming 2+ bedrooms, 1.5 bathrooms ranch situated on a peaceful 0.34-acre lot. Step up to the welcoming front porch and enter into a bright living room that flows into the dining area. From the dining room, sliding glass doors lead out to a back deck overlooking a fully fenced backyard, perfect for outdoor dining, pets, and entertaining. To the left of the dining room is the kitchen, complete with brand-new countertops and direct access to the attached two-car garage.
Down the hallway to the right of the living and dining areas, you will find two comfortable bedrooms and a full bathroom featuring new tile and a convenient laundry chute to the basement. Head downstairs to the full basement, which offers a finished, carpeted den and a convenient half bath, alongside an expansive unfinished section equipped with a washer, dryer, utility sink, utilities, and abundant room for additional storage and workshop space.
Outside, the exterior features an attached two-car garage with dual overhead doors plus a separate pedestrian entry from the driveway, offering ample room for vehicles and equipment. The property boasts numerous recent capital improvements, including a 5-year-old roof, new seamless gutters, new siding, a newer sliding glass door, a new electrical panel, and a 2-year-old electric hot water heater. Inside, enjoy replacement windows throughout approximately half the home (including the second bedroom), as well as updated heat and a new thermostat in one of the bedrooms.
Ideally located, this home offers easy commuting throughout the region—just about 15 minutes to Oneonta, 25 minutes to Cooperstown. Move-in ready with all the heavy lifting already done, this home is ready for you to move right in and make it your own!...
Contact an agent
Home facts
- Year built:1960
- Listing ID #:R1708939
- Added:2 day(s) ago
- Updated:August 24, 2026 at 08:44 PM
Rooms and interior
- Bedrooms:2
- Total bathrooms:2
- Full bathrooms:1
- Half bathrooms:1
- Rooms Total:7
- Flooring:Carpet, Hardwood, Varies, Vinyl
- Dining Description:Separate Formal Dining Room
- Kitchen Description:Pantry, Refrigerator
- Basement:Yes
- Basement Description:Full, Partially Finished
- Living area:1,215 sq. ft.
Heating and cooling
- Heating:Baseboard, Electric
Structure and exterior
- Roof:Asphalt, Shingle
- Year built:1960
- Building area:1,215 sq. ft.
- Lot area:0.34 Acres
- Lot Features:Rectangular, Residential Lot
- Architectural Style:Ranch
- Construction Materials:Vinyl Siding
- Exterior Features:Deck
- Foundation Description:Block
- Levels:1 Story
Utilities
- Water:Connected, Public, Water Connected
- Sewer:Septic Tank
Finances and disclosures
- Price:$199,000
- Price per sq. ft.:$163.79
- Tax amount:$3,017
Features and amenities
- Appliances:Dryer, Refrigerator, Washer
- Laundry features:Dryer, Electric Water Heater, In Basement, Washer
- Amenities:Deck
Parking
- Parking description:Attached, Garage
- Garage:Yes
- Garage spaces:2
New listings near 27 Division Street
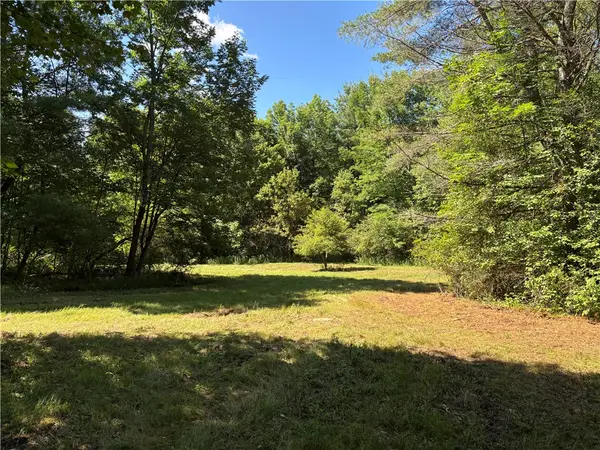 $44,900Active6.17 Acres
0 Cronin Road, Schenevus, NY 12155
MLS# R1697331Listed by: KELLER WILLIAMS UPSTATE NY PROPERTIES $449,000Active4 beds 2 baths2,122 sq. ft.
7 Welton Avenue Extension, Schenevus, NY 12155
MLS# R1696958Listed by: KELLER WILLIAMS UPSTATE NY PROPERTIES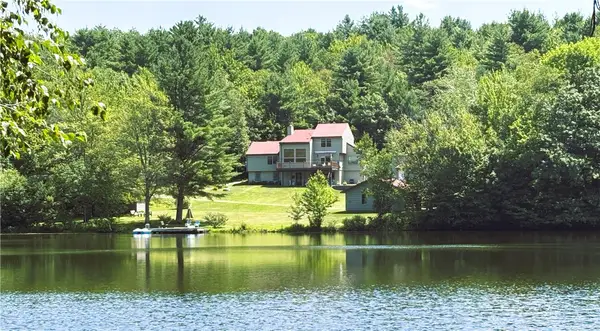 $489,000Pending4 beds 4 baths2,422 sq. ft.
179 Sparrowhawk Lake Road, Schenevus, NY 12155
MLS# R1694673Listed by: KELLER WILLIAMS UPSTATE NY PROPERTIES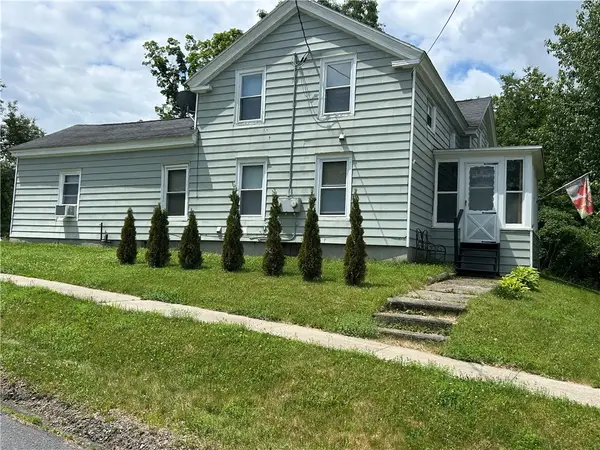 $167,000Pending3 beds 2 baths2,334 sq. ft.
120 Main Street, Schenevus, NY 12155
MLS# R1690395Listed by: KELLER WILLIAMS UPSTATE NY PROPERTIES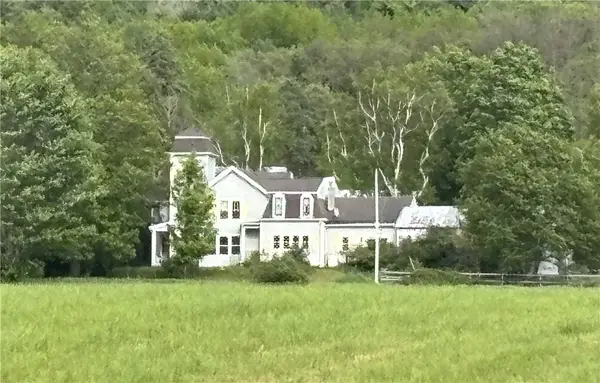 $579,000Pending5 beds 4 baths4,248 sq. ft.
154 Westville Gulf Road, Schenevus, NY 12155
MLS# R1681280Listed by: KELLER WILLIAMS UPSTATE NY PROPERTIES- Open Sat, 1 to 3pm
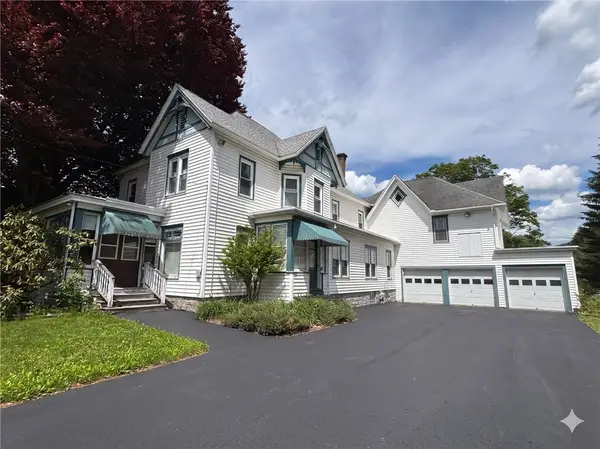 $309,000Active4 beds 3 baths10,836 sq. ft.
25 Arch Street, Maryland, NY 12155
MLS# R1684458Listed by: KELLER WILLIAMS UPSTATE NY PROPERTIES 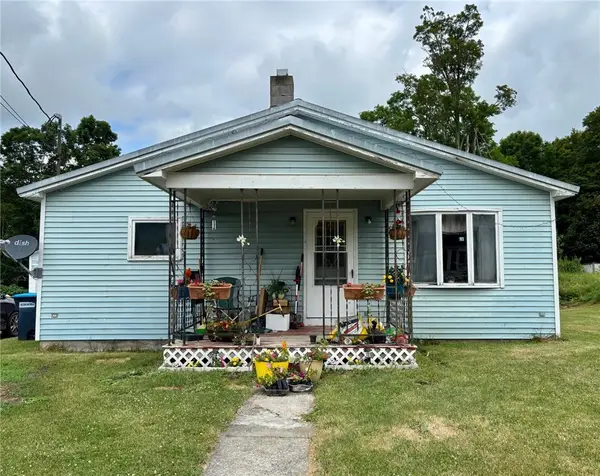 $149,000Pending3 beds 1 baths1,472 sq. ft.
129 Main Street, Schenevus, NY 12155
MLS# R1675021Listed by: KELLER WILLIAMS UPSTATE NY PROPERTIES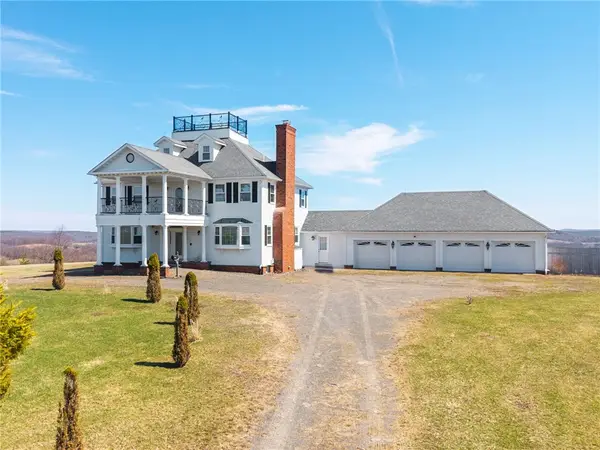 $610,000Active5 beds 5 baths3,132 sq. ft.
149 Thomas Road, Schenevus, NY 12155
MLS# R1670939Listed by: KELLER WILLIAMS UPSTATE NY PROPERTIES $649,000Active6 beds 3 baths3,400 sq. ft.
1462 County Highway 42, Schenevus, NY 12155
MLS# R1655784Listed by: KELLER WILLIAMS UPSTATE NY PROPERTIES


Protect your home and budget from life's surprises with an Assurant Home Warranty, backed by a partner that supports you through every step of homeownership. Explore Plans.
© 2023 - 2026 ERA Franchise Systems LLC. All rights reserved. ERA Franchise Systems LLC fully supports the principles of the Fair Housing Act and the Equal Opportunity Act. ERA, ERA Real Estate powered, and their respective logos are registered service marks of ERA Franchise Systems LLC. Each office is independently owned and operated.