
7 Welton Ave Extension, Schenevus, NY 12155
Local realty services provided by:ERA Team VP Real Estate
7 Welton Ave Extension,Schenevus, NY 12155
$449,000
- 4 Beds
- 2 Baths
- 2,122 sq. ft.
- Single family
- Active
Listed by: stacey l. camilleri
Office: keller williams upstate ny properties
MLS#:R1696958
Source:NY_GENRIS
Price summary
- Price:$449,000
- Price per sq. ft.:$211.59
About this home
Welcome to this beautifully maintained, fully turn-key 3+ bedroom, 2 bathroom home offering exceptional income potential as a proven, highly successful Airbnb.
Step inside to a bright, open-concept main floor that features soaring 12-foot ceilings at the entrance and sleek recessed lighting throughout the common area. The fully renovated kitchen boasts white cabinetry, premium granite countertops, all-electric appliances, a spacious center island with bar seating, and a sunlit breakfast nook. From the kitchen, the layout flows into a generous dining area and a living room complete with a ceiling fan, large windows, and double glass doors that open directly to the backyard. A versatile den on the first floor is perfect for an in-home office, guest room, or main-level bedroom.
Take the beautiful wooden staircase upstairs, where you will find the comfortable, well-appointed bedrooms and pristine, fully renovated bathrooms featuring modern vanities. The primary bedroom boasts its own private full bath with plenty of storage.
Head downstairs to the spacious finished basement, which includes a dedicated laundry area and features several versatile rooms that have been utilized as an entertainment area and/or additional living space.
The exterior of this vibrant home sits on nearly an acre of expansive, level lawn surrounded by breathtaking, panoramic mountain views. Across the driveway is the additional acreage.
Designed for convenience and low-maintenance outdoor living, the property features a newly constructed Trex front porch and back deck. Additional outdoor highlights include an outdoor water spigot, a detached two-car garage matching the home's aesthetic, and a storage shed.
Whether you are looking for a lucrative, ready-to-go investment property or a gorgeous permanent residence, this remarkable home is completely set up and ready for its next chapter....
Contact an agent
Home facts
- Year built:2005
- Listing ID #:R1696958
- Added:57 day(s) ago
- Updated:September 12, 2026 at 03:08 PM
Rooms and interior
- Bedrooms:4
- Total bathrooms:2
- Full bathrooms:2
- Rooms Total:8
- Flooring:Laminate, Varies
- Kitchen Description:Dishwasher, Kitchen Island, Refrigerator
- Basement:Yes
- Basement Description:Finished, Full, Walk Out Access
- Living area:2,122 sq. ft.
Heating and cooling
- Heating:Baseboard, Electric
Structure and exterior
- Roof:Metal
- Year built:2005
- Building area:2,122 sq. ft.
- Lot area:10.46 Acres
- Lot Features:Rectangular, Rural Lot
- Architectural Style:Cape Cod, Two Story
- Exterior Features:Porch
- Foundation Description:Poured
- Levels:2 Stories
Utilities
- Water:Well
- Sewer:Septic Tank
Finances and disclosures
- Price:$449,000
- Price per sq. ft.:$211.59
- Tax amount:$8,393
Features and amenities
- Appliances:Dishwasher, Range Hood, Refrigerator
- Laundry features:In Basement
- Amenities:int_feat_Den
Parking
- Parking description:Detached, Garage
- Garage:Yes
- Garage spaces:2
New listings near 7 Welton Ave Extension
- New
 $299,000Active4 beds 3 baths10,836 sq. ft.
25 Arch Street, Maryland, NY 12155
MLS# R1712003Listed by: KELLER WILLIAMS UPSTATE NY PROPERTIES - New
 $575,000Active5 beds 5 baths3,132 sq. ft.
149 Thomas Road, Schenevus, NY 12155
MLS# R1711773Listed by: KELLER WILLIAMS UPSTATE NY PROPERTIES 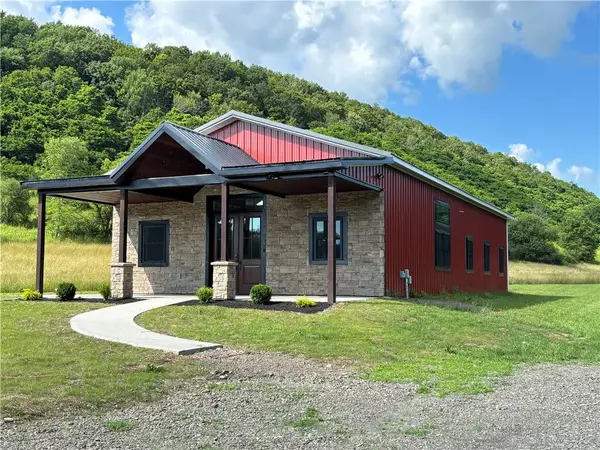 $399,000Active5 beds 2 baths1,800 sq. ft.
8 Welton Avenue Extension, Schenevus, NY 12115
MLS# R1696986Listed by: KELLER WILLIAMS UPSTATE NY PROPERTIES $239,000Active3 beds 1 baths1,536 sq. ft.
42 Division Street, Schenevus, NY 12155
MLS# R1705365Listed by: KELLER WILLIAMS UPSTATE NY PROPERTIES $229,000Active4 beds 2 baths1,952 sq. ft.
24 Arch Street, Maryland, NY 12116
MLS# R1709861Listed by: KELLER WILLIAMS UPSTATE NY PROPERTIES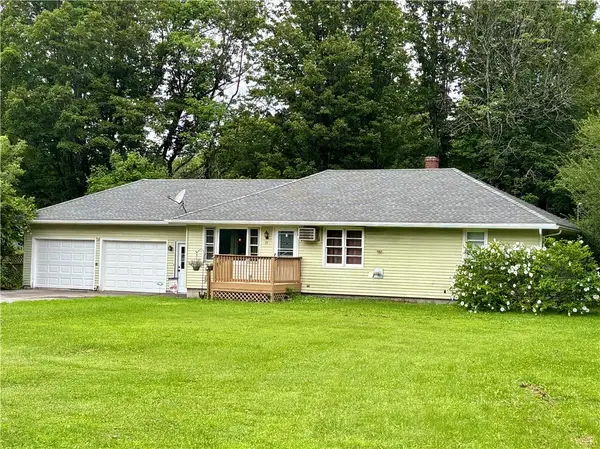 $199,000Pending2 beds 2 baths1,215 sq. ft.
27 Division Street, Schenevus, NY 12155
MLS# R1708939Listed by: KELLER WILLIAMS UPSTATE NY PROPERTIES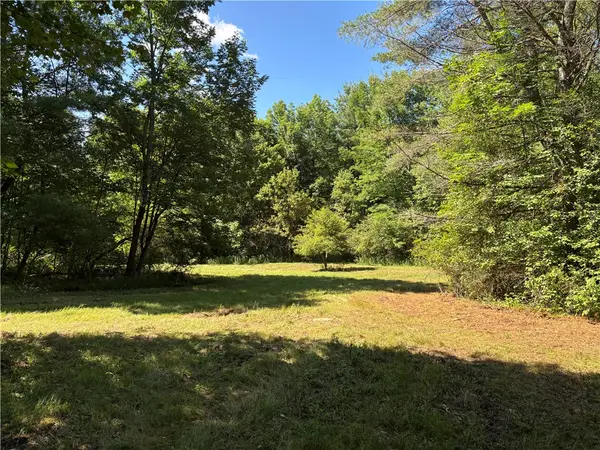 $44,900Pending6.17 Acres
0 Cronin Road, Schenevus, NY 12155
MLS# R1697331Listed by: KELLER WILLIAMS UPSTATE NY PROPERTIES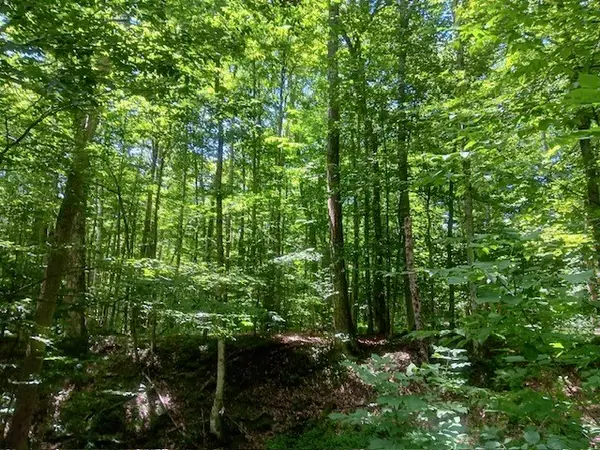 $39,500Active3.79 Acres
357 Norton Road, Schenevus, NY 12155
MLS# R1698675Listed by: COUNTRY BOY REALTY $529,000Active4 beds 3 baths3,300 sq. ft.
135 Sparrowhawk Lake Road, Schenevus, NY 12155
MLS# R1694896Listed by: KELLER WILLIAMS UPSTATE NY PROPERTIES


Protect your home and budget from life's surprises with an Assurant Home Warranty, backed by a partner that supports you through every step of homeownership. Explore Plans.
© 2023 - 2026 ERA Franchise Systems LLC. All rights reserved. ERA Franchise Systems LLC fully supports the principles of the Fair Housing Act and the Equal Opportunity Act. ERA, ERA Real Estate powered, and their respective logos are registered service marks of ERA Franchise Systems LLC. Each office is independently owned and operated.