
19 Brickyard Road, Schodack, NY 12033
Local realty services provided by:HUNT Real Estate ERA
19 Brickyard Road,Castleton-On-Hudson, NY 12033
$229,900
- 3 Beds
- 1 Baths
- 1,064 sq. ft.
- Single family
- Active
Listed by: april d seney
Office: venture fox realty group llc.
MLS#:202630325
Source:Global MLS
Price summary
- Price:$229,900
- Price per sq. ft.:$216.07
About this home
Welcome to 19 Brickyard Road. Nestled along a dead-end road, surrounded by mature trees and natural beauty, this charming 3-bedroom, 1-bath home offers the perfect blend of comfort, character, and peaceful country living. Thoughtfully updated, the home features a refreshed kitchen and bathroom, hardwood floors, and an abundance of natural light. Accessible by permanent stairs through one of the bedrooms, the finished walk-up attic provides versatile bonus space, ideal for a cozy family room, home office, playroom, or hobby retreat. A full basement offers additional storage with an intact brick-floored cold storage room, while notable improvements include a new water system, septic system installed in 2014, and roof replaced in 2019. Outside, unwind on the inviting covered front porch while enjoying the sights and sounds of the creek across the road. Unique hillside setting, complete with existing terraced areas, presents wonderful opportunities for raised garden beds, perennial gardens, or creative landscaping. A detached garage and additional storage shed offer space for vehicles, tools, outdoor equipment, and recreational gear. Conveniently located within a short distance from a local state park and elementary school, this property offers a picturesque setting with plenty of possibilities to make it your own. A lovely mid point between Albany, Stuyvesant, & Hudson with direct access via rt 9J....
Contact an agent
Home facts
- Year built:1919
- Listing ID #:202630325
- Added:1 day(s) ago
- Updated:November 19, 2026 at 09:44 PM
Rooms and interior
- Bedrooms:3
- Total bathrooms:1
- Full bathrooms:1
- Rooms Total:10
- Flooring:Hardwood
- Kitchen Description:Dishwasher, Electric Oven, Microwave, Range, Refrigerator, Water Purifier
- Basement Description:Exterior Entry, Full, Interior Entry, Unfinished
- Living area:1,064 sq. ft.
Heating and cooling
- Heating:Forced Air, Propane Tank Leased
Structure and exterior
- Roof:Asphalt, Shingle
- Year built:1919
- Building area:1,064 sq. ft.
- Lot area:0.74 Acres
- Lot Features:Flood Zone, Irregular Lot, Road Frontage, Sloped, Wooded
- Architectural Style:Craftsman, Hillside Ranch, Old Style, Traditional
- Construction Materials:Vinyl Siding
- Exterior Features:Front Porch, Porch, Rear Porch
- Foundation Description:Concrete Perimeter
Schools
- High school:Maple Hill HS
Utilities
- Sewer:Septic Tank
Finances and disclosures
- Price:$229,900
- Price per sq. ft.:$216.07
- Tax amount:$5,045
Features and amenities
- Laundry features:In Basement, Washer/Dryer
Parking
- Total parking spaces:4
- Parking description:Detached, Off Street
- Garage:Yes
- Garage spaces:2
New listings near 19 Brickyard Road
- New
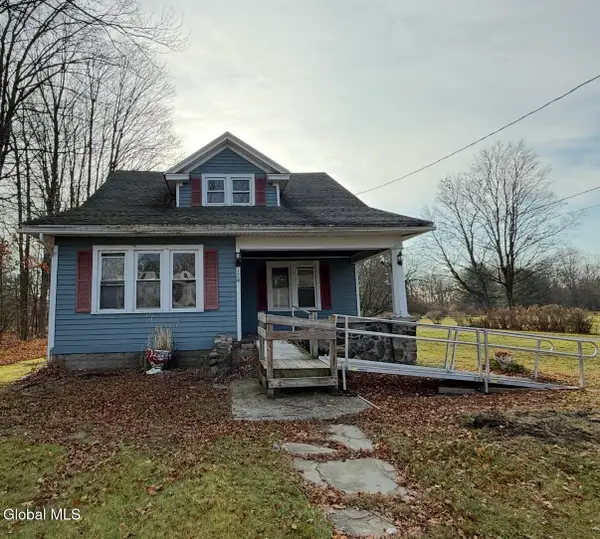 $235,000Active3 beds 1 baths1,556 sq. ft.
120 Green Avenue, Castleton-on-Hudson, NY 12033
MLS# 202630277Listed by: VORO, LLC - New
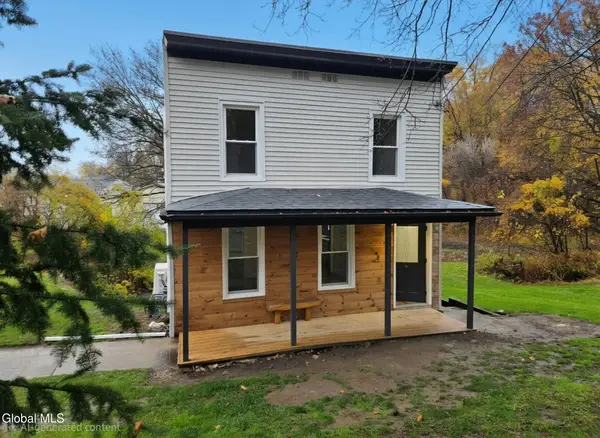 $299,000Active3 beds 2 baths1,240 sq. ft.
13 Green Avenue, Castleton-on-Hudson, NY 12033
MLS# 202630140Listed by: BERKSHIRE HATHAWAY HOME SERVICES BLAKE 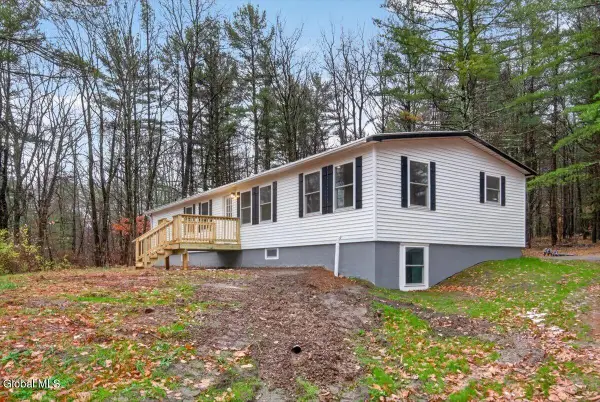 $389,900Pending3 beds 2 baths1,440 sq. ft.
242 Millers Corners Road, Schodack, NY 12018
MLS# 202630082Listed by: RE MAX SOLUTIONS- New
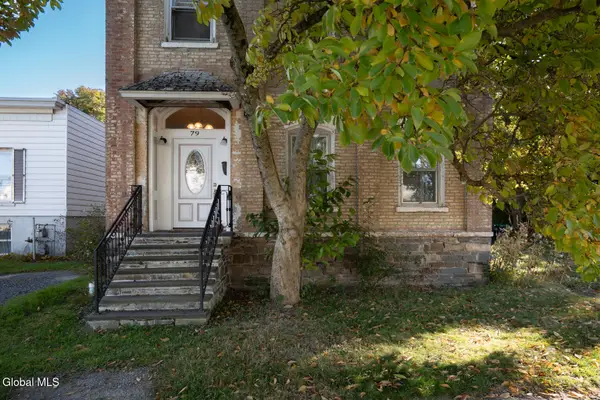 $299,900Active3 beds 2 baths1,900 sq. ft.
79 S Main Street, Castleton-on-Hudson, NY 12033
MLS# 202629800Listed by: BERKSHIRE HATHAWAY HOME SERVICES BLAKE 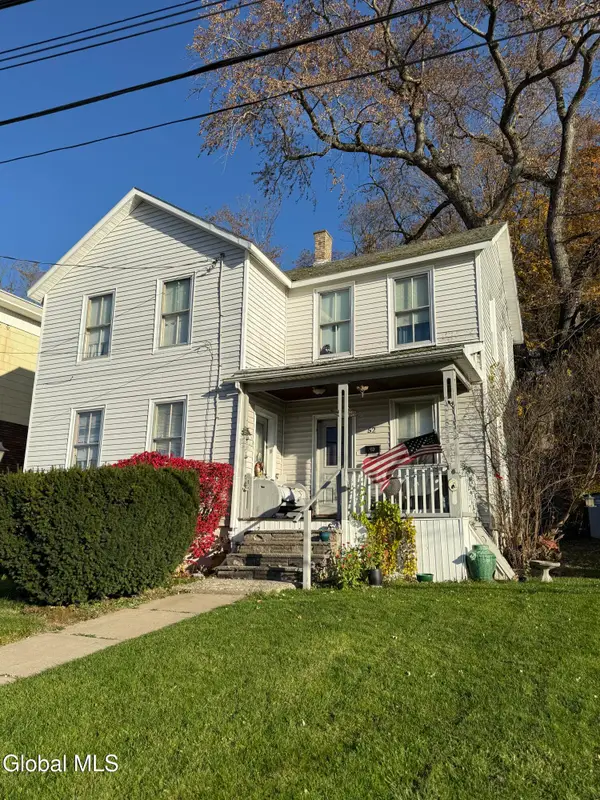 $209,000Active4 beds 2 baths1,464 sq. ft.
52 N Main Street, Castleton-on-Hudson, NY 12033
MLS# 202629638Listed by: COLDWELL BANKER PRIME PROPERTIES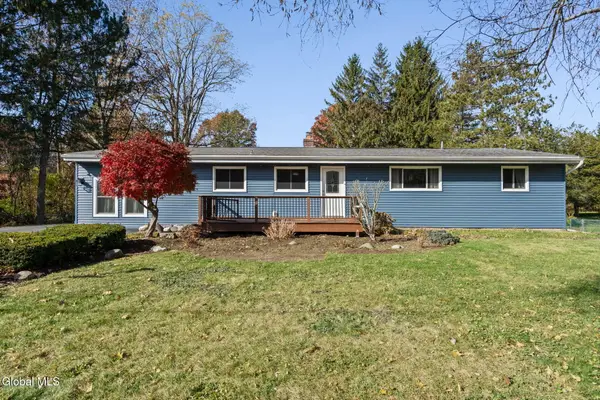 $399,900Pending3 beds 2 baths2,095 sq. ft.
1517 Van Hoesen Road, Schodack, NY 12033
MLS# 202629523Listed by: MIRANDA REAL ESTATE GROUP INC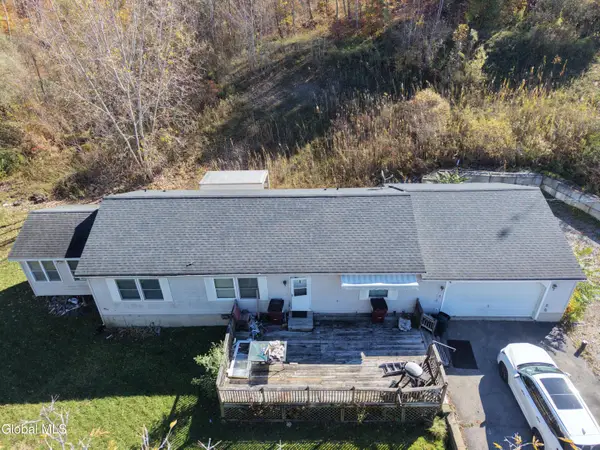 $269,900Active3 beds 2 baths1,352 sq. ft.
2556 River Road, Schodack, NY 12033
MLS# 202629491Listed by: M J J REALTY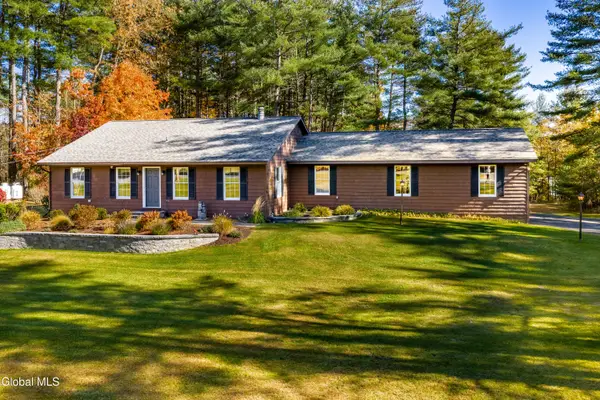 $469,000Pending3 beds 2 baths1,702 sq. ft.
4 Boyce Road, Schodack, NY 12123
MLS# 202629146Listed by: KW PLATFORM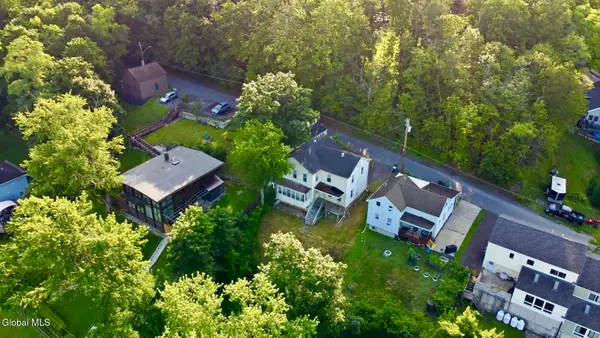 $239,000Active4 beds 2 baths2,132 sq. ft.
16 1st Street, Castleton-on-Hudson, NY 12033
MLS# 202629095Listed by: VERA COHEN REALTY LLC


Protect your home and budget from life's surprises with an Assurant Home Warranty, backed by a partner that supports you through every step of homeownership. Explore Plans.
© 2023 - 2026 ERA Franchise Systems LLC. All rights reserved. ERA Franchise Systems LLC fully supports the principles of the Fair Housing Act and the Equal Opportunity Act. ERA, ERA Real Estate powered, and their respective logos are registered service marks of ERA Franchise Systems LLC. Each office is independently owned and operated.